
1045 Us Highway 89 S, Gardiner, MT 59030
Local realty services provided by:ERA Landmark Real Estate
1045 Us Highway 89 S,Gardiner, MT 59030
$1,300,000
- 4 Beds
- 2 Baths
- 3,725 sq. ft.
- Single family
- Active
Listed by:
 Sarah Swanson(406) 220 - 2045ERA Landmark Western Land
Office: era landmark real estate livingston
MLS#:413975
Source:MT_BZM
Price summary
- Price:$1,300,000
- Price per sq. ft.:$348.99
About this home
THE RIVER HOUSE | GARDINER, MONTANA — Some properties are defined by square footage. The River House is defined by its location. Set directly on the banks of the Yellowstone, just 10.5 miles north of Gardiner and minutes from Yellowstone National Park, this one-of-a-kind property offers something increasingly difficult to find: privacy, space, mature landscaping, and genuine river access—with exceptional potential as a distinctive Yellowstone-area vacation rental. With approximately 3,700 square feet and four bedrooms, the home has the scale to comfortably gather family and friends while still offering plenty of room to retreat. The open kitchen and dining area create an easy social hub, anchored by a dramatic rock fireplace, while separate living and family rooms provide relaxed spaces for conversation, reading, movies, or simply watching the river roll by. The primary suite has been thoughtfully updated and features a generous dual walk-in shower & sliding glass doors that open directly onto the river-facing deck—an exceptional place for morning coffee, late-night stargazing, or listening to the Yellowstone after everyone else has gone to bed. The family room also opens to the back deck, blurring the line between indoors and out. From there, it’s only steps to the river’s edge. No driving to the river. No searching for access. No driving to the river. No searching for access. It’s right outside your door. The setting feels like a private oasis, with mature trees framing a spacious lawn, established landscaping, underground sprinklers, and a pond with waterfall creating an unexpectedly lush retreat in the Montana landscape. For a buyer interested in the short-term rental market, the potential here is significant. Four bedrooms, multiple gathering spaces, direct Yellowstone River access, and proximity to the North Entrance of Yellowstone National Park create the kind of property vacation guests actively seek but can seldom find. With the right furnishings, design, and positioning, The River House has the bones to become a truly memorable destination property — one that offers far more than simply a place to sleep near the park, all approximately 10 minutes from Yellowstone National Park and 90 minutes from Bozeman Yellowstone International Airport....
Contact an agent
Home facts
- Year built:1968
- Subdivision & Development:Other
- Listing ID #:413975
- Added:50 day(s) ago
- Updated:September 30, 2026 at 05:06 PM
Rooms and interior
- Bedrooms:4
- Total bathrooms:2
- Full bathrooms:2
- Flooring:Hardwood, Partially Carpeted, Tile
- Kitchen Description:Dishwasher, Microwave, Range, Refrigerator
- Basement:Yes
- Basement Description:Walk Out Access
- Living area:3,725 sq. ft.
Heating and cooling
- Cooling:Ceiling Fans, Central Air
- Heating:Forced Air, Propane, Wood
- Central air:Yes
Structure and exterior
- Year built:1968
- Building area:3,725 sq. ft.
- Lot area:1.56 Acres
- Architectural Style:Traditional
- Exterior Features:Covered, Deck, Porch
- Levels:1 Story
Utilities
- Water:Well
- Sewer:Septic Available
Finances and disclosures
- Price:$1,300,000
- Price per sq. ft.:$348.99
- Tax amount:$3,680 (2025)
Features and amenities
- Laundry features:Dryer, In Basement, Laundry Room, Washer
Parking
- Parking description:No Garage
New listings near 1045 Us Highway 89 S
- New
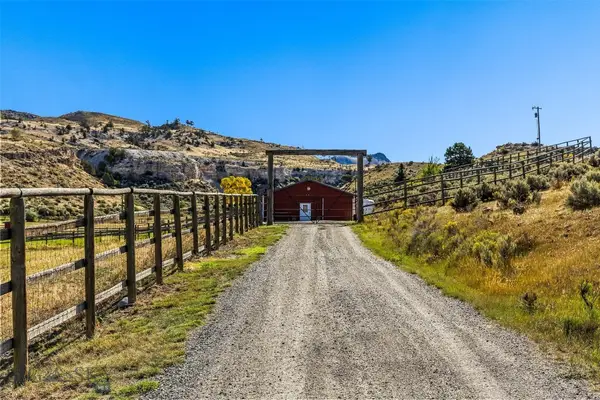 $1,295,000Active5.6 Acres
NHN Jardine Road, Gardiner, MT 59030
MLS# 414541Listed by: LEGACY LANDS, LLC - New
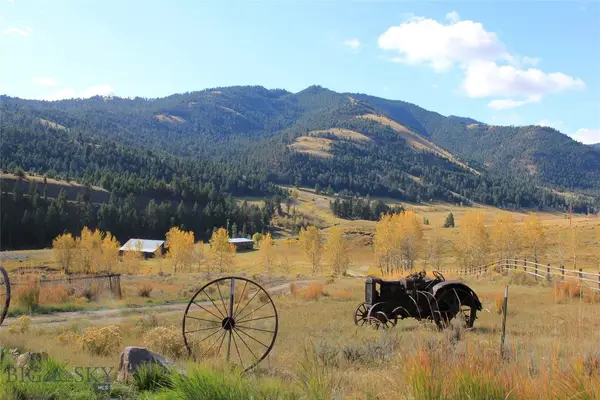 $839,000Active3 beds 2 baths1,620 sq. ft.
593 Cinnabar Creek W, Gardiner, MT 59030
MLS# 415083Listed by: LEGACY LANDS, LLC - New
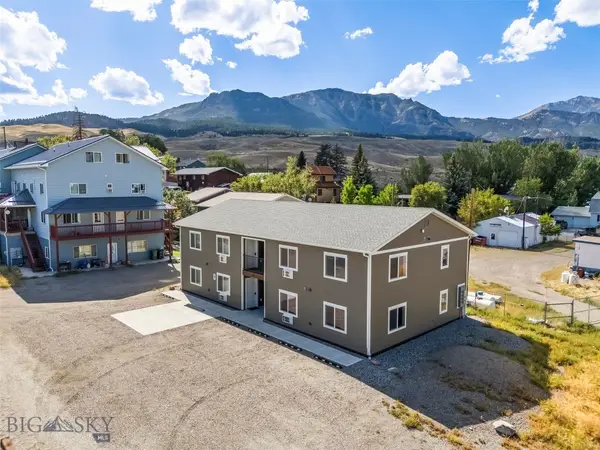 $1,995,000Active-- beds -- baths
307 Spring Street, Gardiner, MT 59030
MLS# 414997Listed by: BERKSHIRE HATHAWAY LIVINGSTON - New
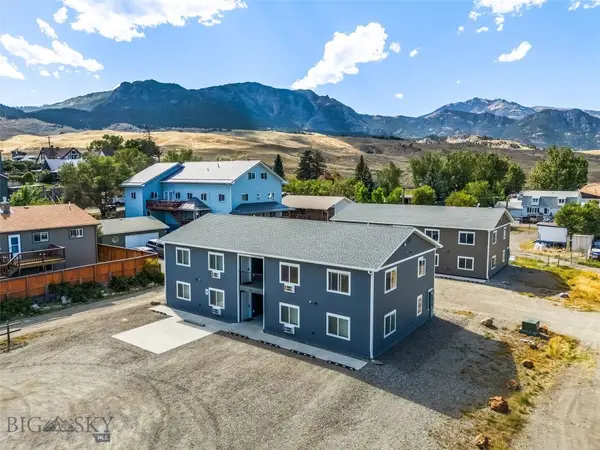 $1,799,000Active-- beds -- baths
301 Spring Street, Gardiner, MT 59030
MLS# 414998Listed by: BERKSHIRE HATHAWAY LIVINGSTON  Listed by ERA$1,300,000Active4 beds 2 baths3,725 sq. ft.
1045 Us Highway 89 S, Gardiner, MT 59030
MLS# 413975Listed by: ERA LANDMARK REAL ESTATE LIVINGSTON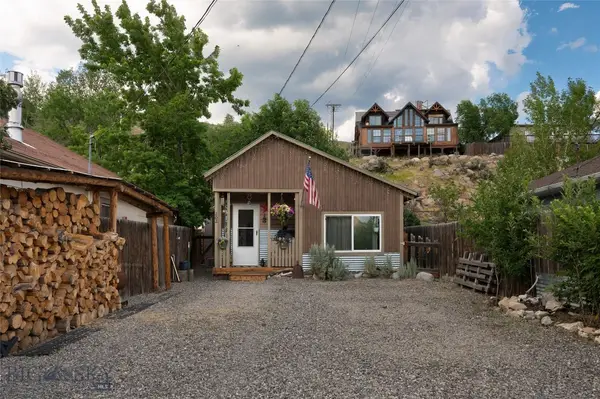 $499,000Active1 beds 1 baths1,347 sq. ft.
202 5th Street W, Gardiner, MT 59030
MLS# 413704Listed by: ENGEL & VOLKERS - LIVINGSTON $2,350,000Active4 beds 3 baths3,158 sq. ft.
521 Us Highway 89 S, Gardiner, MT 59030
MLS# 412787Listed by: SMALL DOG REALTY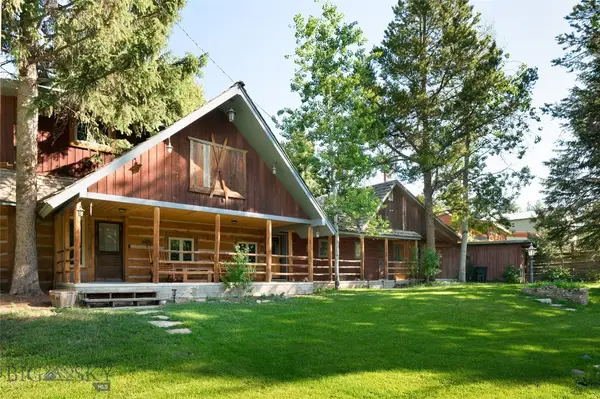 $975,000Active-- beds 4 baths
495 Jardine Road, Gardiner, MT 59030
MLS# 411851Listed by: ENGEL & VOLKERS - LIVINGSTON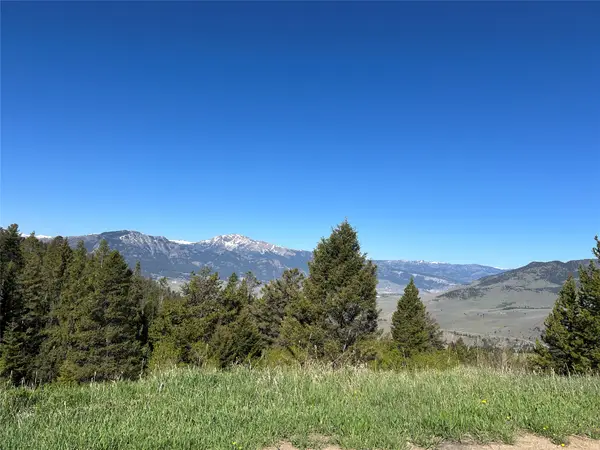 $1,200,000Active7.7 Acres
384 Crevice Mountain Road, Gardiner, MT 59030
MLS# 30072123Listed by: RUSTIC ELEGANCE - MONTANA LIVING $1,200,000Active7.7 Acres
384 Crevice Road, Gardiner, MT 59030
MLS# 411698Listed by: RUSTIC ELEGANCE-MONTANA LIVING


Protect your home and budget from life's surprises with an Assurant Home Warranty, backed by a partner that supports you through every step of homeownership. Explore Plans.
© 2023 - 2026 ERA Franchise Systems LLC. All rights reserved. ERA Franchise Systems LLC fully supports the principles of the Fair Housing Act and the Equal Opportunity Act. ERA, ERA Real Estate powered, and their respective logos are registered service marks of ERA Franchise Systems LLC. Each office is independently owned and operated.