
521 Us Highway 89 S, Gardiner, MT 59030
Local realty services provided by:ERA Landmark Real Estate
521 Us Highway 89 S,Gardiner, MT 59030
$2,300,000
- 4 Beds
- 3 Baths
- 3,158 sq. ft.
- Single family
- Active
Listed by: carren jacobik
Office: small dog realty
MLS#:412787
Source:MT_BZM
Price summary
- Price:$2,300,000
- Price per sq. ft.:$728.31
About this home
Welcome to Electric Peak Escape, a furnished 3-acre retreat just 5 miles north of Gardiner and Yellowstone National Park. Expansive windows showcase Electric Peak, Sepulcher Peak, the Yellowstone River, and more. Inside, an open, sunlit living space centers on a striking slate-and-river-rock fireplace. The home offers a spacious primary suite, office, generous decks and patio, and a finished walk-out lower level with three bedrooms and a second living area.
Enjoy irrigated landscaping, a fenced backyard, southwest-facing deck, and approximately 300 feet of private river beach. Close to hiking, world-class fly fishing, skiing, wildlife viewing, and hot springs, this property is also a successful short-term rental. Make it your Montana retreat or continue as a short-term rental. Financials available upon request; contact your local agent to schedule a showing.
Contact an agent
Home facts
- Year built:2016
- Subdivision & Development:None
- Listing ID #:412787
- Added:95 day(s) ago
- Updated:October 08, 2026 at 08:01 PM
Rooms and interior
- Bedrooms:4
- Total bathrooms:3
- Full bathrooms:2
- Half bathrooms:1
- Flooring:Engineered Hardwood, Partially Carpeted
- Kitchen Description:Dishwasher, Disposal, Microwave, Range, Refrigerator, Wet Bar
- Basement:Yes
- Basement Description:Bedroom, Egress Windows, Rec/Family Area, Walk Out Access
- Living area:3,158 sq. ft.
Heating and cooling
- Cooling:Ceiling Fans, Central Air
- Heating:Forced Air, Heat Pump, Natural Gas, Propane, Wood
- Central air:Yes
Structure and exterior
- Roof:Metal
- Year built:2016
- Building area:3,158 sq. ft.
- Lot area:3 Acres
- Lot Features:Adjacent To Public Land, Landscaped, Lawn, Sprinklers In Ground
- Architectural Style:Craftsman
- Construction Materials:Hardboard
- Exterior Features:Covered, Deck, Gravel Driveway, Landscaping, Patio
- Levels:1 Story
Utilities
- Water:Water Available, Well
- Sewer:Septic Available
Finances and disclosures
- Price:$2,300,000
- Price per sq. ft.:$728.31
- Tax amount:$5,203 (2025)
Features and amenities
- Laundry features:Dryer, In Basement, Washer
- Amenities:Fireplace, VaultedCeilings, WalkInClosets
Parking
- Parking description:Garage, Garage Door Opener, Gravel Driveway
- Garage:Yes
- Garage spaces:2
New listings near 521 Us Highway 89 S
- New
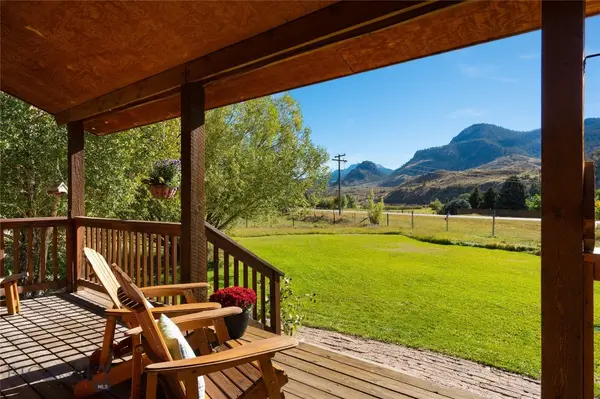 $985,000Active5 beds 3 baths2,305 sq. ft.
4 Sphinx Drive, Gardiner, MT 59030
MLS# 415178Listed by: ENGEL & VOLKERS - LIVINGSTON 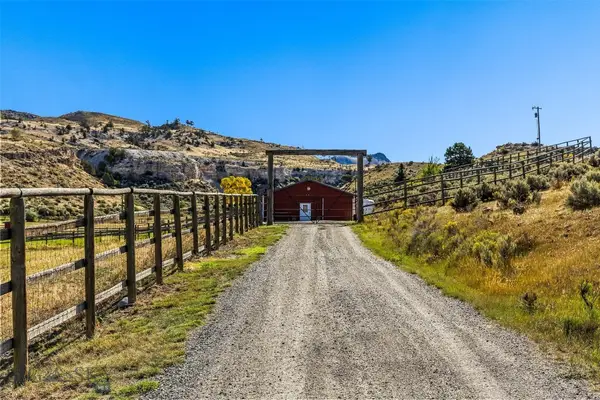 $1,295,000Active5.6 Acres
NHN Jardine Road, Gardiner, MT 59030
MLS# 414541Listed by: LEGACY LANDS, LLC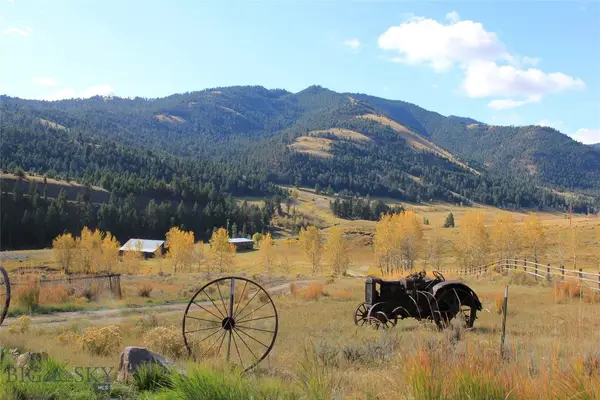 $839,000Active3 beds 2 baths1,620 sq. ft.
593 Cinnabar Creek W, Gardiner, MT 59030
MLS# 415083Listed by: LEGACY LANDS, LLC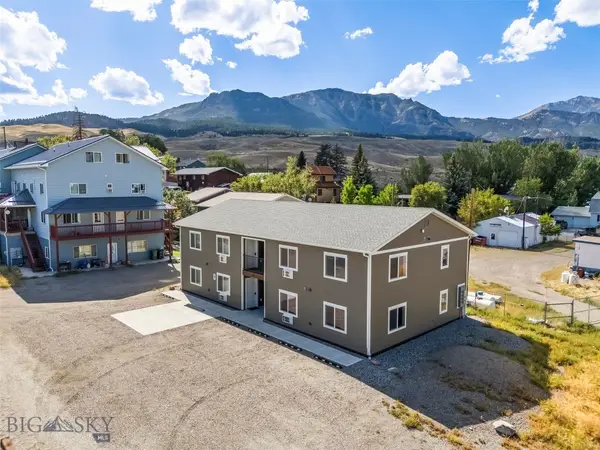 $1,995,000Active-- beds -- baths
307 Spring Street, Gardiner, MT 59030
MLS# 414997Listed by: BERKSHIRE HATHAWAY LIVINGSTON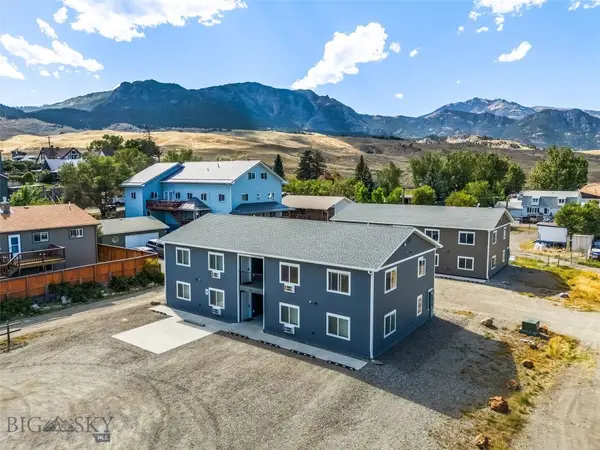 $1,799,000Active-- beds -- baths
301 Spring Street, Gardiner, MT 59030
MLS# 414998Listed by: BERKSHIRE HATHAWAY LIVINGSTON Listed by ERA$1,300,000Active4 beds 2 baths3,725 sq. ft.
1045 Us Highway 89 S, Gardiner, MT 59030
MLS# 413975Listed by: ERA LANDMARK REAL ESTATE LIVINGSTON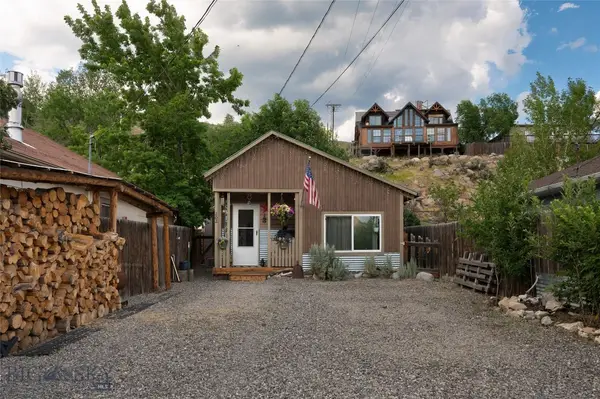 $499,000Pending1 beds 1 baths1,397 sq. ft.
202 5th Street W, Gardiner, MT 59030
MLS# 413704Listed by: ENGEL & VOLKERS - LIVINGSTON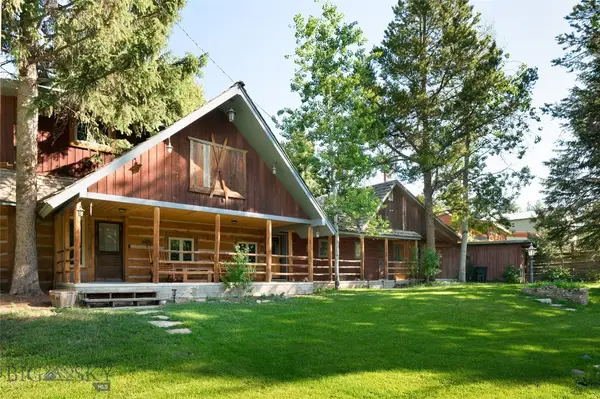 $975,000Active-- beds 4 baths
495 Jardine Road, Gardiner, MT 59030
MLS# 411851Listed by: ENGEL & VOLKERS - LIVINGSTON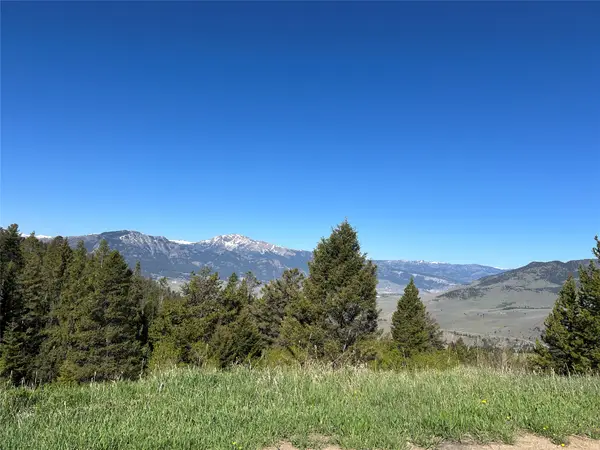 $1,200,000Active7.7 Acres
384 Crevice Mountain Road, Gardiner, MT 59030
MLS# 30072123Listed by: RUSTIC ELEGANCE - MONTANA LIVING


Protect your home and budget from life's surprises with an Assurant Home Warranty, backed by a partner that supports you through every step of homeownership. Explore Plans.
© 2023 - 2026 ERA Franchise Systems LLC. All rights reserved. ERA Franchise Systems LLC fully supports the principles of the Fair Housing Act and the Equal Opportunity Act. ERA, ERA Real Estate powered, and their respective logos are registered service marks of ERA Franchise Systems LLC. Each office is independently owned and operated.