
1020 5th Avenue N, Great Falls, MT 59401
Local realty services provided by:ERA Landmark Real Estate
1020 5th Avenue N,Great Falls, MT 59401
$335,000
- 3 Beds
- 3 Baths
- 2,349 sq. ft.
- Single family
- Active
Upcoming open houses
- Sun, Nov 1512:00 am - 02:00 pm
Listed by: ron dodd
Office: fathom realty
MLS#:415934
Source:MT_BZM
Price summary
- Price:$335,000
- Price per sq. ft.:$142.61
About this home
Nestled on a picturesque, tree-lined street in the heart of town, this centrally located residence blends timeless charm with modern elegance. Thoughtfully upgraded inside and out, this three-bedroom, two-and-a-half-bath home offers an inviting open-concept floor plan adorned with luxury vinyl plank flooring, creating a seamless flow ideal for entertaining and everyday comfort. Step into the fully remodeled chef’s kitchen, where top-of-the-line stainless steel appliances, granite countertops, a designer tile backsplash, and sophisticated lighting come together in perfect harmony. The space is further elevated by soft-close drawers and cabinets, slider pull-out shelves, and custom wooden separators that showcase the craftsmanship behind the finely built cabinetry. A striking brick accent wall and hammered copper sink add artisanal warmth and character. The main floor features a generous primary suite and convenient utilities, along with a spa-inspired bathroom showcasing floor-to-ceiling tile, a luxurious rain shower, and custom built-ins that enhance both beauty and function. Upstairs, two additional bedrooms and a second beautifully updated bath offer comfort and versatility for guests, family, or a private office retreat. Outside, enjoy serene evenings on the stone back patio, complete with a built-in fire pit, all set within a fully fenced yard designed for privacy and relaxation. Updated siding, windows, plumbing, electrical systems, and a durable metal roof ensure peace of mind for years to come. A spacious 2-car detached garage completes this exceptional property....
Contact an agent
Home facts
- Year built:1910
- Subdivision & Development:Other
- Listing ID #:415934
- Added:9 day(s) ago
- Updated:November 15, 2026 at 09:56 PM
Rooms and interior
- Bedrooms:3
- Total bathrooms:3
- Full bathrooms:2
- Half bathrooms:1
- Flooring:Engineered Hardwood, Hardwood, Partially Carpeted, Tile
- Kitchen Description:Dishwasher, Microwave, Range, Refrigerator
- Basement:Yes
- Living area:2,349 sq. ft.
Heating and cooling
- Cooling:Central Air
- Heating:Forced Air, Natural Gas
- Central air:Yes
Structure and exterior
- Roof:Metal
- Year built:1910
- Building area:2,349 sq. ft.
- Lot area:0.13 Acres
- Lot Features:Landscaped, Lawn
- Architectural Style:Bungalow
- Construction Materials:Wood Siding
- Exterior Features:Landscaping, Patio, Porch
- Levels:2 Stories
Utilities
- Water:Water Available
- Sewer:Sewer Available
Finances and disclosures
- Price:$335,000
- Price per sq. ft.:$142.61
- Tax amount:$2,001 (2026)
Features and amenities
- Laundry features:Dryer, Washer
- Amenities:Carbon Monoxide Detectors, HeatDetector, Security Lights, Smoke Detectors
Parking
- Parking description:Garage
- Garage:Yes
- Garage spaces:2
New listings near 1020 5th Avenue N
- New
 $799,900Active3 beds 3 baths2,150 sq. ft.
259 Flood Road, Great Falls, MT 59404
MLS# 30081065Listed by: DAHLQUIST REALTORS - New
 $359,900Active2 beds 2 baths1,455 sq. ft.
3112 Meadowood Lane #4C, Great Falls, MT 59404
MLS# 30081085Listed by: RE/MAX OF GREAT FALLS - New
 $379,900Active5 beds 2 baths2,520 sq. ft.
687 Sacajawea Drive, Great Falls, MT 59404
MLS# 30080728Listed by: DASCOULIAS REALTY GROUP - New
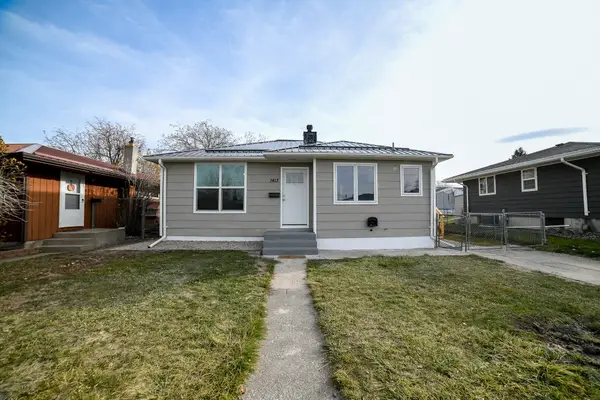 $339,900Active4 beds 2 baths1,720 sq. ft.
1413 14th Street S, Great Falls, MT 59405
MLS# 30081026Listed by: DAHLQUIST REALTORS - New
 $279,900Active2 beds 1 baths1,362 sq. ft.
804 2nd Avenue Sw, Great Falls, MT 59404
MLS# 30078260Listed by: HOMESMART REALTY PARTNERS - New
 $425,000Active3 beds 2 baths1,617 sq. ft.
1101 Northview Avenue, Great Falls, MT 59404
MLS# 30080951Listed by: DAHLQUIST REALTORS - New
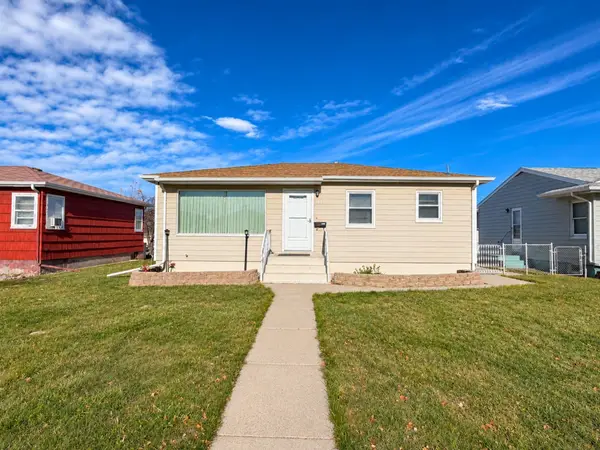 $298,500Active3 beds 1 baths1,872 sq. ft.
3837 4th Avenue N, Great Falls, MT 59405
MLS# 30081021Listed by: RE/MAX OF GREAT FALLS - New
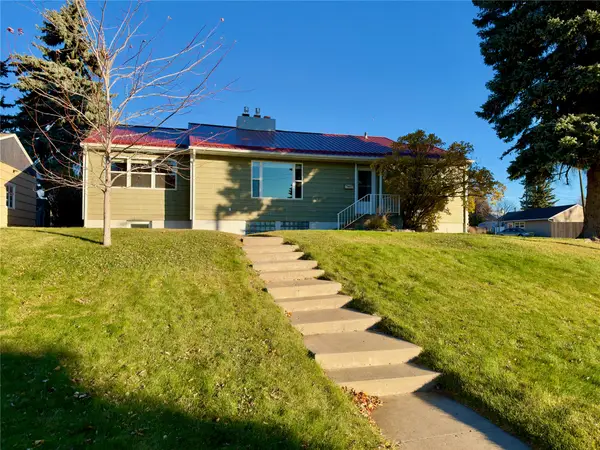 $459,900Active4 beds 2 baths2,948 sq. ft.
2425 5th Avenue S, Great Falls, MT 59405
MLS# 30080867Listed by: DAHLQUIST REALTORS - New
 $309,000Active3 beds 1 baths1,025 sq. ft.
501 10th Avenue Sw, Great Falls, MT 59404
MLS# 30080948Listed by: HEDRICK REAL ESTATE - New
 $750,000Active4 beds 3 baths4,581 sq. ft.
349 Fox Drive #1, Great Falls, MT 59404
MLS# 30080983Listed by: BERKSHIRE HATHAWAY HOMESERVICES - BIGFORK


Protect your home and budget from life's surprises with an Assurant Home Warranty, backed by a partner that supports you through every step of homeownership. Explore Plans.
© 2023 - 2026 ERA Franchise Systems LLC. All rights reserved. ERA Franchise Systems LLC fully supports the principles of the Fair Housing Act and the Equal Opportunity Act. ERA, ERA Real Estate powered, and their respective logos are registered service marks of ERA Franchise Systems LLC. Each office is independently owned and operated.