
1219 9th Avenue S, Great Falls, MT 59405
Local realty services provided by:ERA Lambros Real Estate
1219 9th Avenue S,Great Falls, MT 59405
$349,900
- 4 Beds
- 2 Baths
- 2,564 sq. ft.
- Single family
- Active
Listed by: paula brandon fry
Office: dahlquist realtors
MLS#:30075405
Source:MT_NMAR
Price summary
- Price:$349,900
- Price per sq. ft.:$136.47
About this home
Welcome to this spacious two-story 2,564+/- sq foot home, featuring thoughtful updates, and plenty of storage. The main level offers an open-concept layout w/ a large living rm highlighted by a brick accent wall, ideal for a TV, artwork, plants, or the potential for a wood stove (buyer to verify suitability). A dining area if needed, and an eat-in kitchen features updated soft-close cabinets, a stylish backsplash, a breakfast bar w/ storage. Also on the main level is a full bathroom, a spacious primary BDRM w/ a large walk-in closet. Upstairs you'll find a second living rm, along w/ three additional BDRMS & a second full bathroom. The UNFINISHED basement includes the laundry area, gas forced-air furnace, & water heater, w/ plenty of room to add additional rooms. Outside, enjoy the covered front porch, off-street parking, a fully fenced backyard, storage shed, and an oversized one-car garage with shop space and additional attic storage. Central air provides added comfort during the warmer months. Conveniently located, this home offers comfortable living with room to make it your own. Gutters 2022; furnace/AC 2023; Garage door opener Refrigerator 2024; Washer/Dryer 2023...
Contact an agent
Home facts
- Year built:1920
- Listing ID #:30075405
- Added:71 day(s) ago
- Updated:October 01, 2026 at 03:02 PM
Rooms and interior
- Bedrooms:4
- Total bathrooms:2
- Full bathrooms:2
- Kitchen Description:Dishwasher, Disposal, Microwave, Range, Refrigerator
- Basement:Yes
- Basement Description:Full, Unfinished
- Living area:2,564 sq. ft.
Heating and cooling
- Cooling:Central Air, Window Units
- Heating:Forced Air, Gas
- Central air:Yes
Structure and exterior
- Roof:Composition
- Year built:1920
- Building area:2,564 sq. ft.
- Lot area:0.17 Acres
- Exterior Features:Porch
- Foundation Description:Poured
Finances and disclosures
- Price:$349,900
- Price per sq. ft.:$136.47
- Tax amount:$2,306 (2025)
Features and amenities
- Appliances:Microwave, Range, Refrigerator, Washer
- Laundry features:Washer
- Amenities:Washer
Parking
- Garage:Yes
- Garage spaces:1

New listings near 1219 9th Avenue S
- New
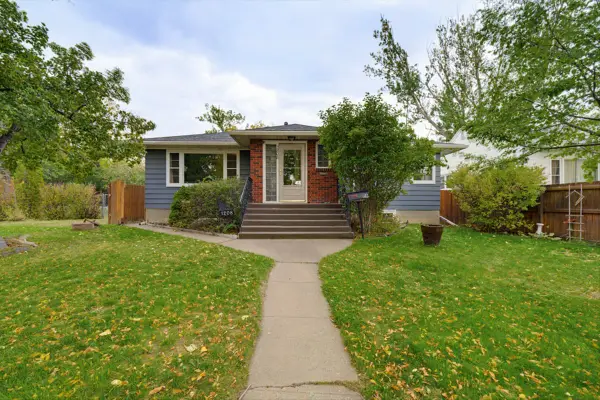 $350,000Active-- beds -- baths
1208 5th Avenue S, Great Falls, MT 59405
MLS# 30079139Listed by: DAHLQUIST REALTORS - New
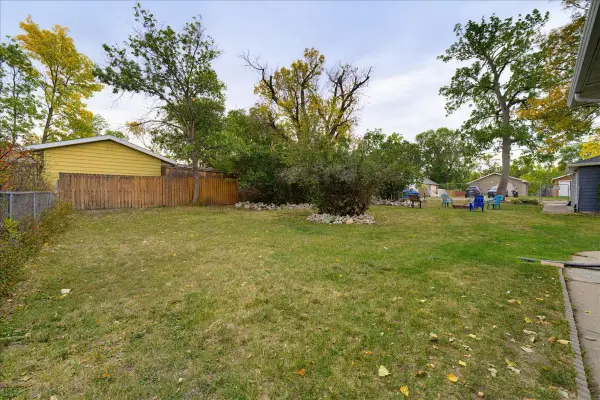 $40,000Active0.17 Acres
TBD 5th Ave S, Great Falls, MT 59405
MLS# 30079157Listed by: DAHLQUIST REALTORS - New
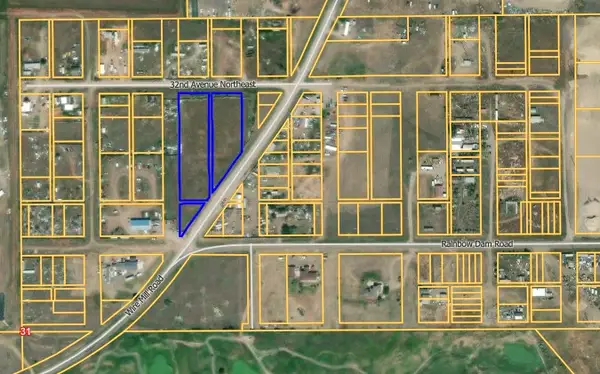 $125,000Active2.37 Acres
TBD Black Eagle Road, Great Falls, MT 59404
MLS# 30078961Listed by: DAHLQUIST REALTORS - New
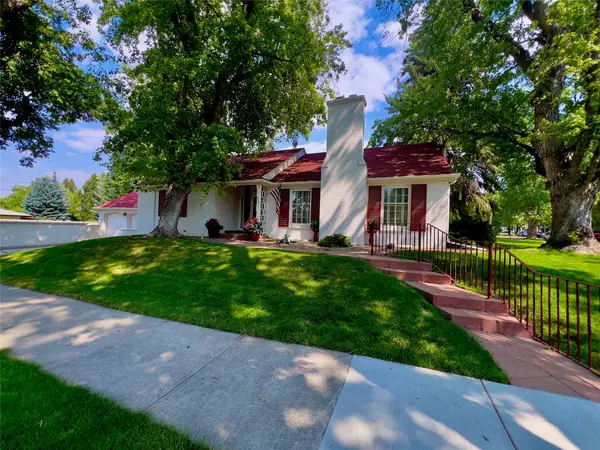 $650,000Active4 beds 3 baths3,963 sq. ft.
2901 4th Avenue N, Great Falls, MT 59401
MLS# 30079079Listed by: DAHLQUIST REALTORS - New
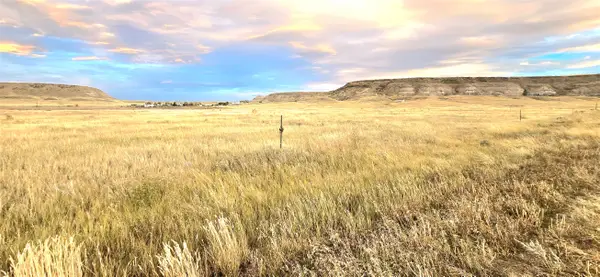 $45,000Active5 Acres
TBD Alcorn Lane, Great Falls, MT 59404
MLS# 30079107Listed by: DASCOULIAS REALTY GROUP - New
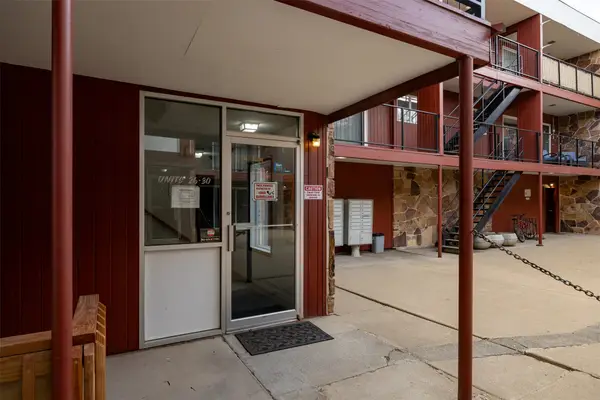 $225,000Active3 beds 2 baths1,550 sq. ft.
2300 14th Avenue S #30, Great Falls, MT 59405
MLS# 30078853Listed by: DUSTIN YOUNG AND COMPANY - New
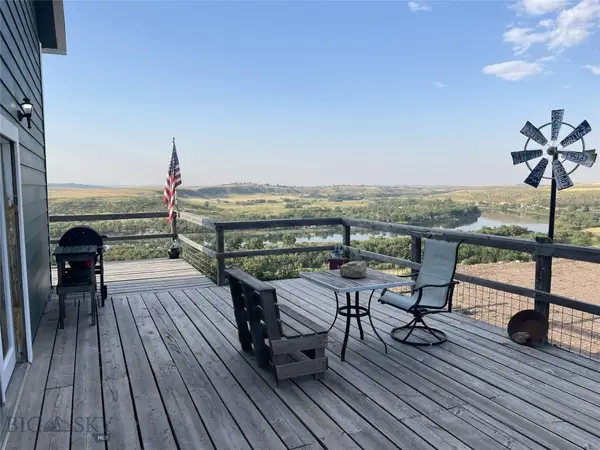 $659,000Active4 beds 3 baths2,400 sq. ft.
508 Goodwyn Coulee Rd, Great Falls, MT 59405
MLS# 415192Listed by: HAYDEN OUTDOORS REAL ESTATE - New
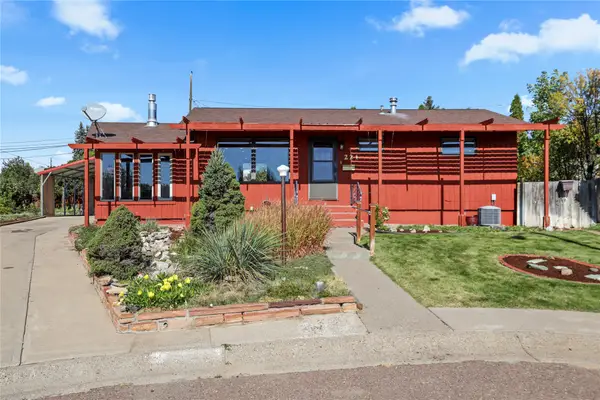 $299,000Active3 beds 2 baths1,920 sq. ft.
221 Riverview 1 E, Great Falls, MT 59404
MLS# 30079122Listed by: MONROE REALTY GROUP - New
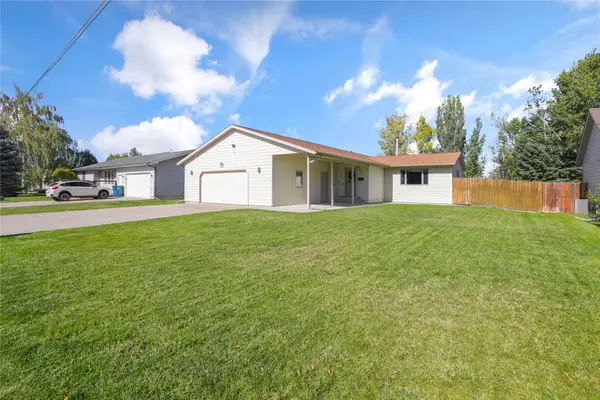 $479,000Active3 beds 3 baths2,664 sq. ft.
413 33rd Avenue Ne, Great Falls, MT 59404
MLS# 30079096Listed by: DUSTIN YOUNG AND COMPANY - New
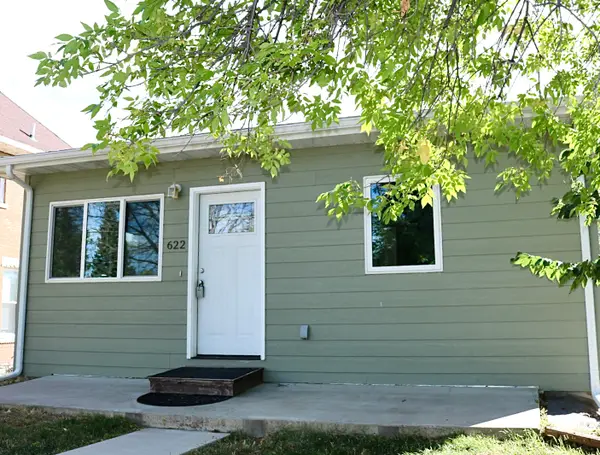 $275,000Active2 beds 1 baths840 sq. ft.
622 5th Avenue S, Great Falls, MT 59405
MLS# 30078159Listed by: THE FRONT AGENCY


Protect your home and budget from life's surprises with an Assurant Home Warranty, backed by a partner that supports you through every step of homeownership. Explore Plans.
© 2023 - 2026 ERA Franchise Systems LLC. All rights reserved. ERA Franchise Systems LLC fully supports the principles of the Fair Housing Act and the Equal Opportunity Act. ERA, ERA Real Estate powered, and their respective logos are registered service marks of ERA Franchise Systems LLC. Each office is independently owned and operated.