
213 42nd Avenue Ne, Great Falls, MT 59404
Local realty services provided by:ERA Lambros Real Estate
213 42nd Avenue Ne,Great Falls, MT 59404
$685,000
- 4 Beds
- 2 Baths
- 2,004 sq. ft.
- Single family
- Active
Listed by: brenna adkins
Office: dahlquist realtors
MLS#:30080887
Source:MT_NMAR
Price summary
- Price:$685,000
- Price per sq. ft.:$341.82
About this home
Experience turn-key luxury in this 2025 new build by KIB Homes! Offering seamless single-level living, this 4 bedroom, 2 bathroom home features an expansive open layout with high-end designer finishes. The gourmet kitchen boasts quartz countertops and a generous island overlooking the great room, anchored by a cozy gas fireplace. Step outside to a fully fenced backyard backing directly onto an open field, delivering unobstructed morning sunrises and brilliant evening sunsets with ultimate privacy. Complete with curated front landscaping and a spacious attached 3-car garage, this home effortlessly blends modern style, thoughtful functionality, and peaceful scenery.
Contact an agent
Home facts
- Year built:2025
- Listing ID #:30080887
- Added:4 day(s) ago
- Updated:November 15, 2026 at 03:25 PM
Rooms and interior
- Bedrooms:4
- Total bathrooms:2
- Full bathrooms:2
- Kitchen Description:Dishwasher, Microwave, Range, Refrigerator
- Basement:Yes
- Basement Description:Crawl Space
- Living area:2,004 sq. ft.
Heating and cooling
- Cooling:Central Air
- Heating:Forced Air
- Central air:Yes
Structure and exterior
- Year built:2025
- Building area:2,004 sq. ft.
- Lot area:0.24 Acres
- Foundation Description:Poured
Finances and disclosures
- Price:$685,000
- Price per sq. ft.:$341.82
- Tax amount:$7,683 (2026)
Features and amenities
- Appliances:Microwave, Range, Refrigerator, Washer
- Laundry features:Washer
- Amenities:Washer
Parking
- Garage:Yes
- Garage spaces:3

New listings near 213 42nd Avenue Ne
- New
 $799,900Active3 beds 3 baths2,150 sq. ft.
259 Flood Road, Great Falls, MT 59404
MLS# 30081065Listed by: DAHLQUIST REALTORS - New
 $359,900Active2 beds 2 baths1,455 sq. ft.
3112 Meadowood Lane #4C, Great Falls, MT 59404
MLS# 30081085Listed by: RE/MAX OF GREAT FALLS - New
 $379,900Active5 beds 2 baths2,520 sq. ft.
687 Sacajawea Drive, Great Falls, MT 59404
MLS# 30080728Listed by: DASCOULIAS REALTY GROUP - New
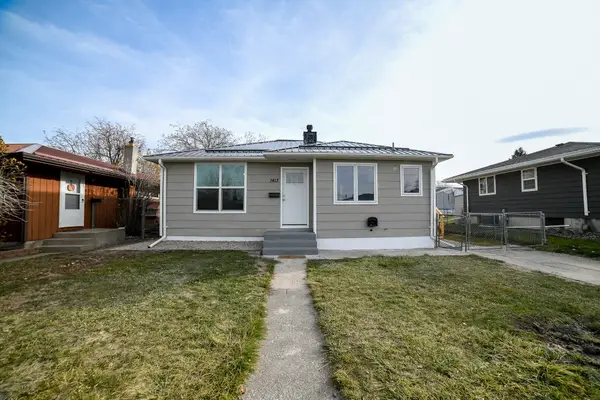 $339,900Active4 beds 2 baths1,720 sq. ft.
1413 14th Street S, Great Falls, MT 59405
MLS# 30081026Listed by: DAHLQUIST REALTORS - New
 $279,900Active2 beds 1 baths1,362 sq. ft.
804 2nd Avenue Sw, Great Falls, MT 59404
MLS# 30078260Listed by: HOMESMART REALTY PARTNERS - New
 $425,000Active3 beds 2 baths1,617 sq. ft.
1101 Northview Street, Great Falls, MT 59404
MLS# 30080951Listed by: DAHLQUIST REALTORS - New
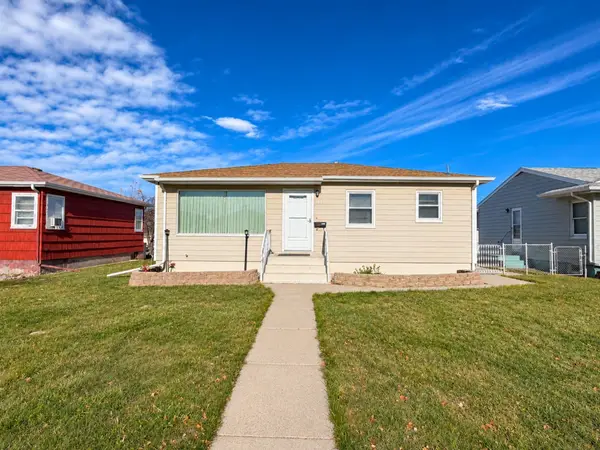 $298,500Active3 beds 1 baths1,872 sq. ft.
3837 4th Avenue N, Great Falls, MT 59405
MLS# 30081021Listed by: RE/MAX OF GREAT FALLS - New
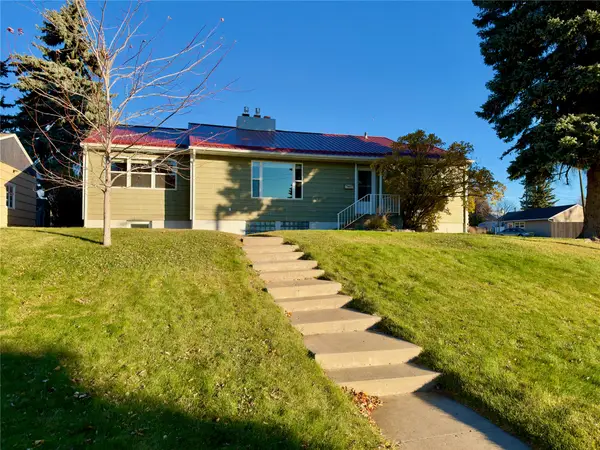 $459,900Active4 beds 2 baths2,948 sq. ft.
2425 5th Avenue S, Great Falls, MT 59405
MLS# 30080867Listed by: DAHLQUIST REALTORS - New
 $309,000Active3 beds 1 baths1,025 sq. ft.
501 10th Avenue Sw, Great Falls, MT 59404
MLS# 30080948Listed by: HEDRICK REAL ESTATE - New
 $750,000Active4 beds 3 baths4,581 sq. ft.
349 Fox Drive #1, Great Falls, MT 59404
MLS# 30080983Listed by: BERKSHIRE HATHAWAY HOMESERVICES - BIGFORK


Protect your home and budget from life's surprises with an Assurant Home Warranty, backed by a partner that supports you through every step of homeownership. Explore Plans.
© 2023 - 2026 ERA Franchise Systems LLC. All rights reserved. ERA Franchise Systems LLC fully supports the principles of the Fair Housing Act and the Equal Opportunity Act. ERA, ERA Real Estate powered, and their respective logos are registered service marks of ERA Franchise Systems LLC. Each office is independently owned and operated.