
5108 Oakwood Court, Great Falls, MT 59405
Local realty services provided by:ERA Lambros Real Estate
5108 Oakwood Court,Great Falls, MT 59405
$299,900
- 3 Beds
- 2 Baths
- 1,396 sq. ft.
- Single family
- Active
Listed by: mary (beth) duke
Office: coldwell banker the falls
MLS#:30078149
Source:MT_NMAR
Price summary
- Price:$299,900
- Price per sq. ft.:$214.83
About this home
Welcome home to this inviting 3 bedroom, 2 bath 1 1/2 story home, conveniently located near Malmstrom Air Force Base. The open floor plan creates a comfortable, easy-flow living space centered around a cozy gas fireplace. Step outside onto the large deck, perfect for relaxing, entertaining, or enjoying Montana evenings. Direct access to the greenbelt adds even more outdoor space right outside your door. A great combination of comfortable living, outdoor access, and a convenient location!
Contact an agent
Home facts
- Year built:1979
- Listing ID #:30078149
- Added:6 day(s) ago
- Updated:October 01, 2026 at 03:01 PM
Rooms and interior
- Bedrooms:3
- Total bathrooms:2
- Full bathrooms:2
- Kitchen Description:Dishwasher, Range, Refrigerator
- Basement:Yes
- Basement Description:Finished
- Living area:1,396 sq. ft.
Heating and cooling
- Cooling:Central Air
- Heating:Forced Air, Gas
- Central air:Yes
Structure and exterior
- Roof:Composition
- Year built:1979
- Building area:1,396 sq. ft.
- Lot area:0.1 Acres
- Construction Materials:Wood Frame, Wood Siding
- Exterior Features:Deck
- Foundation Description:Poured
- Levels:3 or More Stories
Finances and disclosures
- Price:$299,900
- Price per sq. ft.:$214.83
- Tax amount:$2,053 (2025)
Features and amenities
- Appliances:Range, Refrigerator
Parking
- Garage:Yes
- Garage spaces:1

New listings near 5108 Oakwood Court
- New
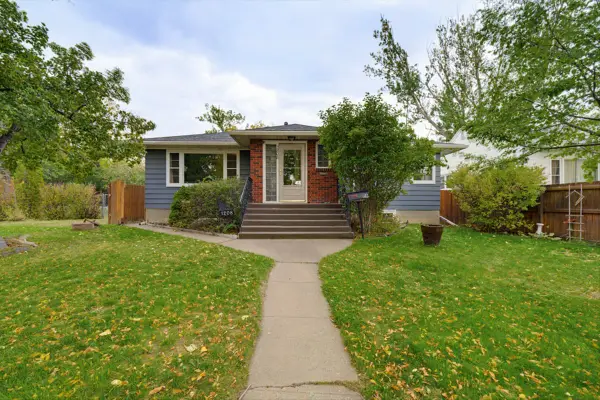 $350,000Active-- beds -- baths
1208 5th Avenue S, Great Falls, MT 59405
MLS# 30079139Listed by: DAHLQUIST REALTORS - New
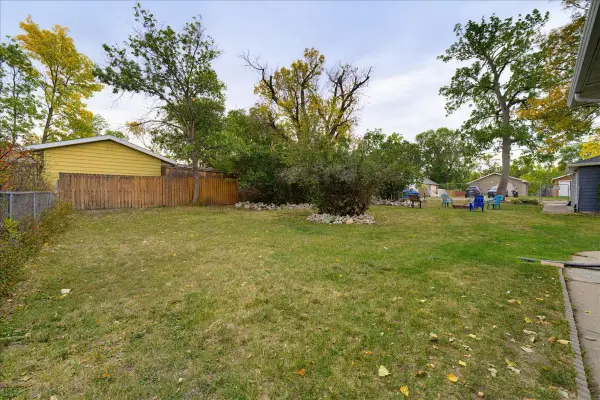 $40,000Active0.17 Acres
TBD 5th Ave S, Great Falls, MT 59405
MLS# 30079157Listed by: DAHLQUIST REALTORS - New
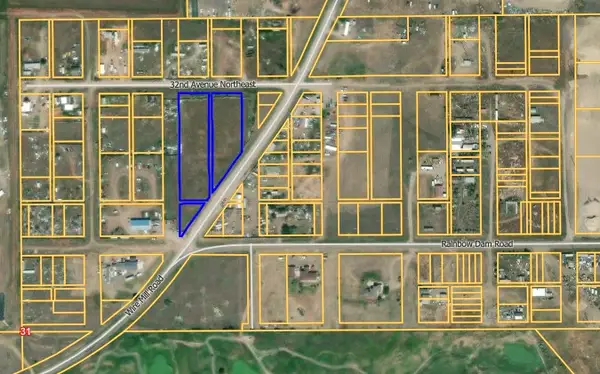 $125,000Active2.37 Acres
TBD Black Eagle Road, Great Falls, MT 59404
MLS# 30078961Listed by: DAHLQUIST REALTORS - New
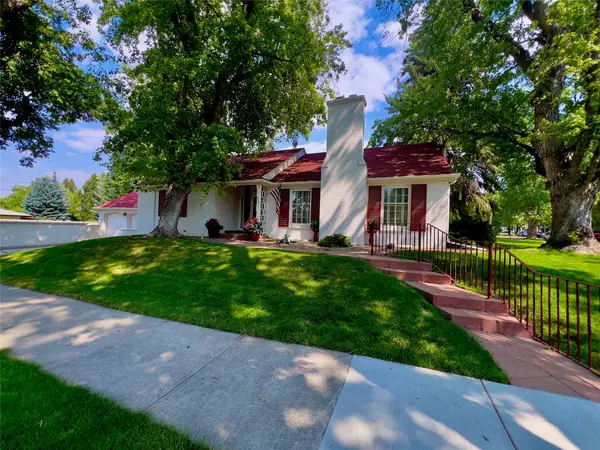 $650,000Active4 beds 3 baths3,963 sq. ft.
2901 4th Avenue N, Great Falls, MT 59401
MLS# 30079079Listed by: DAHLQUIST REALTORS - New
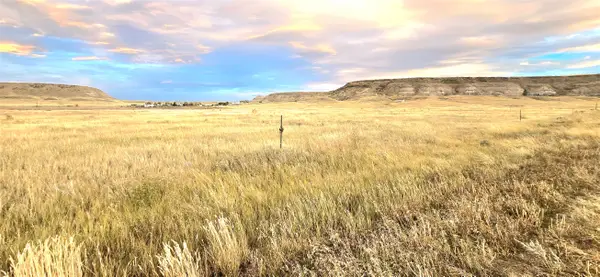 $45,000Active5 Acres
TBD Alcorn Lane, Great Falls, MT 59404
MLS# 30079107Listed by: DASCOULIAS REALTY GROUP - New
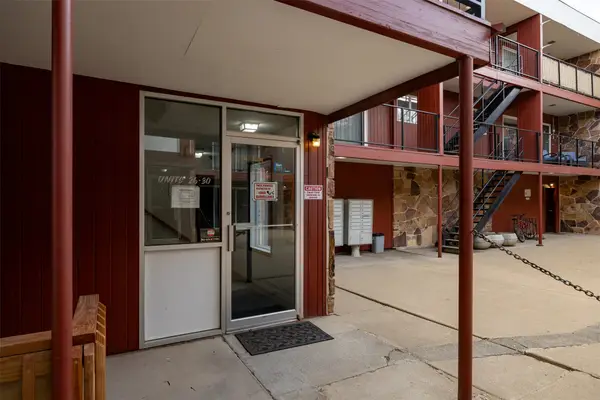 $225,000Active3 beds 2 baths1,550 sq. ft.
2300 14th Avenue S #30, Great Falls, MT 59405
MLS# 30078853Listed by: DUSTIN YOUNG AND COMPANY - New
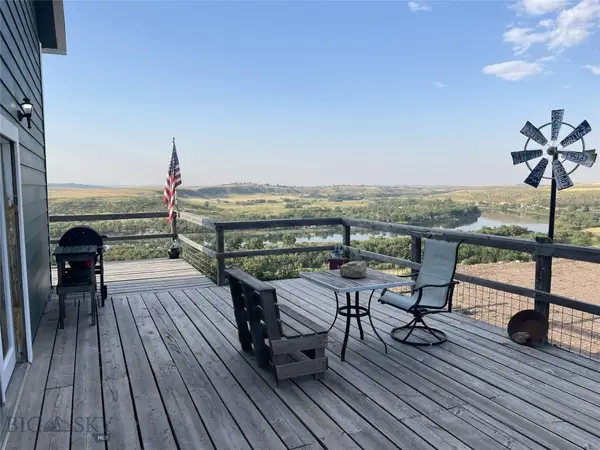 $659,000Active4 beds 3 baths2,400 sq. ft.
508 Goodwyn Coulee Rd, Great Falls, MT 59405
MLS# 415192Listed by: HAYDEN OUTDOORS REAL ESTATE - New
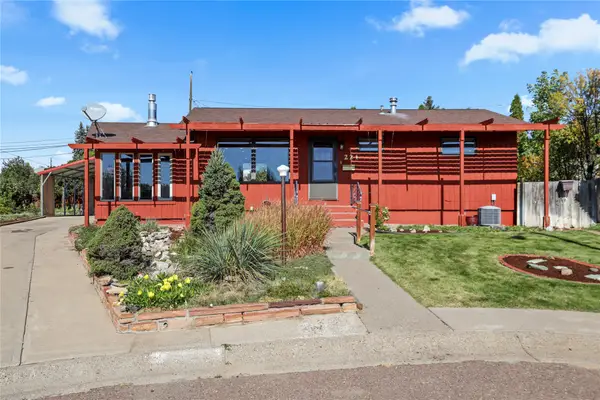 $299,000Active3 beds 2 baths1,920 sq. ft.
221 Riverview 1 E, Great Falls, MT 59404
MLS# 30079122Listed by: MONROE REALTY GROUP - New
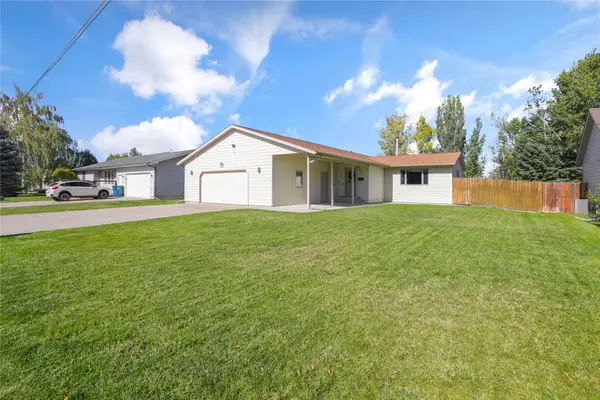 $479,000Active3 beds 3 baths2,664 sq. ft.
413 33rd Avenue Ne, Great Falls, MT 59404
MLS# 30079096Listed by: DUSTIN YOUNG AND COMPANY - New
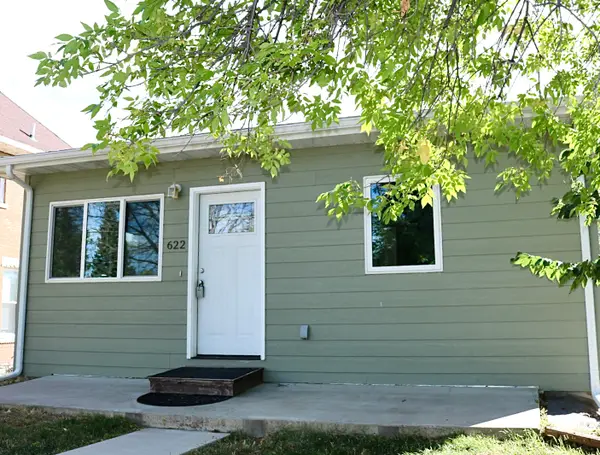 $275,000Active2 beds 1 baths840 sq. ft.
622 5th Avenue S, Great Falls, MT 59405
MLS# 30078159Listed by: THE FRONT AGENCY


Protect your home and budget from life's surprises with an Assurant Home Warranty, backed by a partner that supports you through every step of homeownership. Explore Plans.
© 2023 - 2026 ERA Franchise Systems LLC. All rights reserved. ERA Franchise Systems LLC fully supports the principles of the Fair Housing Act and the Equal Opportunity Act. ERA, ERA Real Estate powered, and their respective logos are registered service marks of ERA Franchise Systems LLC. Each office is independently owned and operated.