
613 Park Garden Road, Great Falls, MT 59404
Local realty services provided by:ERA Lambros Real Estate
613 Park Garden Road,Great Falls, MT 59404
$475,000
- 4 Beds
- 6 Baths
- 2,646 sq. ft.
- Single family
- Active
Listed by: adam monroe
Office: monroe realty group
MLS#:30079216
Source:MT_NMAR
Price summary
- Price:$475,000
- Price per sq. ft.:$179.52
About this home
Welcome to this spacious 4-bedroom, 3-bathroom home in the highly desirable Fox Farm neighborhood! Offering 2,646 square feet of living space, this move-in-ready property combines comfortable living with plenty of opportunity to add your own touches and build additional value. The home features an attached 2-car garage, a wonderful fenced backyard, and a large deck that creates an ideal setting for outdoor entertaining, relaxing, and enjoying the space. Downstairs, the generous family room offers a wet bar and gas fireplace, providing a warm and inviting area for gatherings, movie nights, or game days. With its desirable location, flexible living space, and potential for future improvements, this Fox Farm home is ready to welcome its next owners!
Contact an agent
Home facts
- Year built:1976
- Listing ID #:30079216
- Added:1 day(s) ago
- Updated:October 01, 2026 at 09:48 PM
Rooms and interior
- Bedrooms:4
- Total bathrooms:6
- Full bathrooms:3
- Kitchen Description:Dishwasher, Microwave, Range, Refrigerator
- Basement:Yes
- Basement Description:Finished, Full, Walk Up Access
- Living area:2,646 sq. ft.
Heating and cooling
- Cooling:Central Air
- Heating:Forced Air, Gas
- Central air:Yes
Structure and exterior
- Year built:1976
- Building area:2,646 sq. ft.
- Lot area:0.22 Acres
- Lot Features:Level, Sprinklers In Ground
- Construction Materials:Brick, Masonite
- Exterior Features:Deck
- Foundation Description:Poured
Finances and disclosures
- Price:$475,000
- Price per sq. ft.:$179.52
- Tax amount:$2,784 (2025)
Features and amenities
- Appliances:Microwave, Range, Refrigerator, Washer
- Laundry features:Washer
- Amenities:Washer
Parking
- Garage:Yes
- Garage spaces:2

New listings near 613 Park Garden Road
- New
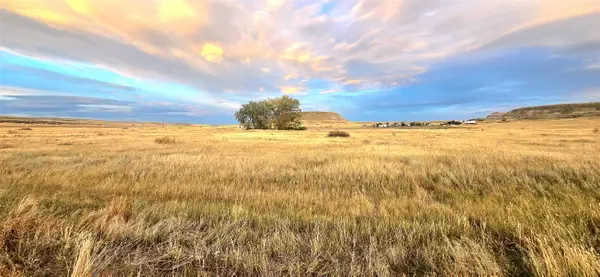 $48,500Active5 Acres
TBD Alcorn Lane, Great Falls, MT 59404
MLS# 30079162Listed by: DASCOULIAS REALTY GROUP - New
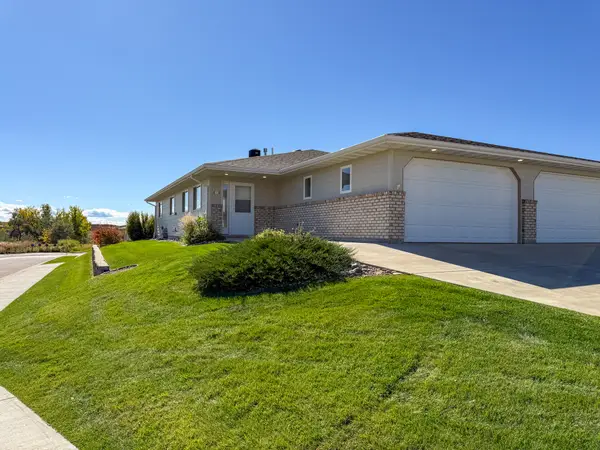 $350,000Active2 beds 2 baths1,200 sq. ft.
4614 12th Avenue S, Great Falls, MT 59405
MLS# 30079194Listed by: LIVE IN MONTANA REAL ESTATE - New
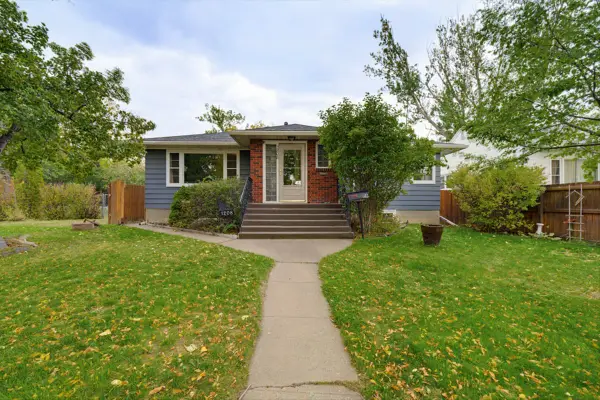 $350,000Active-- beds -- baths
1208 5th Avenue S, Great Falls, MT 59405
MLS# 30079139Listed by: DAHLQUIST REALTORS - New
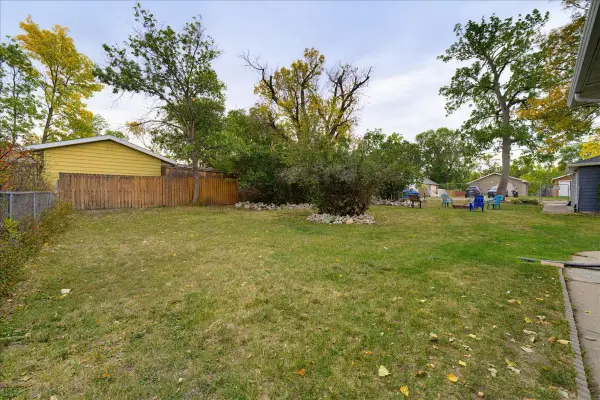 $40,000Active0.17 Acres
TBD 5th Avenue S, Great Falls, MT 59405
MLS# 30079157Listed by: DAHLQUIST REALTORS - New
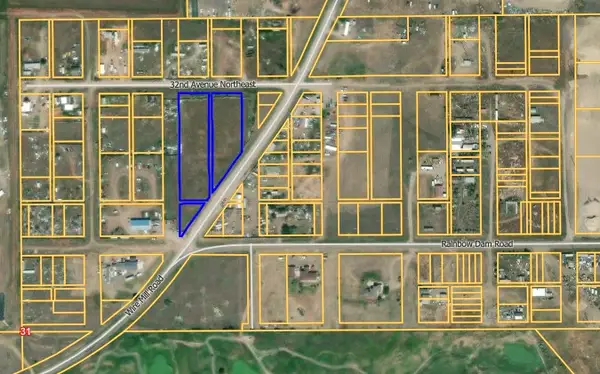 $125,000Active2.37 Acres
TBD Black Eagle Road, Great Falls, MT 59404
MLS# 30078961Listed by: DAHLQUIST REALTORS - New
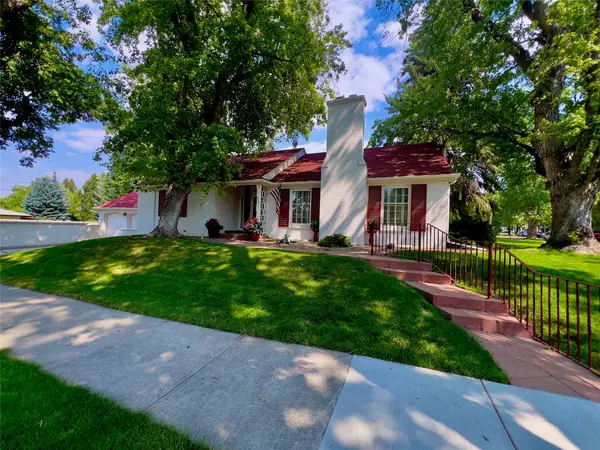 $650,000Active4 beds 3 baths3,963 sq. ft.
2901 4th Avenue N, Great Falls, MT 59401
MLS# 30079079Listed by: DAHLQUIST REALTORS - New
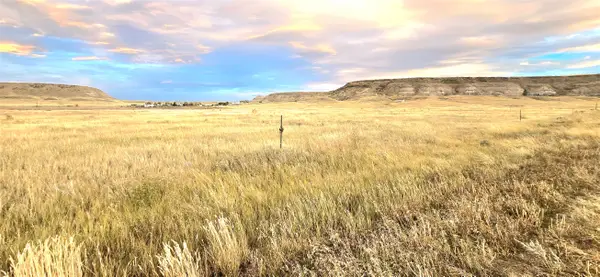 $45,000Active5 Acres
TBD Alcorn Lane, Great Falls, MT 59404
MLS# 30079107Listed by: DASCOULIAS REALTY GROUP - New
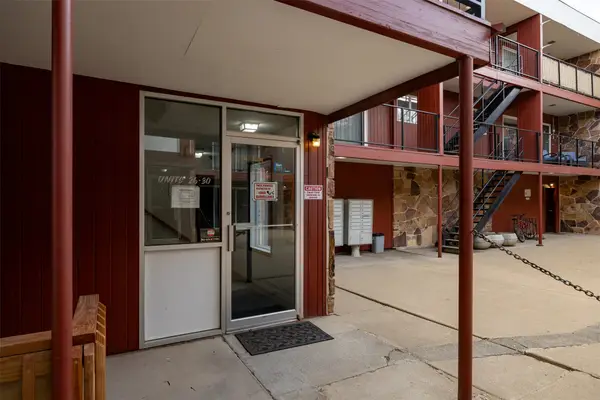 $225,000Active3 beds 2 baths1,550 sq. ft.
2300 14th Avenue S #30, Great Falls, MT 59405
MLS# 30078853Listed by: DUSTIN YOUNG AND COMPANY - New
 $659,000Active4 beds 3 baths2,400 sq. ft.
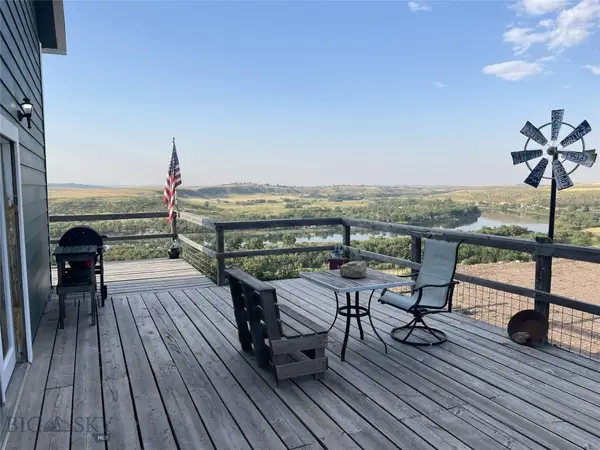
508 Goodwyn Coulee Rd, Great Falls, MT 59405
MLS# 415192Listed by: HAYDEN OUTDOORS REAL ESTATE


Protect your home and budget from life's surprises with an Assurant Home Warranty, backed by a partner that supports you through every step of homeownership. Explore Plans.
© 2023 - 2026 ERA Franchise Systems LLC. All rights reserved. ERA Franchise Systems LLC fully supports the principles of the Fair Housing Act and the Equal Opportunity Act. ERA, ERA Real Estate powered, and their respective logos are registered service marks of ERA Franchise Systems LLC. Each office is independently owned and operated.