
1110 Steller Way, Hamilton, MT 59840
Local realty services provided by:ERA Lambros Real Estate
1110 Steller Way,Hamilton, MT 59840
$2,125,000
- 3 Beds
- 4 Baths
- 2,943 sq. ft.
- Single family
- Active
Listed by: jani summers
Office: engel & vlkers western frontier - hamilton
MLS#:30067701
Source:MT_NMAR
Price summary
- Price:$2,125,000
- Price per sq. ft.:$722.05
About this home
Luxury, quality, and comfort come together in this exceptional level-entry home, perfectly positioned to capture sweeping Bitterroot Mountain views. Featuring three spacious bedrooms, each with its own private en-suite bath, this thoughtfully designed residence showcases custom finishes throughout. The stunning stone gas fireplace creates a warm focal point in the living area, while high-end materials and craftsmanship are evident at every turn.
Enjoy year-round comfort with a sophisticated three-zone heating and cooling system that extends even to the crawl space, providing enhanced efficiency and protection. From the premium fixtures and finishes to the meticulous attention to detail, no expense was spared in creating this home.
While the price per square foot reflects the home's superior quality, discerning buyers will appreciate the value of top-tier construction, luxury amenities, and exceptional upgrades that set this property apart from the competition.
Not all square footage is created equal—this home delivers a level of quality rarely found in today's market....
Contact an agent
Home facts
- Year built:2023
- Listing ID #:30067701
- Added:133 day(s) ago
- Updated:August 18, 2026 at 02:33 PM
Rooms and interior
- Bedrooms:3
- Total bathrooms:4
- Full bathrooms:3
- Half bathrooms:1
- Kitchen Description:Dishwasher, Microwave, Range, Refrigerator
- Basement:Yes
- Basement Description:Crawl Space
- Living area:2,943 sq. ft.
Heating and cooling
- Cooling:Central Air
- Heating:Zoned
- Central air:Yes
Structure and exterior
- Roof:Composition
- Year built:2023
- Building area:2,943 sq. ft.
- Lot area:8.45 Acres
- Lot Features:Landscaped, Level, Sprinklers In Ground
- Architectural Style:Ranch
- Construction Materials:Wood Frame, Wood Siding
- Exterior Features:Patio, Propane Tank Owned
- Foundation Description:Poured
Utilities
- Water:Well
Finances and disclosures
- Price:$2,125,000
- Price per sq. ft.:$722.05
- Tax amount:$5,674 (2025)
Features and amenities
- Appliances:Microwave, Range, Refrigerator, Washer
- Laundry features:Washer
- Amenities:Washer
Parking
- Garage:Yes
- Garage spaces:3

New listings near 1110 Steller Way
- New
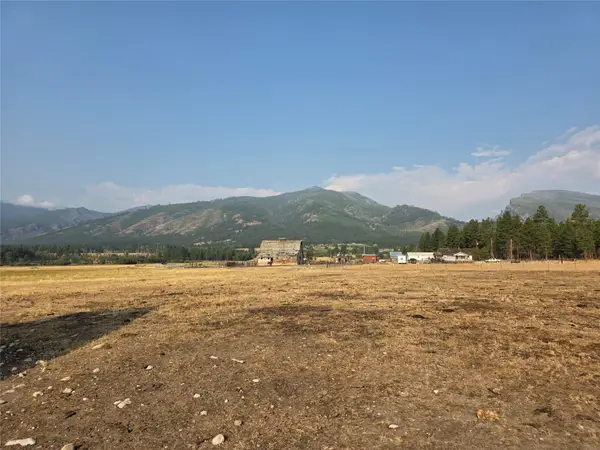 $2,500,000Active2 beds 2 baths2,250 sq. ft.
347 Mill Creek Road, Hamilton, MT 59840
MLS# 30076890Listed by: MONTANA WESTGATE REALTY, INC. - New
 $875,000Active3 beds 2 baths1,600 sq. ft.
904 S Shoshone Loop, Hamilton, MT 59840
MLS# 30076838Listed by: LAKE MISSOULA REAL ESTATE PLLC - New
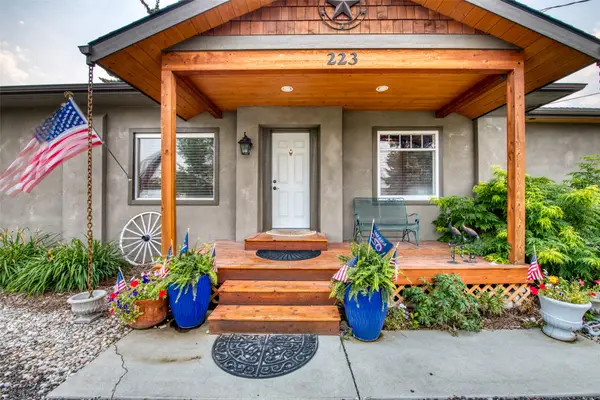 $649,000Active3 beds 2 baths1,898 sq. ft.
223 E Ravalli Street, Hamilton, MT 59840
MLS# 30076440Listed by: EXIT REALTY BITTERROOT VALLEY SOUTH - New
 $645,000Active8.2 Acres
NHN Nighthawk Lane, Hamilton, MT 59840
MLS# 30076293Listed by: ENGEL & VLKERS WESTERN FRONTIER - MISSOULA - New
 $1,395,000Active4 beds 5 baths4,752 sq. ft.
126 Jet Lane, Hamilton, MT 59840
MLS# 30076382Listed by: FLYING HAWKES REAL ESTATE - New
 $925,000Active3 beds 3 baths3,698 sq. ft.
108 Freedom Road, Hamilton, MT 59840
MLS# 30076510Listed by: PUREWEST REAL ESTATE - HAMILTON - New
 $550,000Active4 beds 2 baths2,228 sq. ft.
555 Grantsdale Road, Hamilton, MT 59840
MLS# 30076509Listed by: ENGEL & VLKERS WESTERN FRONTIER - MISSOULA - New
 $415,000Active3 beds 3 baths1,765 sq. ft.
312 Destiny Drive, Hamilton, MT 59840
MLS# 30076506Listed by: BERKSHIRE HATHAWAY HOMESERVICES - HAMILTON - New
 $3,470,000Active3 beds 4 baths4,534 sq. ft.
500 Lovers Lane, Hamilton, MT 59840
MLS# 30076471Listed by: GLACIER SOTHEBY'S INTERNATIONAL REALTY HAMILTON - New
 $135,000Active3 beds 2 baths1,248 sq. ft.
467 Grantsdale Road #21, Hamilton, MT 59840
MLS# 30076401Listed by: BERKSHIRE HATHAWAY HOMESERVICES - HAMILTON


Protect your home and budget from life's surprises with an Assurant Home Warranty, backed by a partner that supports you through every step of homeownership. Explore Plans.
© 2023 - 2026 ERA Franchise Systems LLC. All rights reserved. ERA Franchise Systems LLC fully supports the principles of the Fair Housing Act and the Equal Opportunity Act. ERA, ERA Real Estate powered, and their respective logos are registered service marks of ERA Franchise Systems LLC. Each office is independently owned and operated.