
114 Roaring Lion Road, Hamilton, MT 59840
Local realty services provided by:ERA Lambros Real Estate
114 Roaring Lion Road,Hamilton, MT 59840
$1,700,000
- 4 Beds
- 4 Baths
- 2,742 sq. ft.
- Single family
- Active
Listed by: j. r. lanser, jr.
Office: re/max advantage- hamilton
MLS#:30076833
Source:MT_NMAR
Price summary
- Price:$1,700,000
- Price per sq. ft.:$619.99
About this home
Beautiful 15-acre country property offering the perfect combination of privacy, space, and convenience just minutes from town with paved access. This 4-bedroom, 3.5-bath home features a stunning great room with soaring vaulted ceilings, a stone fireplace, and expansive windows overlooking the property. Outside, enjoy a stocked fishing pond, valuable water rights, natural spring, and wheel-line irrigation, along with a large barn with stalls and chicken coop. With plenty of room for horses, livestock, and recreation, this exceptional property offers true country living while keeping you close to everything.
Contact an agent
Home facts
- Year built:1991
- Listing ID #:30076833
- Added:1 day(s) ago
- Updated:August 16, 2026 at 09:42 PM
Rooms and interior
- Bedrooms:4
- Total bathrooms:4
- Full bathrooms:3
- Half bathrooms:1
- Kitchen Description:Dishwasher, Disposal, Microwave, Range, Refrigerator
- Basement:Yes
- Basement Description:Crawl Space
- Living area:2,742 sq. ft.
Heating and cooling
- Cooling:Central Air
- Heating:Forced Air
- Central air:Yes
Structure and exterior
- Roof:Metal
- Year built:1991
- Building area:2,742 sq. ft.
- Lot area:15 Acres
- Foundation Description:Poured
Utilities
- Water:Well
Finances and disclosures
- Price:$1,700,000
- Price per sq. ft.:$619.99
- Tax amount:$2,304 (2024)
Features and amenities
- Appliances:Microwave, Range, Refrigerator
- Amenities:Propane Water Heater
Parking
- Garage:Yes
- Garage spaces:3

New listings near 114 Roaring Lion Road
- New
 $875,000Active3 beds 2 baths1,600 sq. ft.
904 S Shoshone Loop, Hamilton, MT 59840
MLS# 30076838Listed by: LAKE MISSOULA REAL ESTATE PLLC - New
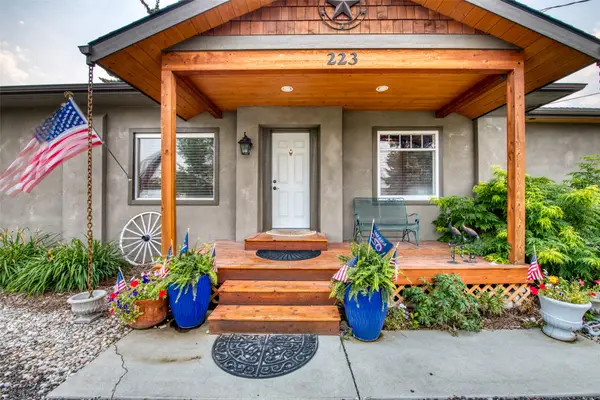 $649,000Active3 beds 2 baths1,898 sq. ft.
223 E Ravalli Street, Hamilton, MT 59840
MLS# 30076440Listed by: EXIT REALTY BITTERROOT VALLEY SOUTH - New
 $645,000Active8.2 Acres
NHN Nighthawk Lane, Hamilton, MT 59840
MLS# 30076293Listed by: ENGEL & VLKERS WESTERN FRONTIER - MISSOULA - New
 $1,395,000Active4 beds 5 baths4,752 sq. ft.
126 Jet Lane, Hamilton, MT 59840
MLS# 30076382Listed by: FLYING HAWKES REAL ESTATE - New
 $925,000Active3 beds 3 baths3,698 sq. ft.
108 Freedom Road, Hamilton, MT 59840
MLS# 30076510Listed by: PUREWEST REAL ESTATE - HAMILTON - New
 $550,000Active4 beds 2 baths2,228 sq. ft.
555 Grantsdale Road, Hamilton, MT 59840
MLS# 30076509Listed by: ENGEL & VLKERS WESTERN FRONTIER - MISSOULA - New
 $415,000Active3 beds 3 baths1,765 sq. ft.
312 Destiny Drive, Hamilton, MT 59840
MLS# 30076506Listed by: BERKSHIRE HATHAWAY HOMESERVICES - HAMILTON - New
 $3,470,000Active3 beds 4 baths4,534 sq. ft.
500 Lovers Lane, Hamilton, MT 59840
MLS# 30076471Listed by: GLACIER SOTHEBY'S INTERNATIONAL REALTY HAMILTON - New
 $135,000Active3 beds 2 baths1,248 sq. ft.
467 Grantsdale Road #21, Hamilton, MT 59840
MLS# 30076401Listed by: BERKSHIRE HATHAWAY HOMESERVICES - HAMILTON


Protect your home and budget from life's surprises with an Assurant Home Warranty, backed by a partner that supports you through every step of homeownership. Explore Plans.
© 2023 - 2026 ERA Franchise Systems LLC. All rights reserved. ERA Franchise Systems LLC fully supports the principles of the Fair Housing Act and the Equal Opportunity Act. ERA, ERA Real Estate powered, and their respective logos are registered service marks of ERA Franchise Systems LLC. Each office is independently owned and operated.