
121 Silverberry Street, Hamilton, MT 59840
Local realty services provided by:ERA Lambros Real Estate
121 Silverberry Street,Hamilton, MT 59840
$449,500
- 3 Beds
- 3 Baths
- 1,300 sq. ft.
- Single family
- Active
Listed by: lindsay buhler
Office: engel & vlkers western frontier - hamilton
MLS#:30076910
Source:MT_NMAR
Price summary
- Price:$449,500
- Price per sq. ft.:$345.77
- Monthly HOA dues:$23.33
About this home
Enjoy beautiful Bitterroot Mountain views and a great location directly across from a neighborhood park in this inviting 3-bedroom, 2.5-bathroom home. The open-concept main level features a spacious kitchen and living room with a cozy gas fireplace, plus a convenient primary suite and half bath. Upstairs offers two additional bedrooms, each with large walk-in closets, and a full bathroom. Outside, enjoy a covered front deck, a private fenced backyard with a deck, and plenty of space to relax or entertain. A detached finished garage adds even more versatility. Comfortable, functional, and filled with Montana charm, this home offers beautiful views, great outdoor spaces, and a location that's hard to beat.
Contact an agent
Home facts
- Year built:2006
- Subdivision & Development:THE ARBORS PHASE 1
- Listing ID #:30076910
- Added:45 day(s) ago
- Updated:October 06, 2026 at 02:17 PM
Rooms and interior
- Bedrooms:3
- Total bathrooms:3
- Full bathrooms:2
- Half bathrooms:1
- Kitchen Description:Dishwasher, Microwave, Range, Refrigerator
- Basement:Yes
- Basement Description:Crawl Space
- Living area:1,300 sq. ft.
Heating and cooling
- Cooling:Central Air
- Heating:Forced Air, Gas
- Central air:Yes
Structure and exterior
- Roof:Composition
- Year built:2006
- Building area:1,300 sq. ft.
- Lot area:0.11 Acres
- Lot Features:Landscaped, Level
- Construction Materials:Masonite, Wood Frame
- Exterior Features:Deck
- Foundation Description:Poured
- Levels:2 Story
Finances and disclosures
- Price:$449,500
- Price per sq. ft.:$345.77
- Tax amount:$2,587 (2025)
Features and amenities
- Appliances:Microwave, Range, Refrigerator, Washer
- Laundry features:Washer
- Amenities:Washer
Parking
- Garage:Yes
- Garage spaces:2

New listings near 121 Silverberry Street
- New
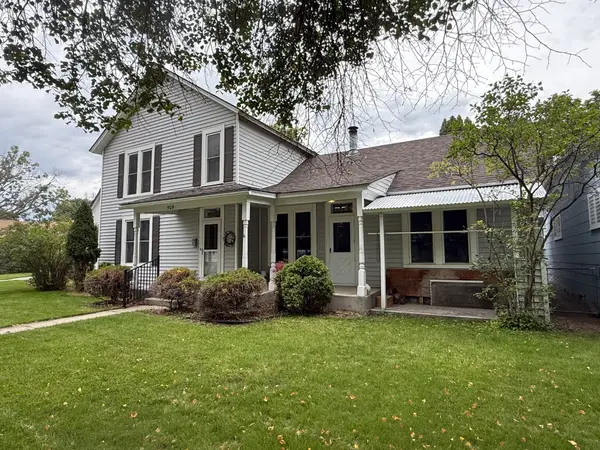 Listed by ERA$495,000Active4 beds 2 baths2,080 sq. ft.
509 S 3rd Street, Hamilton, MT 59840
MLS# 30079249Listed by: ERA LAMBROS REAL ESTATE HAMILTON - New
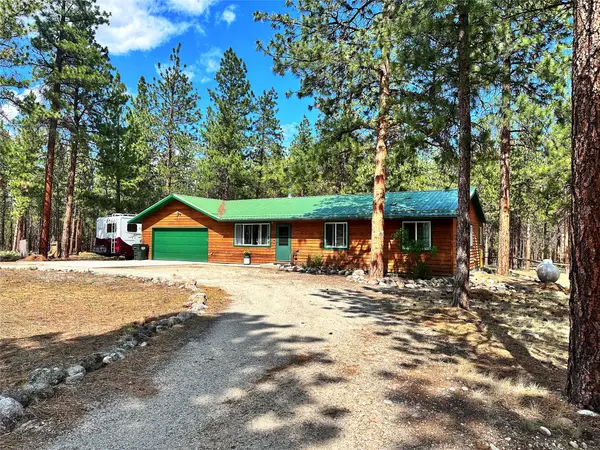 $575,000Active2 beds 2 baths1,532 sq. ft.
822 Little Lion Road, Hamilton, MT 59840
MLS# 30079183Listed by: BERKSHIRE HATHAWAY HOMESERVICES - HAMILTON - New
 $2,700,000Active-- beds -- baths
529 W River Road #E, Hamilton, MT 59840
MLS# 30079184Listed by: MARTIN G. KUKICH BROKER - New
 $629,000Active3 beds 2 baths1,622 sq. ft.
354 Destiny Drive, Hamilton, MT 59840
MLS# 30079186Listed by: ENGEL & VLKERS WESTERN FRONTIER - STEVENSVILLE - New
 $789,000Active3 beds 3 baths1,956 sq. ft.
206 Lore Lane, Hamilton, MT 59840
MLS# 30079166Listed by: DOUBLE BLACK DIAMOND REAL ESTATE - New
 $637,500Active3 beds 3 baths1,796 sq. ft.
585 Wildflower Circle, Hamilton, MT 59840
MLS# 30079034Listed by: EXP REALTY LLC - MISSOULA - New
 $559,900Active3 beds 2 baths1,745 sq. ft.
131 Winners Way, Hamilton, MT 59840
MLS# 30078792Listed by: RISE REALTY GROUP, EXP REALTY - New
 $665,000Active3 beds 2 baths1,729 sq. ft.
418 Lower Sky Way, Hamilton, MT 59840
MLS# 30079031Listed by: BERKSHIRE HATHAWAY HOMESERVICES - HAMILTON - New
 $334,850Active2 beds 1 baths956 sq. ft.
512 N 7th Street, Hamilton, MT 59840
MLS# 30079003Listed by: 406 BITTERROOT PROPERTIES - New
 $2,250,000Active4 beds 4 baths4,752 sq. ft.
343 Skyline Drive, Hamilton, MT 59840
MLS# 30078814Listed by: GLACIER SOTHEBY'S INTERNATIONAL REALTY HAMILTON


Protect your home and budget from life's surprises with an Assurant Home Warranty, backed by a partner that supports you through every step of homeownership. Explore Plans.
© 2023 - 2026 ERA Franchise Systems LLC. All rights reserved. ERA Franchise Systems LLC fully supports the principles of the Fair Housing Act and the Equal Opportunity Act. ERA, ERA Real Estate powered, and their respective logos are registered service marks of ERA Franchise Systems LLC. Each office is independently owned and operated.