
560 Camas Creek Loop, Hamilton, MT 59840
Local realty services provided by:ERA Lambros Real Estate
560 Camas Creek Loop,Hamilton, MT 59840
$765,000
- 2 Beds
- 2 Baths
- 2,028 sq. ft.
- Single family
- Active
Listed by: trever throop
Office: engel & vlkers western frontier - hamilton
MLS#:30080130
Source:MT_NMAR
Price summary
- Price:$765,000
- Price per sq. ft.:$377.22
About this home
Tucked amongst the Ponderosa pines on 2.67 acres, this inviting Montana home offers over 1,800 square feet of living space in a peaceful wooded setting, with convenient access to Highway 93, Hamilton, and Darby. Large living room windows frame beautiful views of the surrounding mountains and forest, filling the home with natural light and bringing the outdoors in. A cozy wood stove warms the living room, while the refreshed kitchen features butcher block countertops and an open-concept main living area. Step outside onto the new decks to enjoy the fresh mountain air, an established lawn, tiered garden beds, and a hot tub included with the home. The detached three-bay shop/garage features new doors and fresh paint and concrete, while the large parking area behind it offers plenty of room for vehicles, projects, and storage. With easy access off the county-maintained road, this property strikes a wonderful balance between a private wooded retreat and the convenience of being close to town....
Contact an agent
Home facts
- Year built:1998
- Subdivision & Development:CHARLOS HEIGHTS ORCHARD NO 1
- Listing ID #:30080130
- Added:1 day(s) ago
- Updated:October 22, 2026 at 02:19 PM
Rooms and interior
- Bedrooms:2
- Total bathrooms:2
- Full bathrooms:1
- Kitchen Description:Dishwasher, Disposal, Microwave, Range, Refrigerator
- Basement:Yes
- Basement Description:Crawl Space
- Living area:2,028 sq. ft.
Heating and cooling
- Heating:Fireplaces, Propane, Wall Furnace
Structure and exterior
- Roof:Composition
- Year built:1998
- Building area:2,028 sq. ft.
- Lot area:2.67 Acres
- Construction Materials:Wood Frame, Wood Siding
- Exterior Features:Deck, Propane Tank Leased
- Foundation Description:Block
Utilities
- Water:Well
Finances and disclosures
- Price:$765,000
- Price per sq. ft.:$377.22
- Tax amount:$2,277 (2025)
Features and amenities
- Appliances:Microwave, Range, Refrigerator, Washer
- Laundry features:Washer
- Amenities:Washer
Parking
- Garage:Yes
- Garage spaces:3

New listings near 560 Camas Creek Loop
- New
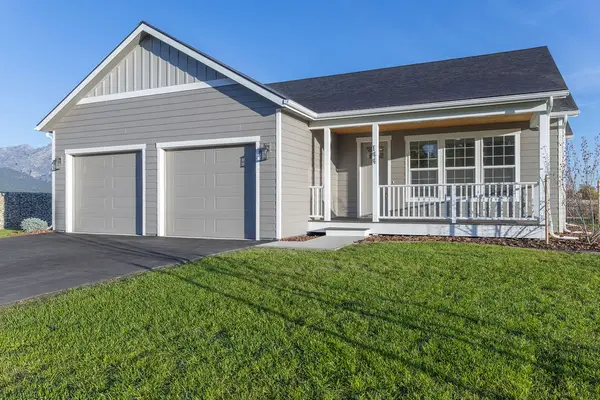 $679,900Active3 beds 2 baths1,722 sq. ft.
144 Irene Drive, Hamilton, MT 59840
MLS# 30080122Listed by: CORNERSTONE REALTY - New
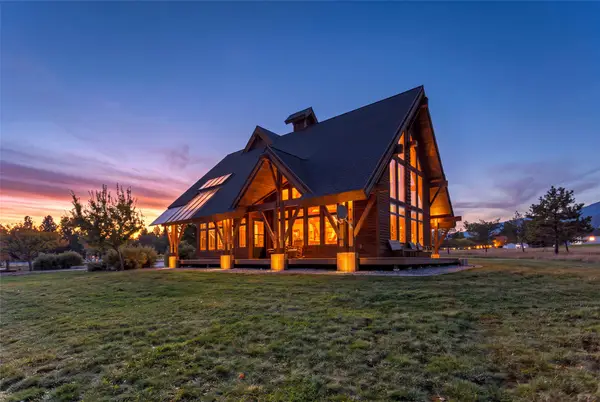 $1,250,000Active4 beds 4 baths3,000 sq. ft.
Address Withheld By Seller, Hamilton, MT 59840
MLS# 30080119Listed by: MONTANA WESTGATE REALTY, INC. - New
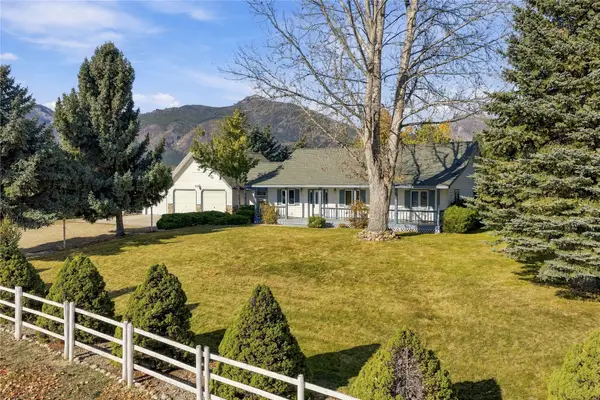 $825,000Active3 beds 2 baths3,656 sq. ft.
156 Denali Street, Hamilton, MT 59840
MLS# 30080020Listed by: SILVERCREEK REALTY GROUP LLC - MT - New
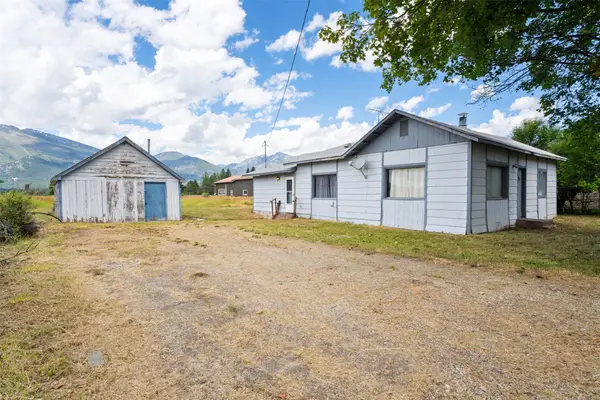 $310,000Active3 beds 2 baths1,380 sq. ft.
1141 S 1st Street, Hamilton, MT 59840
MLS# 30079514Listed by: KELLER WILLIAMS WESTERN MT - New
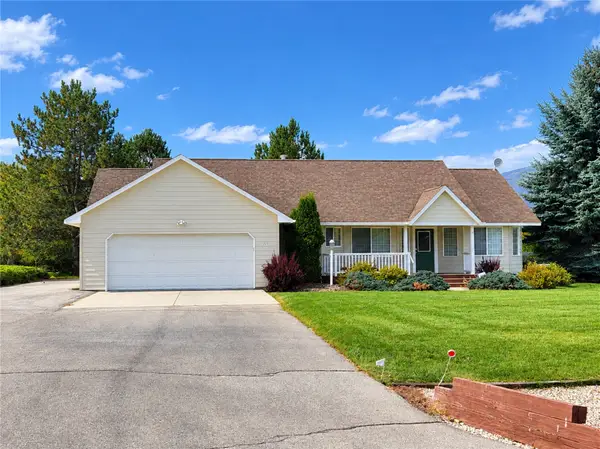 $599,000Active3 beds 2 baths1,688 sq. ft.
223 Carriage Road, Hamilton, MT 59840
MLS# 30079924Listed by: GLACIER SOTHEBY'S INTERNATIONAL REALTY HAMILTON - New
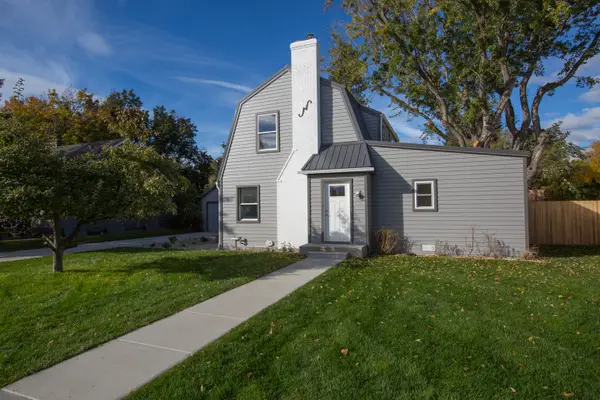 $587,500Active3 beds 3 baths1,486 sq. ft.
905 S 2nd Street, Hamilton, MT 59840
MLS# 30079060Listed by: FLYING HAWKES REAL ESTATE - New
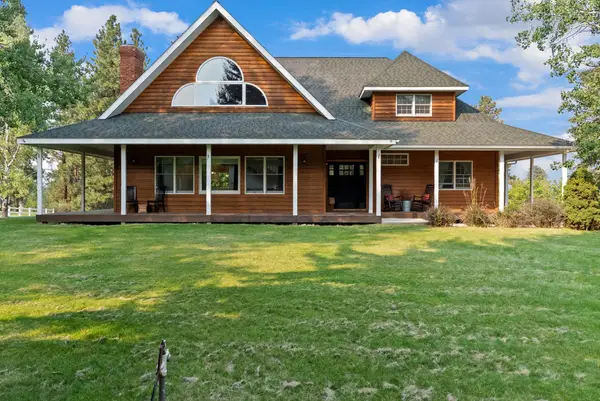 $839,000Active3 beds 3 baths3,698 sq. ft.
108 Freedom Road, Hamilton, MT 59840
MLS# 30079761Listed by: PUREWEST REAL ESTATE - HAMILTON - New
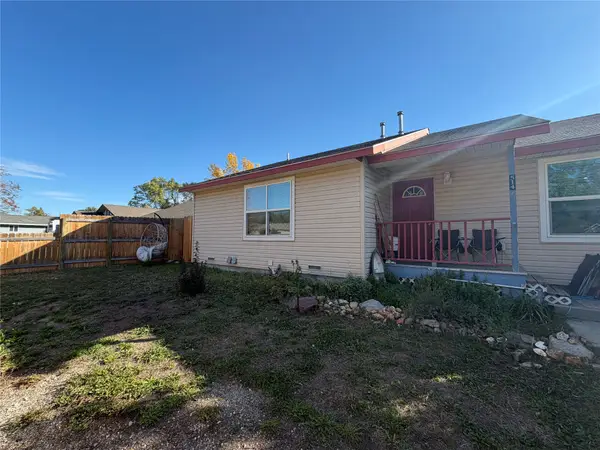 $349,999Active3 beds 2 baths1,172 sq. ft.
514 N 6th Street, Hamilton, MT 59840
MLS# 30079616Listed by: WINDERMERE HAMILTON 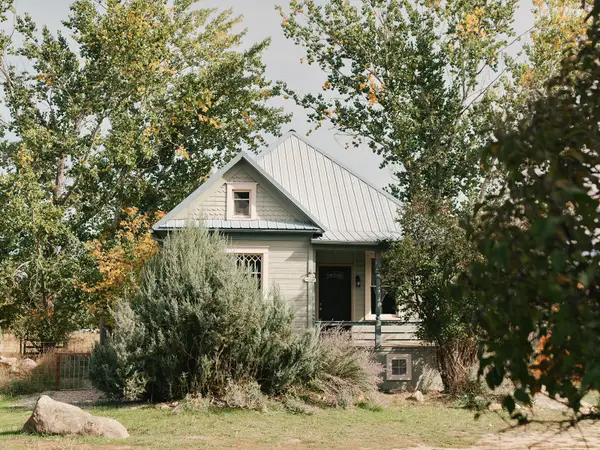 $585,000Active2 beds 2 baths2,040 sq. ft.
292 Canyon Creek Road, Hamilton, MT 59840
MLS# 30079549Listed by: ENGEL & VLKERS WESTERN FRONTIER - HAMILTON


Protect your home and budget from life's surprises with an Assurant Home Warranty, backed by a partner that supports you through every step of homeownership. Explore Plans.
© 2023 - 2026 ERA Franchise Systems LLC. All rights reserved. ERA Franchise Systems LLC fully supports the principles of the Fair Housing Act and the Equal Opportunity Act. ERA, ERA Real Estate powered, and their respective logos are registered service marks of ERA Franchise Systems LLC. Each office is independently owned and operated.