
144 Irene Drive, Hamilton, MT 59840
Local realty services provided by:ERA Lambros Real Estate
144 Irene Drive,Hamilton, MT 59840
$679,900
- 3 Beds
- 2 Baths
- 1,722 sq. ft.
- Single family
- Active
Listed by: belit bennington
Office: cornerstone realty
MLS#:30080122
Source:MT_NMAR
Price summary
- Price:$679,900
- Price per sq. ft.:$394.83
- Monthly HOA dues:$41.67
About this home
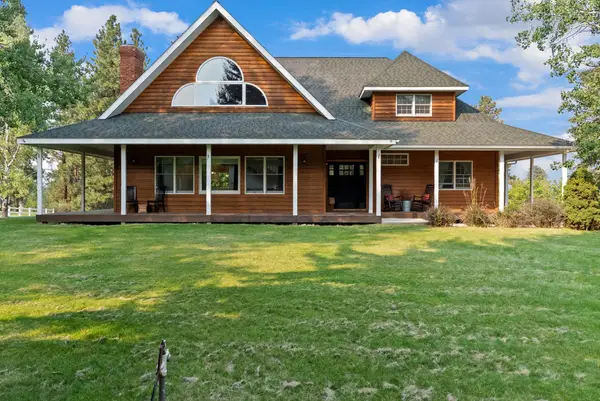
Welcome to Gibford Estates, a new community South of Hamilton offering country living in a convenient location! This large .83 acre lot has minimal covenants and gives you the freedom to utilize the sace to your liking- add a shop, plant an orchard, or have a large garden. It's location on the first lot also gives this home the benefit of breathtaking Mountain views unobstructed by other buildings. Inside you will find a bright and open home with vaulted ceilings and large windows. The sizable Primary bedroom suite includes a walk-in closet and tiled shower. While the interior is lovely, it's the exterior at this property that really shines. Out the back door off of the living room is a covered patio perfect for taking in those big sky sunsets over the Bitterroot Mountains - you will definitely want to enjoy dinners outside!
Contact an agent
Home facts
- Year built:2026
- Listing ID #:30080122
- Added:1 day(s) ago
- Updated:October 23, 2026 at 12:51 AM
Rooms and interior
- Bedrooms:3
- Total bathrooms:2
- Full bathrooms:2
- Kitchen Description:Dishwasher, Microwave, Range, Refrigerator
- Basement:Yes
- Basement Description:Crawl Space
- Living area:1,722 sq. ft.
Heating and cooling
- Cooling:Central Air
- Heating:Forced Air, Gas
- Central air:Yes
Structure and exterior
- Year built:2026
- Building area:1,722 sq. ft.
- Lot area:0.83 Acres
- Exterior Features:Patio
- Foundation Description:Poured
Utilities
- Water:Well
Finances and disclosures
- Price:$679,900
- Price per sq. ft.:$394.83
Features and amenities
- Appliances:Microwave, Range, Refrigerator
Parking
- Garage:Yes
- Garage spaces:2

New listings near 144 Irene Drive
- New
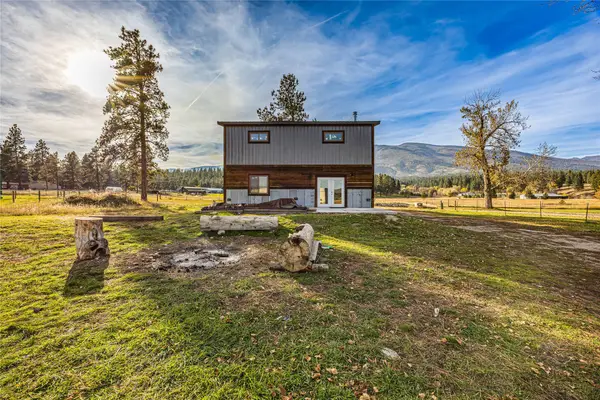 $475,000Active3 beds 2 baths1,800 sq. ft.
636 Gold Creek Loop, Hamilton, MT 59840
MLS# 30079954Listed by: ENGEL & VLKERS WESTERN FRONTIER - STEVENSVILLE - New
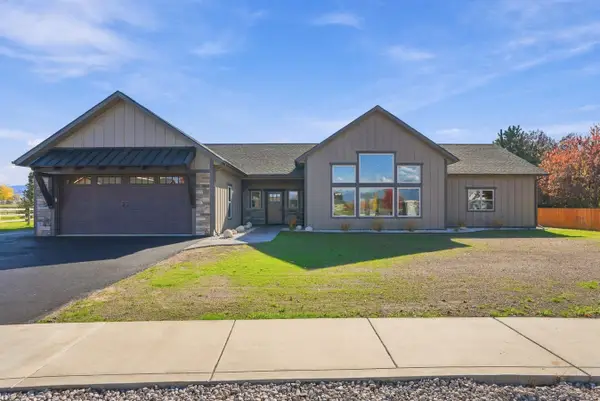 $850,000Active3 beds 2 baths2,488 sq. ft.
635 Md Circle Street, Hamilton, MT 59840
MLS# 30079718Listed by: EXIT REALTY BITTERROOT VALLEY SOUTH - New
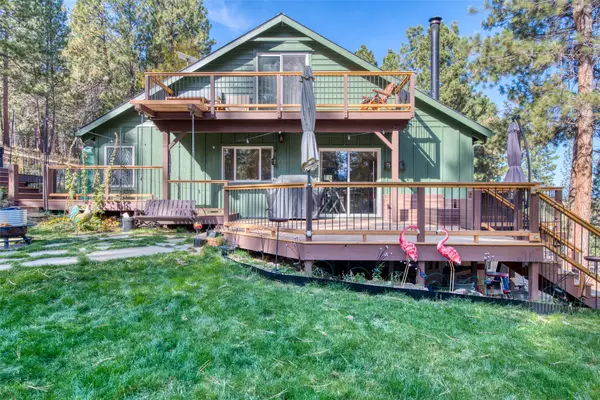 $765,000Active2 beds 2 baths2,028 sq. ft.
560 Camas Creek Loop, Hamilton, MT 59840
MLS# 30080130Listed by: ENGEL & VLKERS WESTERN FRONTIER - HAMILTON - New
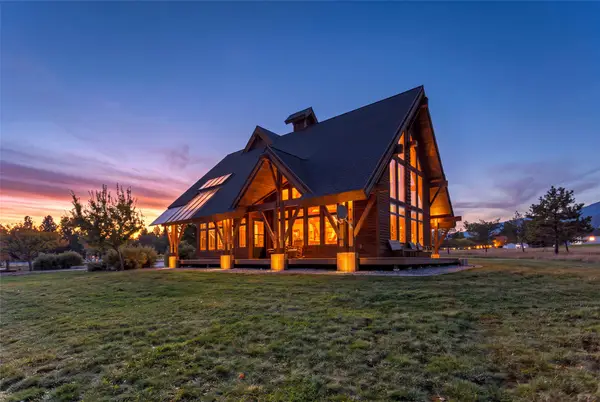 $1,250,000Active4 beds 4 baths3,000 sq. ft.
Address Withheld By Seller, Hamilton, MT 59840
MLS# 30080119Listed by: MONTANA WESTGATE REALTY, INC. - New
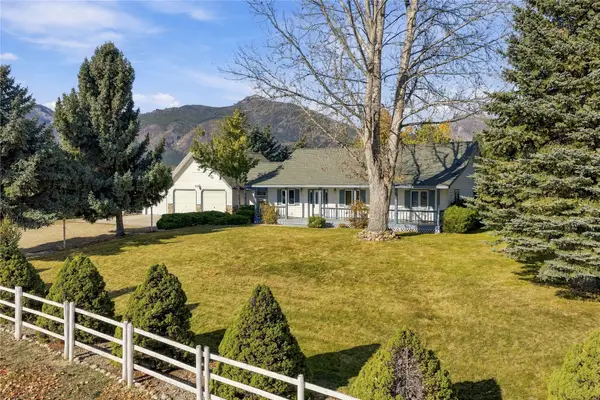 $825,000Active3 beds 2 baths3,656 sq. ft.
156 Denali Street, Hamilton, MT 59840
MLS# 30080020Listed by: SILVERCREEK REALTY GROUP LLC - MT - New
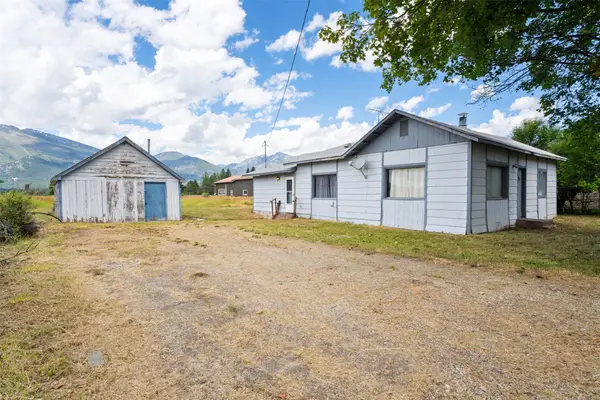 $310,000Active3 beds 2 baths1,380 sq. ft.
1141 S 1st Street, Hamilton, MT 59840
MLS# 30079514Listed by: KELLER WILLIAMS WESTERN MT - New
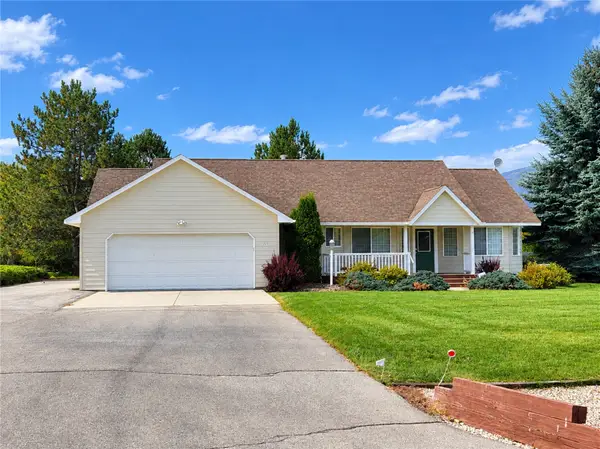 $599,000Active3 beds 2 baths1,688 sq. ft.
223 Carriage Road, Hamilton, MT 59840
MLS# 30079924Listed by: GLACIER SOTHEBY'S INTERNATIONAL REALTY HAMILTON - New
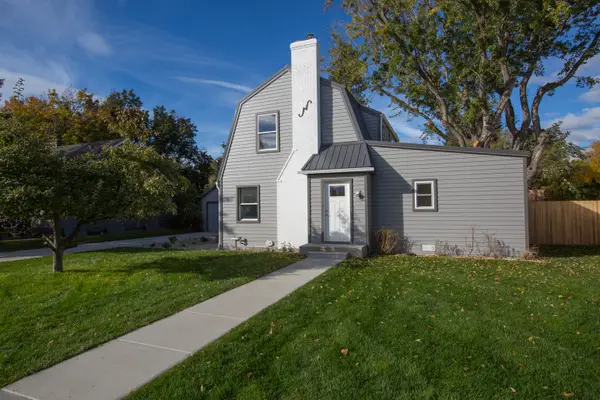 $587,500Active3 beds 3 baths1,486 sq. ft.
905 S 2nd Street, Hamilton, MT 59840
MLS# 30079060Listed by: FLYING HAWKES REAL ESTATE - New
 $839,000Active3 beds 3 baths3,698 sq. ft.
108 Freedom Road, Hamilton, MT 59840
MLS# 30079761Listed by: PUREWEST REAL ESTATE - HAMILTON


Protect your home and budget from life's surprises with an Assurant Home Warranty, backed by a partner that supports you through every step of homeownership. Explore Plans.
© 2023 - 2026 ERA Franchise Systems LLC. All rights reserved. ERA Franchise Systems LLC fully supports the principles of the Fair Housing Act and the Equal Opportunity Act. ERA, ERA Real Estate powered, and their respective logos are registered service marks of ERA Franchise Systems LLC. Each office is independently owned and operated.