
2600 Shaman Drive, Helena, MT 59601
Local realty services provided by:ERA Lambros Real Estate
2600 Shaman Drive,Helena, MT 59601
$699,000
- 4 Beds
- 3 Baths
- 3,184 sq. ft.
- Single family
- Active
Listed by: steve youde
Office: keller williams capital realty
MLS#:30076237
Source:MT_NMAR
Price summary
- Price:$699,000
- Price per sq. ft.:$219.54
About this home
Don't worry about power bills. This entire property is powered by a top notch solar system that is paid in full. Nestled on 10 usable, animal-ready acres with a corral and stalls, this custom-built 1983 ranch home offers over 3,100 square feet of spacious living and sweeping views of the forest and Boulder Mountains. A welcoming grand foyer introduces the main level, featuring a roomy primary suite, a chef-friendly kitchen, formal and informal dining areas, and a bright living space opening directly onto a broad wraparound deck. Downstairs, an expansive basement living room and exceptionally large secondary bedrooms provide endless room to spread out, supplemented by abundant storage throughout. Mechanics and hobbyists will love the attached three-car garage, the matching lower-level shop space accessible via a rear overhead door, and the addition of a separate metal shop building. High-value big-ticket updates—including a new metal roof, paid-off solar system, and new central A/C—are already complete, leaving the cosmetic interior refreshes as an incredible opportunity to build instant sweat equity in a truly unique mountain-view retreat. The home was appraised in December, 2025 for $775,000....
Contact an agent
Home facts
- Year built:1983
- Listing ID #:30076237
- Added:52 day(s) ago
- Updated:October 04, 2026 at 02:17 PM
Rooms and interior
- Bedrooms:4
- Total bathrooms:3
- Full bathrooms:2
- Half bathrooms:1
- Kitchen Description:Dishwasher, Microwave, Range, Refrigerator
- Basement:Yes
- Basement Description:Finished, Full
- Living area:3,184 sq. ft.
Heating and cooling
- Cooling:Central Air
- Heating:Electric, Forced Air
- Central air:Yes
Structure and exterior
- Roof:Metal
- Year built:1983
- Building area:3,184 sq. ft.
- Lot area:10.1 Acres
- Lot Features:Landscaped
- Architectural Style:Ranch
- Exterior Features:Deck, Patio
- Foundation Description:Poured
Utilities
- Water:Well
Finances and disclosures
- Price:$699,000
- Price per sq. ft.:$219.54
- Tax amount:$4,365 (2025)
Features and amenities
- Appliances:Microwave, Range, Refrigerator
Parking
- Parking description:Garage, Garage Door Opener
- Garage:Yes
- Garage spaces:7

New listings near 2600 Shaman Drive
- New
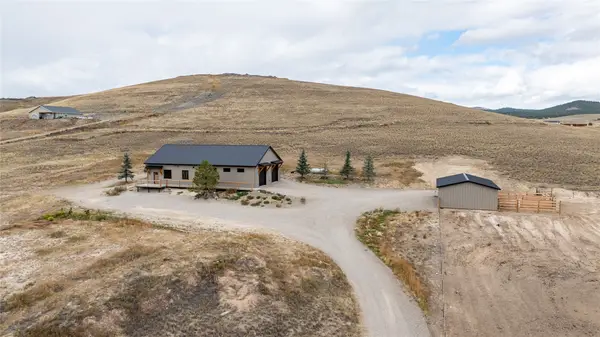 $825,000Active3 beds 3 baths1,512 sq. ft.
2120 Lowe Court, Helena, MT 59602
MLS# 30079295Listed by: BERKSHIRE HATHAWAY HOMESERVICES - HELENA - New
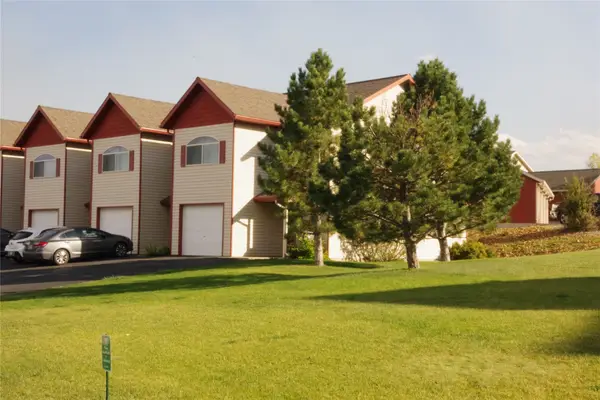 $339,900Active3 beds 2 baths1,264 sq. ft.
711 Sonoma Drive, Helena, MT 59601
MLS# 30078706Listed by: LIVE IN MONTANA REAL ESTATE - New
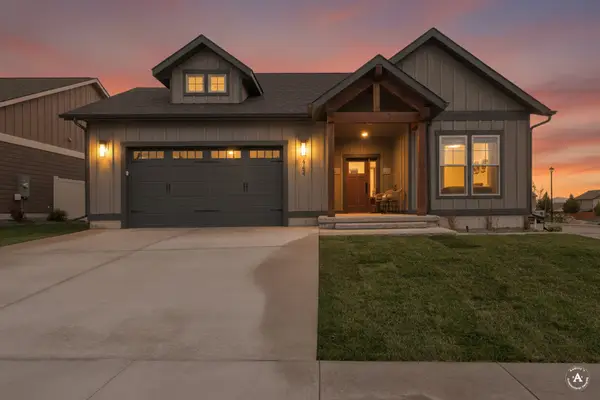 $619,900Active3 beds 2 baths1,588 sq. ft.
2754 Lone Chief Loop, Helena, MT 59601
MLS# 30079279Listed by: CENTURY 21 HERITAGE REALTY - HELENA - New
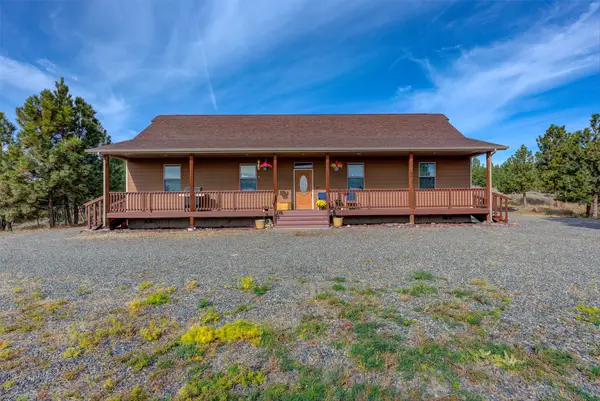 $700,000Active4 beds 3 baths2,024 sq. ft.
8224 Hillside Drive, Helena, MT 59602
MLS# 30079284Listed by: RE/MAX OF HELENA - New
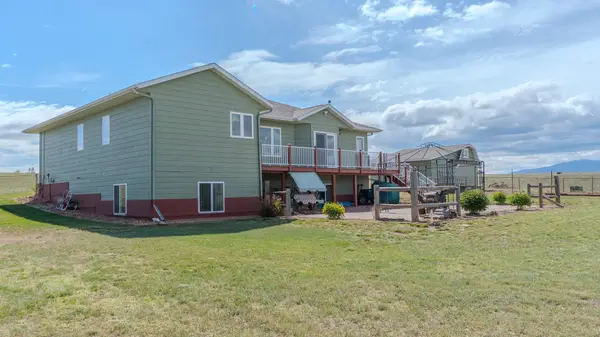 $734,000Active4 beds 3 baths3,368 sq. ft.
4599 Emerald Ridge Loop, Helena, MT 59602
MLS# 30079276Listed by: WINDERMERE - HELENA - New
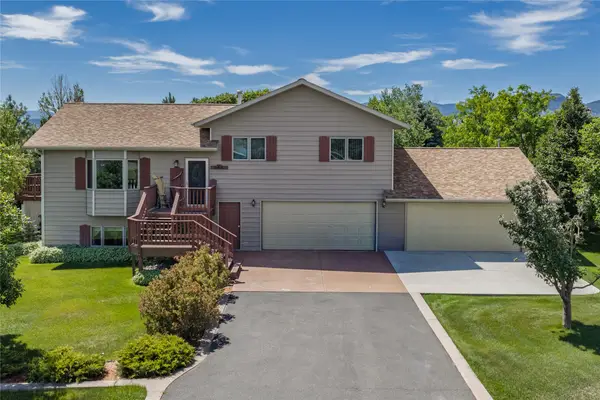 $565,000Active4 beds 3 baths2,016 sq. ft.
645 Stadler Road, Helena, MT 59602
MLS# 30079267Listed by: BIG SKY BROKERS, LLC - New
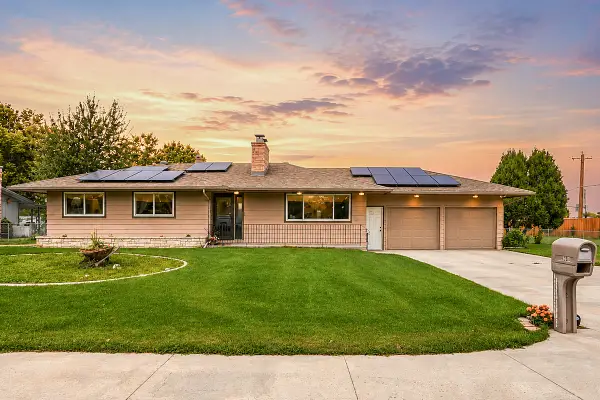 $589,900Active3 beds 3 baths2,784 sq. ft.
4000 N Montana Avenue, Helena, MT 59602
MLS# 30079262Listed by: RE/MAX OF HELENA - New
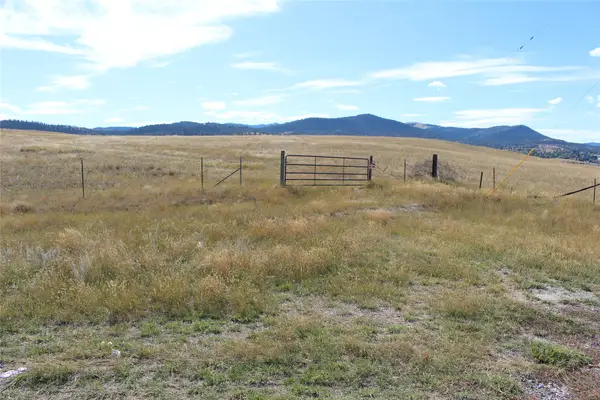 $650,000Active3.49 Acres
3265 Alice Street, Helena, MT 59601
MLS# 30079147Listed by: CENTURY 21 HERITAGE REALTY - HELENA - New
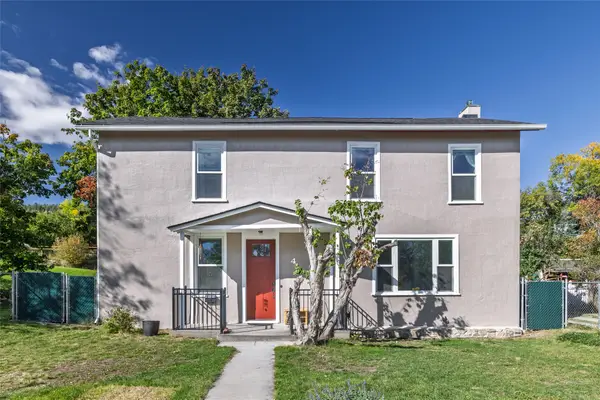 $579,900Active4 beds 2 baths2,416 sq. ft.
424 Harrison Avenue, Helena, MT 59601
MLS# 30079241Listed by: BIG SKY BROKERS, LLC - New
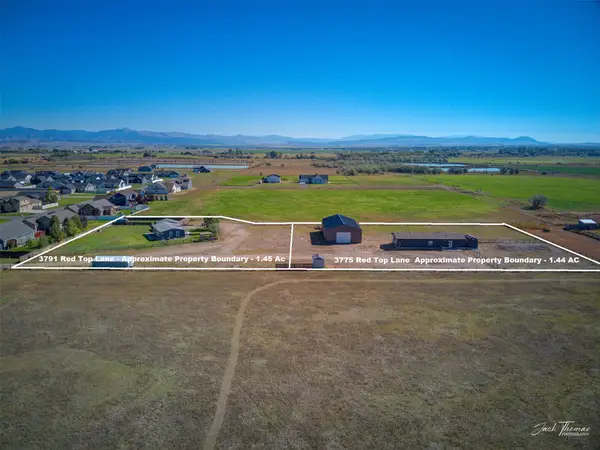 $1,100,000Active-- beds -- baths
3791 & 3775 Red Top Lane, Helena, MT 59602
MLS# 30079221Listed by: RE/MAX OF HELENA


Protect your home and budget from life's surprises with an Assurant Home Warranty, backed by a partner that supports you through every step of homeownership. Explore Plans.
© 2023 - 2026 ERA Franchise Systems LLC. All rights reserved. ERA Franchise Systems LLC fully supports the principles of the Fair Housing Act and the Equal Opportunity Act. ERA, ERA Real Estate powered, and their respective logos are registered service marks of ERA Franchise Systems LLC. Each office is independently owned and operated.