
6445/6455 St Louis Gulch Drive, Helena, MT 59602
Local realty services provided by:ERA Lambros Real Estate
6445/6455 St Louis Gulch Drive,Helena, MT 59602
$985,000
- 4 Beds
- 4 Baths
- 3,438 sq. ft.
- Single family
- Active
Listed by: christie whitman, kristiene ludricks
Office: century 21 heritage realty - helena
MLS#:30076617
Source:MT_NMAR
Price summary
- Price:$985,000
- Price per sq. ft.:$286.5
About this home
There’s a certain kind of peace you only find on wide-open Montana land, the kind that greets you every morning with quiet skies, rolling acreage, and the sense that you finally have room to breathe. This 20-acre property offers that feeling in every direction, paired with two thoughtfully designed homes and a brand-new shop built for both work and play.
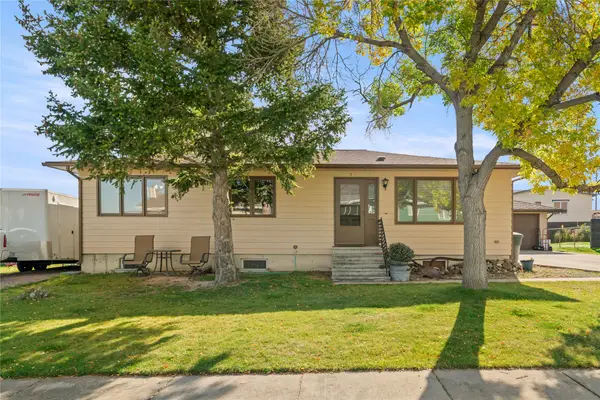
The main home is warm, inviting, and full of personal touches that make daily living feel effortless. Featuring 3 bedrooms, 2 bathrooms, a bonus room, and a series of recent improvements that elevate everyday living. The owners upgraded lighting throughout, expanded and replaced the kitchen island, added a pantry, installed remote-controlled blinds in most rooms, updated closet doors, and added a cozy pellet stove. A newly fenced area provides a safe space for pets, and solar power adds efficiency and sustainability. Every detail reflects a home cared for with intention.
Just across the property, the ADU offers its own charm: a large 1-bed, 1.5-bath retreat perfect for guests, family, or multi-generational living. With its own solar system, it’s efficient, independent, and ready for whatever life brings. Caring for your horses is a breeze-with corrals, a tack room, and over 6 acres of cross-fenced land.
For those who dream big, the newly built 40' x 40' heated shop is a game-changer. With 14' walls, (2) 10' x 10' doors, an office, and premium insulation throughout, it’s ready for projects, equipment, hobbies, or a home-based business. It’s the kind of space that inspires possibility.
Beyond the homes and shop, the real luxury is the land itself. With BLM land next door and space for horses, riding, exploring, and just enjoying the outdoors, it’s a lifestyle that’s both grounded and free. An extra building site adds future potential—a family transfer, a dream home, or a legacy to hand down.
This isn’t just a property. It’s a place to slow down, spread out, and live the Montana life you’ve imagined....
Contact an agent
Home facts
- Year built:2019
- Listing ID #:30076617
- Added:49 day(s) ago
- Updated:October 01, 2026 at 03:01 PM
Rooms and interior
- Bedrooms:4
- Total bathrooms:4
- Full bathrooms:3
- Half bathrooms:1
- Kitchen Description:Dishwasher, Disposal, Microwave, Range, Refrigerator
- Basement:Yes
- Living area:3,438 sq. ft.
Heating and cooling
- Heating:Electric, Pellet Stove, Propane, Radiant, Radiant Floor
Structure and exterior
- Roof:Metal
- Year built:2019
- Building area:3,438 sq. ft.
- Lot area:20.13 Acres
- Exterior Features:Patio, Propane Tank Leased
- Foundation Description:Slab
- Levels:2 Story
Utilities
- Water:Well
Finances and disclosures
- Price:$985,000
- Price per sq. ft.:$286.5
- Tax amount:$4,592 (2026)
Features and amenities
- Appliances:Microwave, Range, Refrigerator, Washer
- Laundry features:Washer
- Amenities:Washer
Parking
- Parking description:Garage, Garage Door Opener
- Garage:Yes
- Garage spaces:4

New listings near 6445/6455 St Louis Gulch Drive
- New
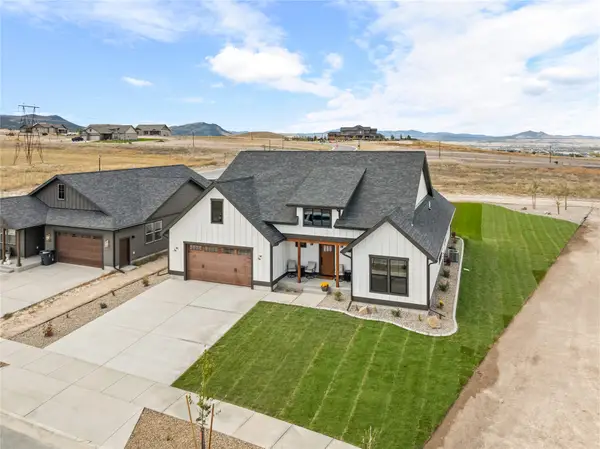 $649,900Active4 beds 2 baths2,282 sq. ft.
2730 Lone Chief Loop, Helena, MT 59601
MLS# 30078857Listed by: COLDWELL BANKER MOUNTAINSIDE REALTY - New
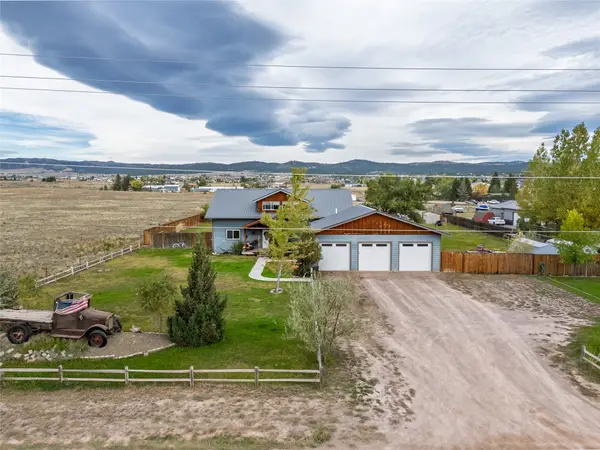 $625,000Active5 beds 2 baths3,092 sq. ft.
610 Valley View Road, Helena, MT 59602
MLS# 30079193Listed by: KELLER WILLIAMS CAPITAL REALTY - New
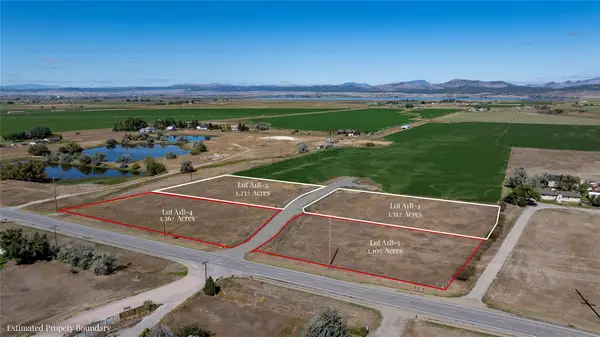 $230,000Active1.36 Acres
3908 Drop Tine Court, Helena, MT 59602
MLS# 30078949Listed by: BAHNY REALTY - New
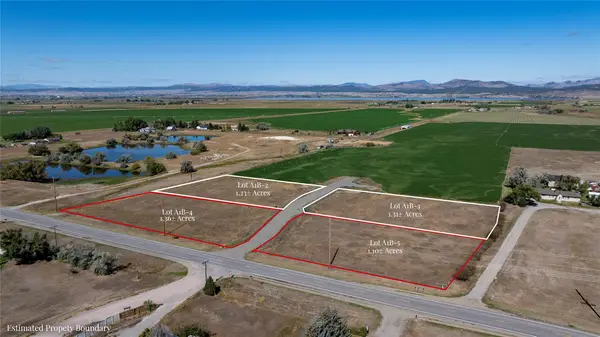 $225,000Active1.1 Acres
3909 Drop Tine Court, Helena, MT 59602
MLS# 30078951Listed by: BAHNY REALTY - New
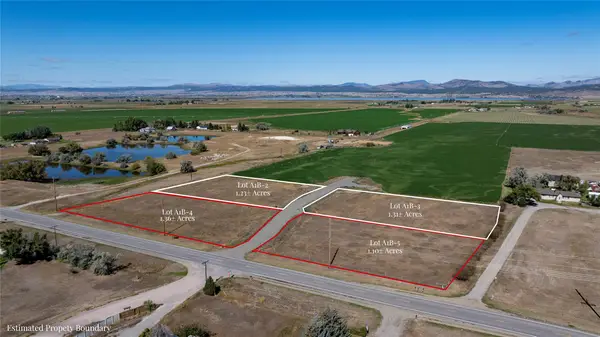 $245,000Active1.23 Acres
3916 Drop Tine Court, Helena, MT 59602
MLS# 30078953Listed by: BAHNY REALTY - New
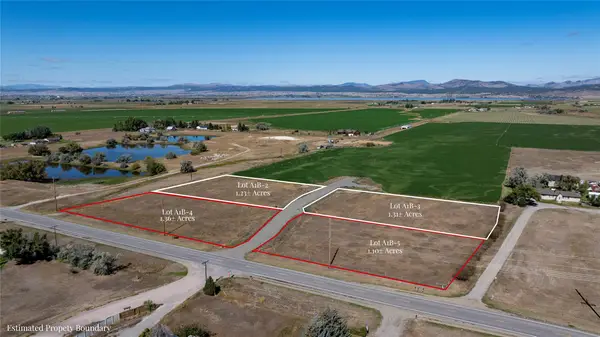 $235,000Active1.31 Acres
3919 Drop Tine Court, Helena, MT 59602
MLS# 30078956Listed by: BAHNY REALTY - New
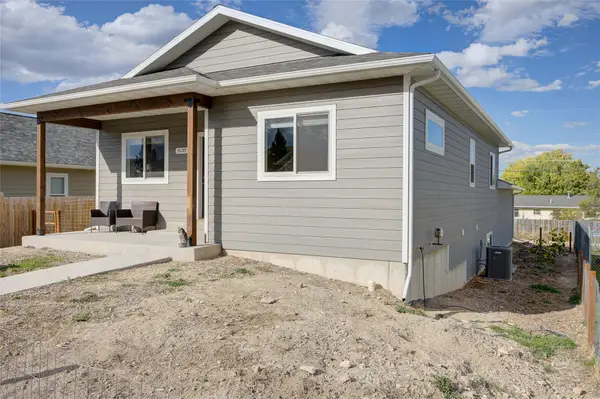 $538,900Active4 beds 3 baths2,512 sq. ft.
1630 Wilder Avenue, Helena, MT 59601
MLS# 30078635Listed by: AHMANN BROTHERS REAL ESTATE - New
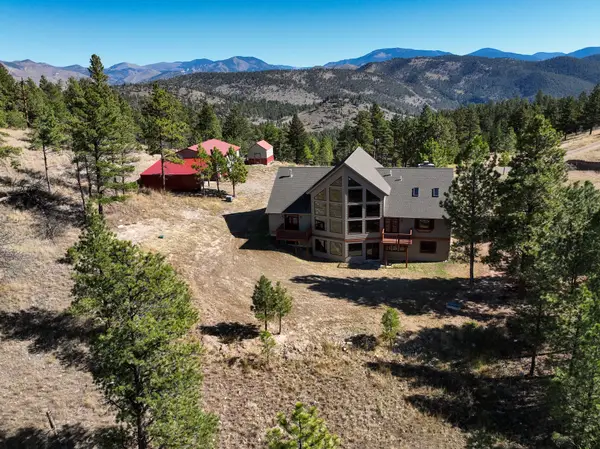 $1,300,000Active6 beds 4 baths4,594 sq. ft.
6958 Black Sandy Loop, Helena, MT 59602
MLS# 30079113Listed by: WHITETAIL PROPERTIES RE LLC - New
 $430,000Active4 beds 3 baths2,610 sq. ft.
7 Rebecca Court, Helena, MT 59601
MLS# 30079141Listed by: ENGEL & VLKERS WESTERN FRONTIER - HELENA - New
 $829,900Active4 beds 2 baths2,576 sq. ft.
196 Lincoln Road W, Helena, MT 59602
MLS# 30078505Listed by: UNCOMMON GROUND, LLC


Protect your home and budget from life's surprises with an Assurant Home Warranty, backed by a partner that supports you through every step of homeownership. Explore Plans.
© 2023 - 2026 ERA Franchise Systems LLC. All rights reserved. ERA Franchise Systems LLC fully supports the principles of the Fair Housing Act and the Equal Opportunity Act. ERA, ERA Real Estate powered, and their respective logos are registered service marks of ERA Franchise Systems LLC. Each office is independently owned and operated.