
8115 Oreilly Drive, Helena, MT 59602
Local realty services provided by:ERA Lambros Real Estate
8115 Oreilly Drive,Helena, MT 59602
$474,900
- 3 Beds
- 2 Baths
- 1,562 sq. ft.
- Single family
- Active
Listed by: bryanna deschamps
Office: millennium real estate & management
MLS#:30078843
Source:MT_NMAR
Price summary
- Price:$474,900
- Price per sq. ft.:$304.03
- Monthly HOA dues:$4.17
About this home
Welcome to 8115 Oreilly Drive! Currently under construction with anticipated completion in January, this home offers 1,562 square feet, 3 bedrooms, 2 full bathrooms, an oversized attached 3-car garage, and a spacious 0.356-acre lot.
This popular floor plan has been expanded by approximately 120 square feet and features a new roofline. Inside, the open-concept kitchen, dining, and living area is highlighted by vaulted ceilings and large windows that bring in abundant natural light. Planned finishes include quartz countertops, stainless steel appliances, luxury vinyl plank, tile and carpet flooring, and shiplap accents. The primary bedroom features a walk-in closet and an ensuite bathroom.
Buyers who go under contract before finishes are selected may have the opportunity to choose siding color, interior paint and shiplap colors, cabinet and hardware colors, and more. Additional upgrades are available to add to a purchase, including fencing, landscaping and underground sprinklers, air conditioning, blinds, a third garage door opener, and a gas range.
Aquaflo provides water and sewer service, estimated at approximately $95 per month depending on the time of year. The development also has a minimal HOA fee keeping costs low while maintaining the neighborhood. Homes in this neighborhood have been selling quickly, so contact the listing agent or your real estate professional to learn more!
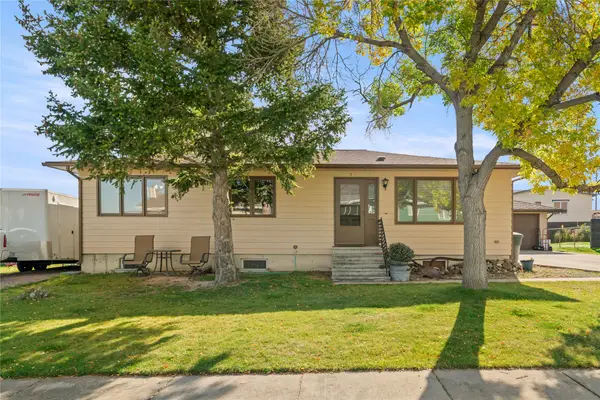
Photos are of a neighboring home and are provided for reference. The home at 8115 Oreilly Drive has the same floor plan and includes approximately 120 additional square feet more than the referenced home....
Contact an agent
Home facts
- Year built:2026
- Subdivision & Development:Skyview
- Listing ID #:30078843
- Added:7 day(s) ago
- Updated:October 01, 2026 at 03:01 PM
Rooms and interior
- Bedrooms:3
- Total bathrooms:2
- Full bathrooms:2
- Kitchen Description:Dishwasher, Microwave, Range, Refrigerator
- Basement:Yes
- Basement Description:Crawl Space
- Living area:1,562 sq. ft.
Structure and exterior
- Year built:2026
- Building area:1,562 sq. ft.
- Lot area:0.36 Acres
- Lot Features:Corners Marked, Level
- Architectural Style:Ranch
- Foundation Description:Poured
Finances and disclosures
- Price:$474,900
- Price per sq. ft.:$304.03
Features and amenities
- Appliances:Microwave, Range, Refrigerator
Parking
- Parking description:Garage, Garage Door Opener
- Garage:Yes
- Garage spaces:3

New listings near 8115 Oreilly Drive
- New
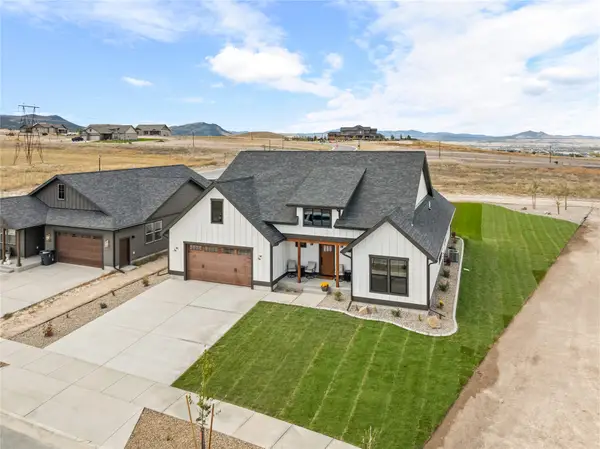 $649,900Active4 beds 2 baths2,282 sq. ft.
2730 Lone Chief Loop, Helena, MT 59601
MLS# 30078857Listed by: COLDWELL BANKER MOUNTAINSIDE REALTY - New
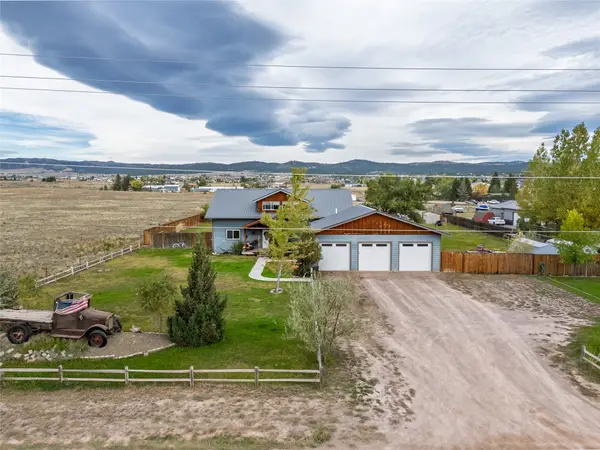 $625,000Active5 beds 2 baths3,092 sq. ft.
610 Valley View Road, Helena, MT 59602
MLS# 30079193Listed by: KELLER WILLIAMS CAPITAL REALTY - New
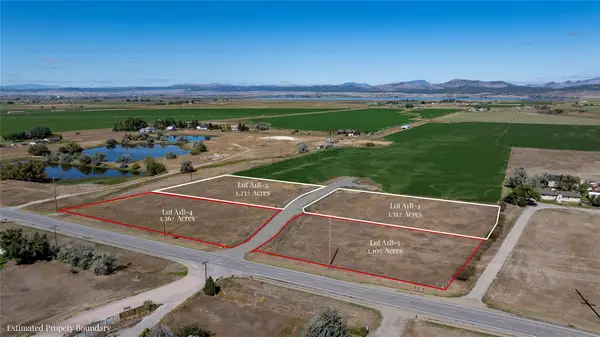 $230,000Active1.36 Acres
3908 Drop Tine Court, Helena, MT 59602
MLS# 30078949Listed by: BAHNY REALTY - New
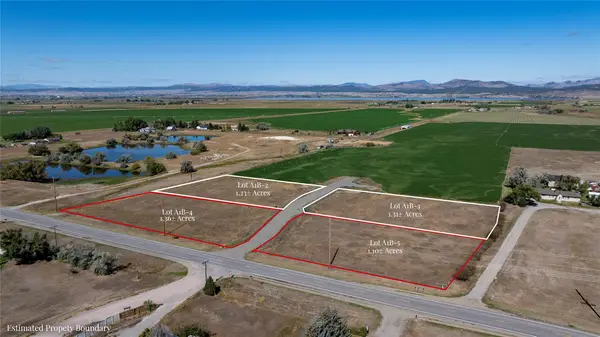 $225,000Active1.1 Acres
3909 Drop Tine Court, Helena, MT 59602
MLS# 30078951Listed by: BAHNY REALTY - New
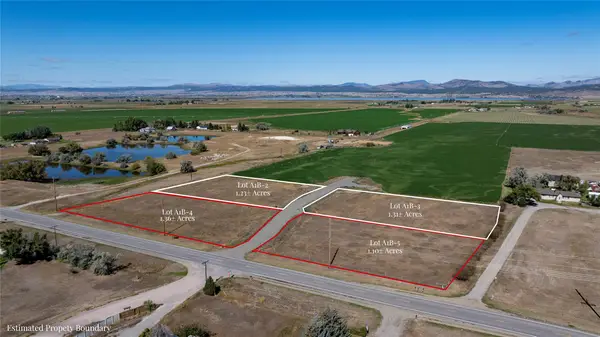 $245,000Active1.23 Acres
3916 Drop Tine Court, Helena, MT 59602
MLS# 30078953Listed by: BAHNY REALTY - New
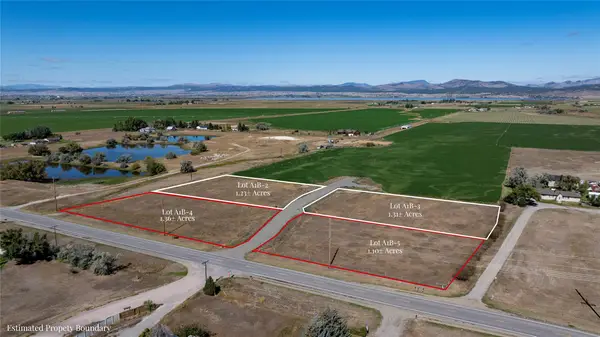 $235,000Active1.31 Acres
3919 Drop Tine Court, Helena, MT 59602
MLS# 30078956Listed by: BAHNY REALTY - New
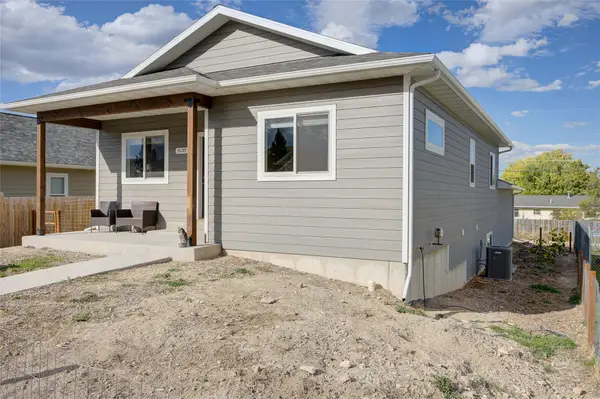 $538,900Active4 beds 3 baths2,512 sq. ft.
1630 Wilder Avenue, Helena, MT 59601
MLS# 30078635Listed by: AHMANN BROTHERS REAL ESTATE - New
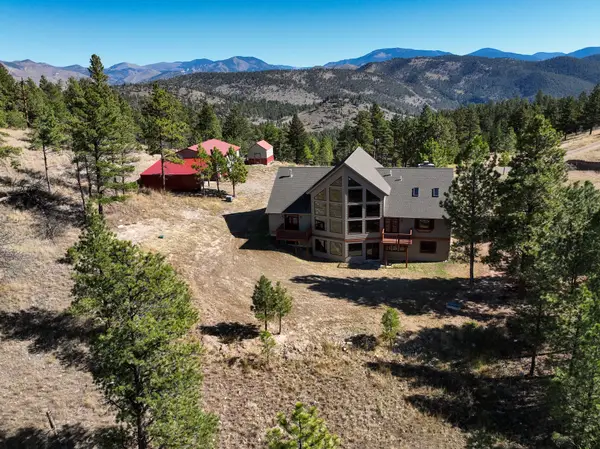 $1,300,000Active6 beds 4 baths4,594 sq. ft.
6958 Black Sandy Loop, Helena, MT 59602
MLS# 30079113Listed by: WHITETAIL PROPERTIES RE LLC - New
 $430,000Active4 beds 3 baths2,610 sq. ft.
7 Rebecca Court, Helena, MT 59601
MLS# 30079141Listed by: ENGEL & VLKERS WESTERN FRONTIER - HELENA - New
 $829,900Active4 beds 2 baths2,576 sq. ft.
196 Lincoln Road W, Helena, MT 59602
MLS# 30078505Listed by: UNCOMMON GROUND, LLC


Protect your home and budget from life's surprises with an Assurant Home Warranty, backed by a partner that supports you through every step of homeownership. Explore Plans.
© 2023 - 2026 ERA Franchise Systems LLC. All rights reserved. ERA Franchise Systems LLC fully supports the principles of the Fair Housing Act and the Equal Opportunity Act. ERA, ERA Real Estate powered, and their respective logos are registered service marks of ERA Franchise Systems LLC. Each office is independently owned and operated.