
6736 S 12th Street, Huntley, MT 59037
Local realty services provided by:ERA American Real Estate
Listed by: melisa slunaker
Office: live laugh montana real estate
MLS#:361339
Source:MT_BAR
Price summary
- Price:$699,000
- Price per sq. ft.:$206.68
About this home
Set on nearly half an acre, this 3-bedroom, 3-bath home offers 3,382 sq. ft. designed for comfortable living and effortless entertaining. The bright main level features 12-ft vaulted ceilings, LVP flooring, quartz countertops, a walk-in pantry, gas fireplace and dedicated office with patio access. The primary suite includes a Jacuzzi tub, tiled walk-in shower and private access to the outdoor living area and saltwater hot tub. Downstairs, enjoy a spacious family room with fireplace, wet bar, wine cellar and dedicated theater with projector, 100" screen, surround sound and seating, plus an additional flexible-use room. Bose audio extends throughout the home and outdoors. A Trex deck, covered patio, fenced yard, underground sprinklers, two sheds w/electricity, attached 3-car garage and RV/boat parking complete this exceptional property.
Contact an agent
Home facts
- Year built:2009
- Subdivision & Development:Pryor Creek Estates
- Listing ID #:361339
- Added:62 day(s) ago
- Updated:October 21, 2026 at 03:49 PM
Rooms and interior
- Bedrooms:3
- Total bathrooms:3
- Full bathrooms:3
- Rooms Total:10
- Kitchen Description:Range, Refrigerator, Smooth Cooktop
- Basement:Yes
- Basement Description:Full
- Living area:3,382 sq. ft.
Heating and cooling
- Cooling:Central Air
- Heating:Gas
- Central air:Yes
Structure and exterior
- Roof:Asphalt, Shingle
- Year built:2009
- Building area:3,382 sq. ft.
- Lot area:0.47 Acres
- Lot Features:Sprinklers In Ground
- Architectural Style:Ranch
- Construction Materials:Hardboard
- Levels:1 Story
Schools
- High school:Huntley Project
- Middle school:Huntley Project
- Elementary school:Huntley Project
Finances and disclosures
- Price:$699,000
- Price per sq. ft.:$206.68
- Tax amount:$3,000
Parking
- Parking description:Additional Parking, Attached, RV Access/Parking
- Garage:Yes
- Garage spaces:3
New listings near 6736 S 12th Street
- New
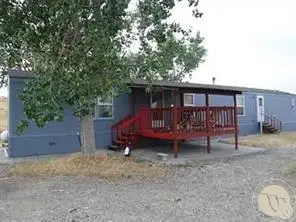 $385,000Active5 beds 3 baths1,916 sq. ft.
1710 Robson Lane #Suite A, Huntley, MT 59037
MLS# 362454Listed by: CC CHAPMAN REAL ESTATE - New
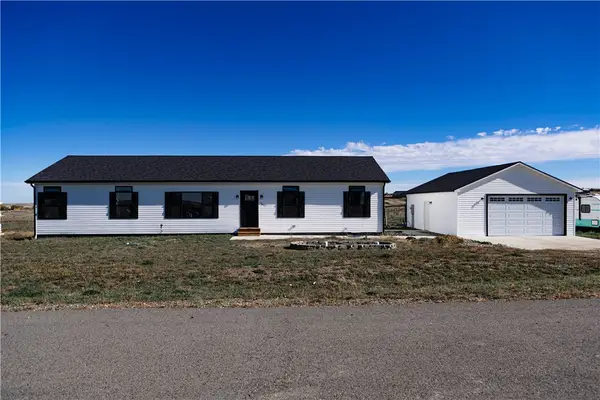 $380,000Active3 beds 2 baths1,728 sq. ft.
3621 Lynette Lane, Huntley, MT 59037
MLS# 362380Listed by: 406 REALTY GROUP, LLC 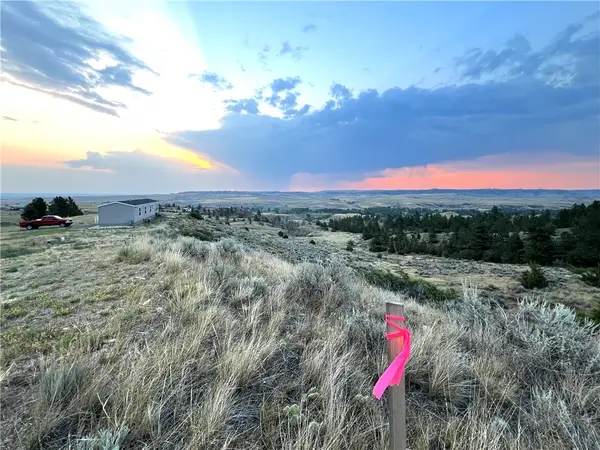 $354,999Active3 beds 2 baths1,165 sq. ft.
6834 Shooters Bluff, Huntley, MT 59037
MLS# 361439Listed by: EPIQUE, INC., DBA EPIQUE REALTY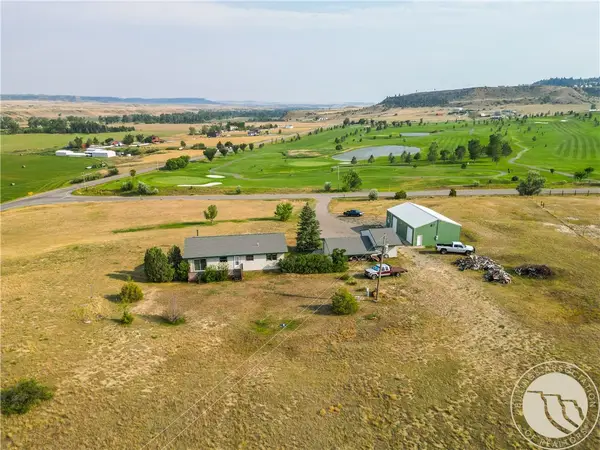 $650,000Active6 beds 3 baths2,530 sq. ft.
7119 Yellowstone Trail, Huntley, MT 59037
MLS# 360848Listed by: DREAM REALTY $624,900Active4 beds 2 baths2,832 sq. ft.
1841 Road 8 South, Huntley, MT 59037
MLS# 360565Listed by: KELLER WILLIAMS YELLOWSTONE PROPERTIES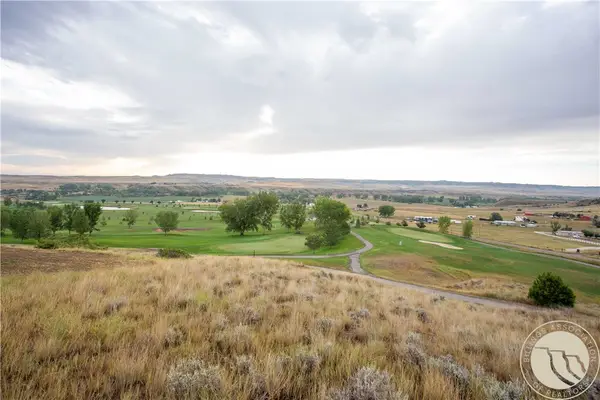 $115,000Active0.33 Acres
6824 Earl Ave, Huntley, MT 59037
MLS# 360373Listed by: 4 SEASONS REAL ESTATE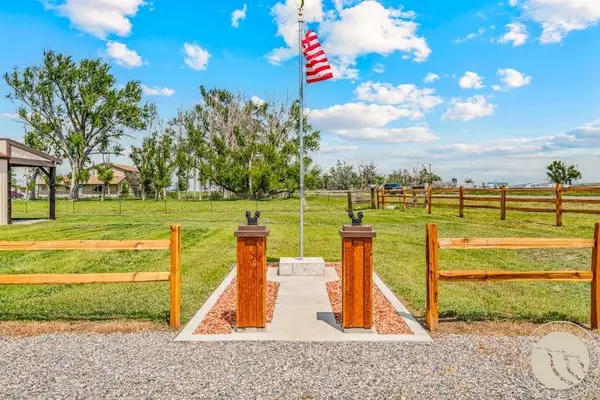 $675,000Active3 beds 5 baths2,108 sq. ft.
673 Highway 312, Huntley, MT 59037
MLS# 360396Listed by: CONGRESS REALTY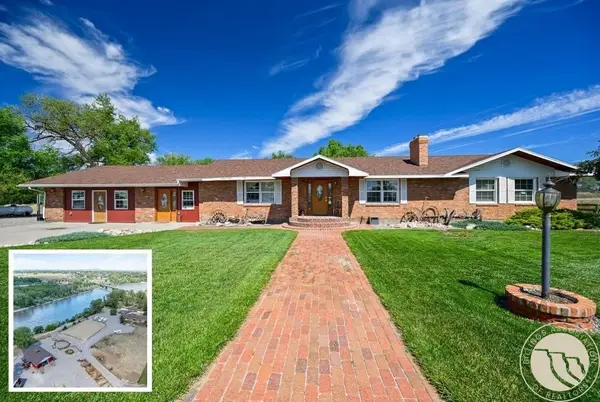 $2,000,000Active4 beds -- baths4,050 sq. ft.
1650 Nahmis Avenue, Huntley, MT 59037
MLS# 360118Listed by: LPT REALTY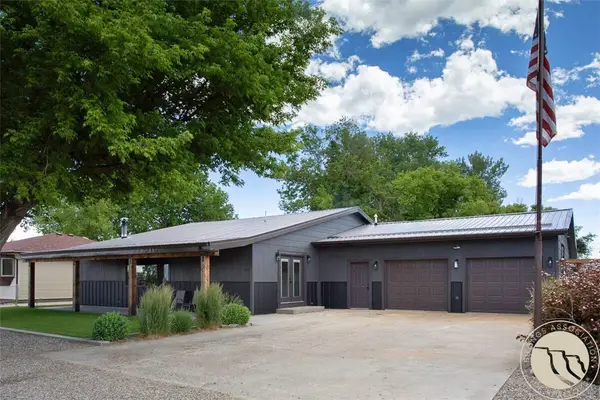 $439,000Active3 beds 3 baths2,871 sq. ft.
146 Minecha Avenue, Huntley, MT 59037
MLS# 360020Listed by: MONTANA HOMESTEAD BROKERS


Protect your home and budget from life's surprises with an Assurant Home Warranty, backed by a partner that supports you through every step of homeownership. Explore Plans.
© 2023 - 2026 ERA Franchise Systems LLC. All rights reserved. ERA Franchise Systems LLC fully supports the principles of the Fair Housing Act and the Equal Opportunity Act. ERA, ERA Real Estate powered, and their respective logos are registered service marks of ERA Franchise Systems LLC. Each office is independently owned and operated.