
7119 Yellowstone Trail, Huntley, MT 59037
Local realty services provided by:ERA American Real Estate
Upcoming open houses
- Sun, Sep 2701:00 pm - 03:00 pm
- Sun, Sep 2711:00 am - 01:00 pm
Listed by: kelphen lienemann
Office: dream realty
MLS#:360848
Source:MT_BAR
Price summary
- Price:$650,000
- Price per sq. ft.:$256.92
About this home
Wake up to a view that runs for miles. This Huntley, MT home sits on 7.63 acres of rolling ground, with hills, trees, and creek bottoms filling the windows and Pryor Creek Golf Course minutes away. Then, there is the shop. A 30x50 with living quarters of its own and space for three vehicles. Alongside it, a detached three car garage. Inside the house, six bedrooms and three full baths across two fully finished levels. The lower level walks right out to the yard and brings a second kitchen, a wood stove, and a sunroom made for watching the weather roll through. A deck and front porch give you two more places to take it in. Space for the equipment, the projects, and the quiet.
Contact an agent
Home facts
- Year built:1985
- Subdivision & Development:None
- Listing ID #:360848
- Added:37 day(s) ago
- Updated:September 07, 2026 at 01:01 AM
Rooms and interior
- Bedrooms:6
- Total bathrooms:3
- Full bathrooms:3
- Rooms Total:12
- Kitchen Description:Range, Refrigerator
- Basement:Yes
- Basement Description:Full
- Living area:2,530 sq. ft.
Heating and cooling
- Cooling:Window Units
Structure and exterior
- Roof:Asphalt, Shingle
- Year built:1985
- Building area:2,530 sq. ft.
- Lot area:7.63 Acres
- Lot Features:Rolling Slope, Trees, Views
- Architectural Style:TwoStory
- Construction Materials:Vinyl Siding
- Levels:2 Story
Schools
- High school:Huntley Project
- Middle school:Huntley Project
- Elementary school:Huntley Project
Finances and disclosures
- Price:$650,000
- Price per sq. ft.:$256.92
- Tax amount:$2,090
Parking
- Parking description:Detached
- Garage:Yes
- Garage spaces:6
New listings near 7119 Yellowstone Trail
- New
 $425,000Active3 beds 2 baths1,836 sq. ft.
770 8th Street S, Huntley, MT 59037
MLS# 361571Listed by: EXP REALTY, LLC - BILLINGS - New
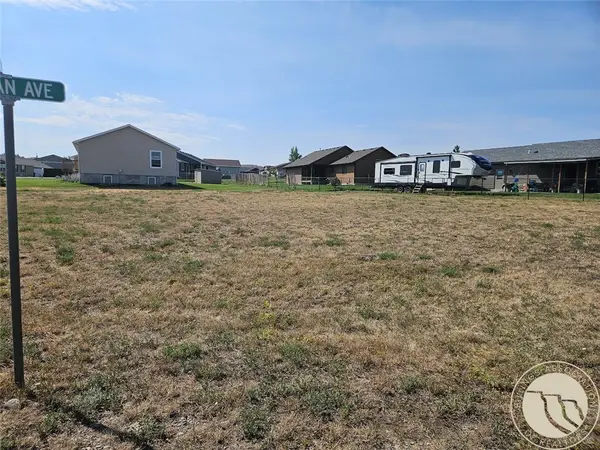 $70,000Active0.39 Acres
0 Darrah, Huntley, MT 59037
MLS# 361482Listed by: KELLER WILLIAMS YELLOWSTONE PR 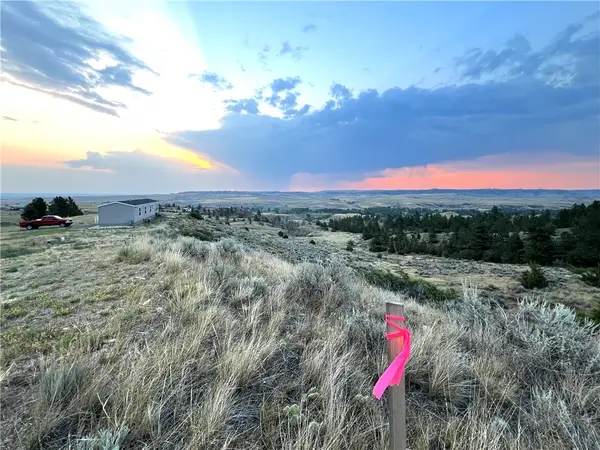 $369,999Active3 beds 2 baths1,165 sq. ft.
6834 Shooters Bluff, Huntley, MT 59037
MLS# 361439Listed by: EPIQUE, INC., DBA EPIQUE REALTY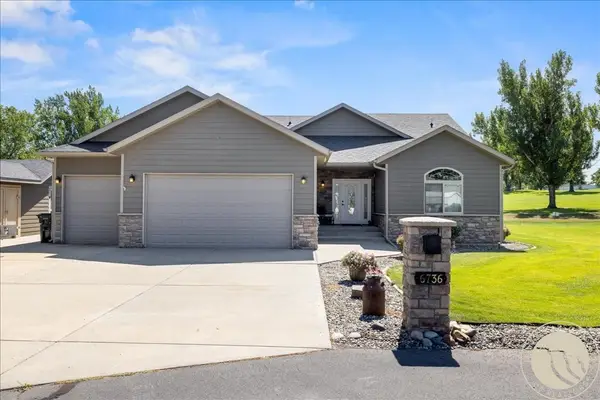 $720,000Active3 beds 3 baths3,382 sq. ft.
6736 S 12th Street, Huntley, MT 59037
MLS# 361339Listed by: LIVE LAUGH MONTANA REAL ESTATE $624,900Active4 beds 2 baths2,832 sq. ft.
1841 Road 8 South, Huntley, MT 59037
MLS# 360565Listed by: KELLER WILLIAMS YELLOWSTONE PROPERTIES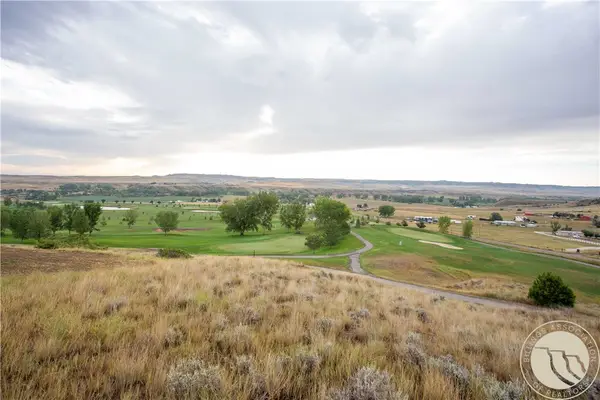 $115,000Active0.33 Acres
6824 Earl Ave, Huntley, MT 59037
MLS# 360373Listed by: 4 SEASONS REAL ESTATE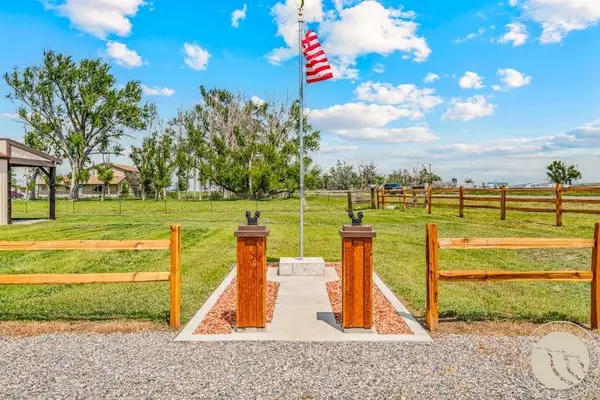 $675,000Active3 beds 5 baths2,108 sq. ft.
673 Highway 312, Huntley, MT 59037
MLS# 360396Listed by: CONGRESS REALTY $2,000,000Active-- beds 4 baths4,050 sq. ft.
1650 Nahmis Avenue, Huntley, MT 59037
MLS# 360151Listed by: LPT REALTY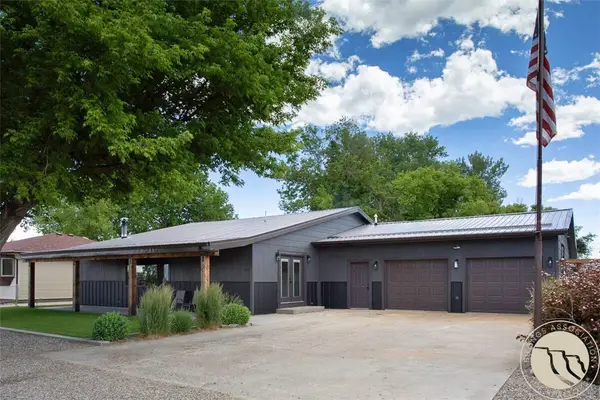 $439,000Active3 beds 3 baths2,871 sq. ft.
146 Minecha Avenue, Huntley, MT 59037
MLS# 360020Listed by: MONTANA HOMESTEAD BROKERS


Protect your home and budget from life's surprises with an Assurant Home Warranty, backed by a partner that supports you through every step of homeownership. Explore Plans.
© 2023 - 2026 ERA Franchise Systems LLC. All rights reserved. ERA Franchise Systems LLC fully supports the principles of the Fair Housing Act and the Equal Opportunity Act. ERA, ERA Real Estate powered, and their respective logos are registered service marks of ERA Franchise Systems LLC. Each office is independently owned and operated.