
120 River View Drive, Kalispell, MT 59901
Local realty services provided by:ERA Lambros Real Estate
120 River View Drive,Kalispell, MT 59901
$899,000
- 4 Beds
- 3 Baths
- 3,072 sq. ft.
- Single family
- Active
Listed by: amy michelle stevens
Office: revel real estate, inc
MLS#:30072906
Source:MT_NMAR
Price summary
- Price:$899,000
- Price per sq. ft.:$292.64
- Monthly HOA dues:$29.17
About this home
Situated on a desirable corner lot in a cul-de-sac on Kalispell’s north side, this home combines thoughtful design with a versatile floor plan. Expansive windows fill the home with natural light, while soaring ceilings and inviting living spaces create an ideal setting for everyday living and entertaining. The home features 3 bedrooms, a dedicated office, 2.5 bathrooms, and a spacious bonus room offering flexibility for a media room, recreation space, or additional living area. A separate flex space just off the kitchen provides even more versatility for a breakfast nook, sitting area, playroom, or hobby space. The spacious main-level primary suite offers a private retreat, while partial views toward Buffalo Hills Golf Course add to the home’s appeal.
Enjoy an exceptional location within walking distance of Lawrence Park and just minutes from Hutton Ranch Plaza, Costco, Target, restaurants, medical facilities, and everyday shopping. Glacier High School and other nearby schools are also just minutes away. Glacier Park International Airport is approximately 15 minutes away, Whitefish Mountain Resort about 35 minutes, and the west entrance to Glacier National Park approximately 40 minutes. With modern design, a flexible floor plan, a desirable corner lot, and convenient access to shopping, schools, and outdoor recreation, this home offers an outstanding opportunity to enjoy the best of Northwest Montana.
The current property tax amount reflects the property’s secondary-home, non-homestead status. A buyer’s taxes may differ depending on eligibility, use, and future assessments. Buyers should verify tax information with the county....
Contact an agent
Home facts
- Year built:2021
- Subdivision & Development:River View Greens
- Listing ID #:30072906
- Added:115 day(s) ago
- Updated:October 27, 2026 at 03:30 PM
Rooms and interior
- Bedrooms:4
- Total bathrooms:3
- Full bathrooms:2
- Half bathrooms:1
- Kitchen Description:Dishwasher, Disposal, Microwave, Range, Refrigerator
- Basement:Yes
- Basement Description:Crawl Space
- Living area:3,072 sq. ft.
Heating and cooling
- Cooling:Central Air
- Heating:Electric, Forced Air
- Central air:Yes
Structure and exterior
- Year built:2021
- Building area:3,072 sq. ft.
- Lot area:0.37 Acres
- Lot Features:Landscaped, Level, Sprinklers In Ground
- Construction Materials:Wood Frame, Wood Siding
- Exterior Features:Breezeway
- Foundation Description:Poured
- Levels:2 Story
Finances and disclosures
- Price:$899,000
- Price per sq. ft.:$292.64
- Tax amount:$12,607 (2026)
Features and amenities
- Appliances:Microwave, Range, Refrigerator, Washer
- Laundry features:Washer
- Amenities:Washer
Parking
- Garage:Yes
- Garage spaces:2

New listings near 120 River View Drive
- New
 $1,799,000Active4 beds 4 baths3,730 sq. ft.
86 Sundance Way, Kalispell, MT 59901
MLS# 30078271Listed by: PUREWEST REAL ESTATE - KALISPELL - New
 $875,000Active3 beds 3 baths1,403 sq. ft.
1031 Rockin Ridge Lane, Kalispell, MT 59901
MLS# 30080264Listed by: ROCKY MOUNTAIN REAL ESTATE - New
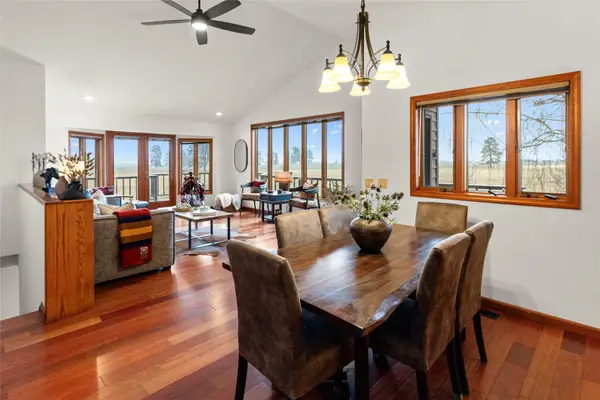 $1,699,000Active4 beds 3 baths3,288 sq. ft.
43 Pine Cone Lane, Kalispell, MT 59901
MLS# 30080283Listed by: NEXTHOME NORTHWEST REAL ESTATE - New
 $2,400,000Active37.66 Acres
4021 Farm To Market Road, Kalispell, MT 59901
MLS# 30080160Listed by: TWITE REALTY CORP - New
 $299,000Active7.11 Acres
310 Rolling Ridge Drive, Kalispell, MT 59901
MLS# 30080245Listed by: WINDERMERE REAL ESTATE WHITEFISH - New
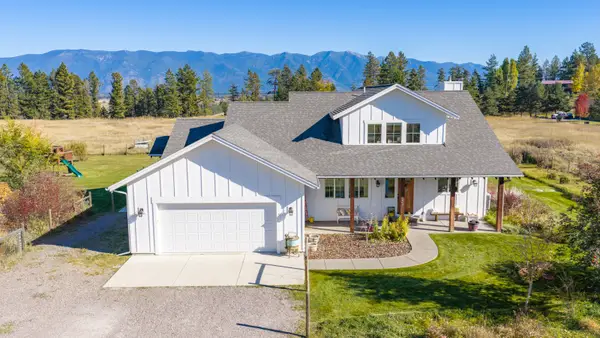 $1,550,000Active6 beds 5 baths3,207 sq. ft.
153 Dancing Aspen Lane, Kalispell, MT 59901
MLS# 30080165Listed by: PUREWEST REAL ESTATE - WHITEFISH - New
 $1,299,000Active5 beds 4 baths4,272 sq. ft.
17 Kintla Way, Kalispell, MT 59901
MLS# 30080057Listed by: PUREWEST REAL ESTATE - KALISPELL - New
 $799,000Active4 beds 2 baths2,984 sq. ft.
728 Addison Square, Kalispell, MT 59901
MLS# 30079980Listed by: PUREWEST REAL ESTATE KALISPELL - New
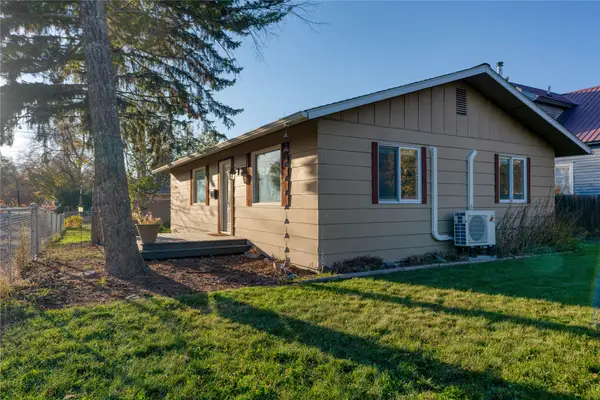 $395,000Active2 beds 1 baths1,040 sq. ft.
911 5th Street W, Kalispell, MT 59901
MLS# 30080138Listed by: COLDWELL BANKER MOUNTAIN PROPERTIES - New
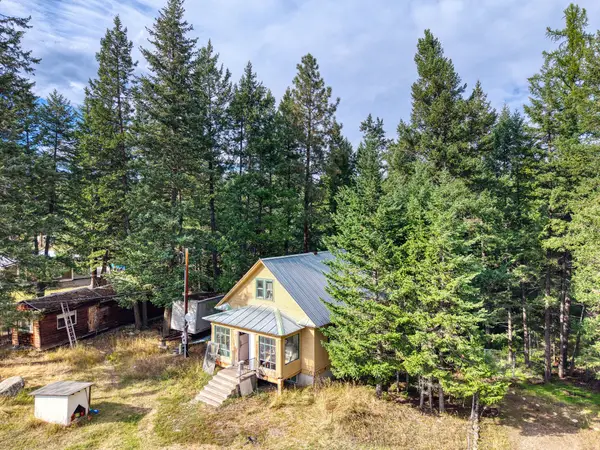 $399,000Active2 beds 1 baths1,172 sq. ft.
1251 Rhodes Draw, Kalispell, MT 59901
MLS# 30078264Listed by: WESTERN BROKERS


Protect your home and budget from life's surprises with an Assurant Home Warranty, backed by a partner that supports you through every step of homeownership. Explore Plans.
© 2023 - 2026 ERA Franchise Systems LLC. All rights reserved. ERA Franchise Systems LLC fully supports the principles of the Fair Housing Act and the Equal Opportunity Act. ERA, ERA Real Estate powered, and their respective logos are registered service marks of ERA Franchise Systems LLC. Each office is independently owned and operated.