
147 Westland Drive, Kalispell, MT 59901
Local realty services provided by:ERA Lambros Real Estate
147 Westland Drive,Kalispell, MT 59901
$514,990
- 3 Beds
- 3 Baths
- 1,743 sq. ft.
- Townhouse
- Active
Listed by:
 ERA Lambros Real Estate
Office: era lambros real estate missoula
MLS#:30076462
Source:MT_NMAR
Price summary
- Price:$514,990
- Price per sq. ft.:$295.46
- Monthly HOA dues:$53
About this home
Up to $10k Limited-Time Savings Available! New townhome under construction in Aspen Creek, a thoughtfully planned community offering a welcoming neighborhood atmosphere with convenient access to shopping, dining, schools, and outdoor recreation throughout the Flathead Valley. The 1,743-square-foot Middleton combines luxury, functionality, and spacious living in a thoughtfully designed two-story floor plan. The main level features an expansive living room and adjoining dining area, both overlooking an open-concept kitchen with abundant counter space, ample cabinetry, and a pantry, creating the ideal setting for everyday living and entertaining. Upstairs, the massive primary suite serves as a private retreat with a dual-vanity bathroom, private water closet, walk-in shower, and an oversized closet. Two additional generously sized bedrooms, each with ample closet space, share a large full bathroom, providing comfort and flexibility for family members or guests. This home also features a two-car garage with an added 4ft garage extension and a unique interior 6' x 18' storage area that connects the townhomes, offering valuable space for seasonal items, outdoor gear, hobbies, or additional household storage. With quality craftsmanship, modern finishes, and a well-designed layout, the Middleton delivers exceptional comfort and value in the desirable Aspen Creek community. Photos are of similar homes....
Contact an agent
Home facts
- Year built:2026
- Listing ID #:30076462
- Added:48 day(s) ago
- Updated:September 28, 2026 at 02:27 PM
Rooms and interior
- Bedrooms:3
- Total bathrooms:3
- Full bathrooms:2
- Half bathrooms:1
- Kitchen Description:Dishwasher, Disposal, Microwave, Range
- Basement:Yes
- Basement Description:Crawl Space
- Living area:1,743 sq. ft.
Heating and cooling
- Cooling:Central Air
- Heating:Forced Air, Gas
- Central air:Yes
Structure and exterior
- Year built:2026
- Building area:1,743 sq. ft.
- Lot area:0.09 Acres
- Lot Features:Sprinklers In Ground
- Exterior Features:Patio
- Foundation Description:Poured
Finances and disclosures
- Price:$514,990
- Price per sq. ft.:$295.46
Features and amenities
- Appliances:Microwave, Range
Parking
- Parking description:Garage, Garage Door Opener
- Garage:Yes
- Garage spaces:2
New listings near 147 Westland Drive
- New
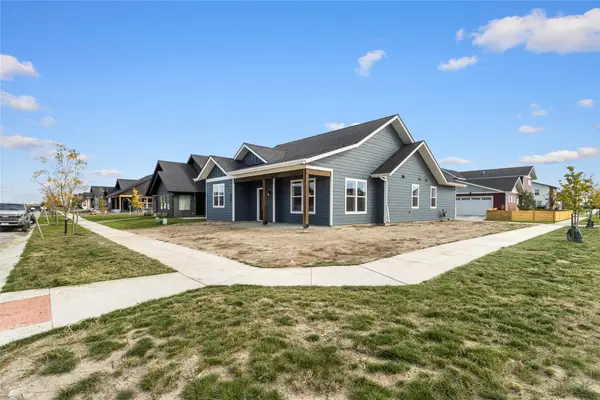 $564,000Active3 beds 2 baths1,515 sq. ft.
801 Rivet Way, Kalispell, MT 59901
MLS# 30079002Listed by: RE/MAX MOUNTAIN VIEW - New
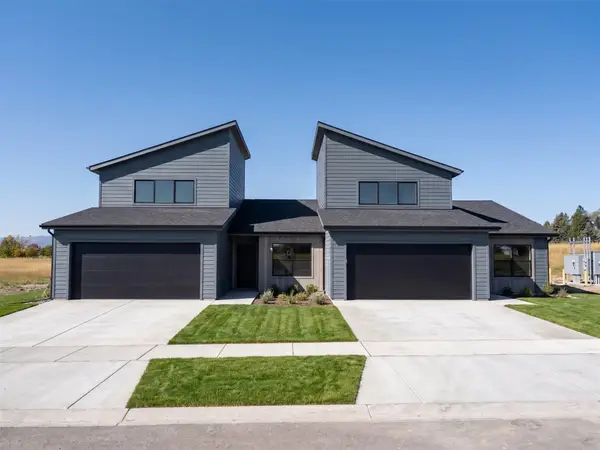 $549,000Active3 beds 3 baths1,596 sq. ft.
206 Northridge Way, Kalispell, MT 59901
MLS# 30078992Listed by: FLATHEAD INTERMOUNTAIN PROPERTIES, LLC - New
 $399,000Active4.38 Acres
655 Morning View Drive, Kalispell, MT 59901
MLS# 30078715Listed by: REVEL REAL ESTATE, INC - New
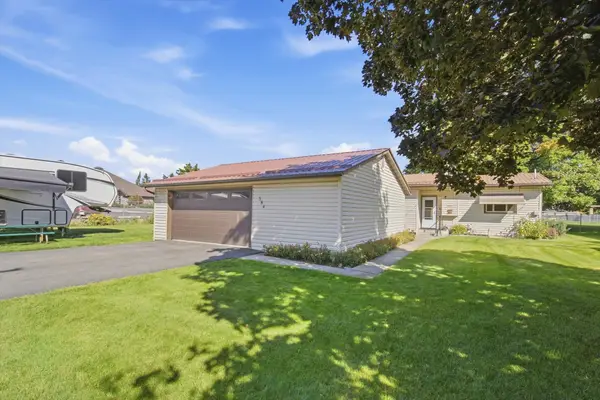 $489,900Active3 beds 2 baths1,464 sq. ft.
384 4th Avenue, Kalispell, MT 59901
MLS# 30078973Listed by: RE/MAX RIVER VIEW - New
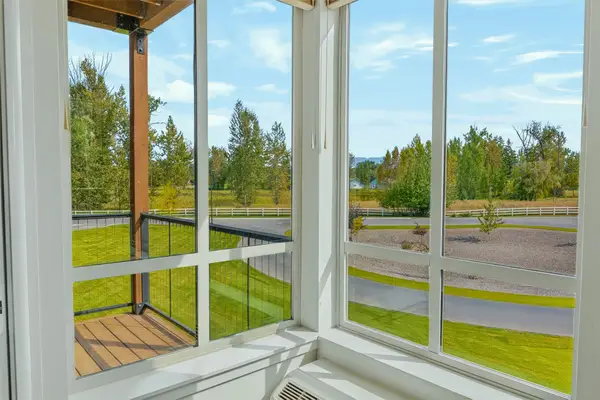 $372,500Active2 beds 2 baths1,090 sq. ft.
100 Woodlands Way #B-204, Kalispell, MT 59901
MLS# 30078708Listed by: SILVERCREEK REALTY GROUP LLC - MT - New
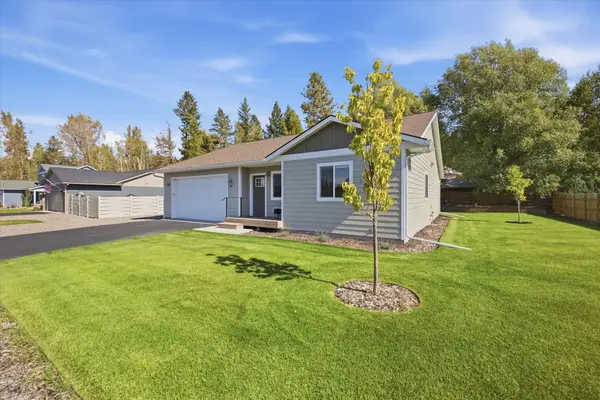 $575,000Active3 beds 2 baths1,607 sq. ft.
449 Kendal Loop, Kalispell, MT 59901
MLS# 30078940Listed by: MONTANA BROKERS, INC. - New
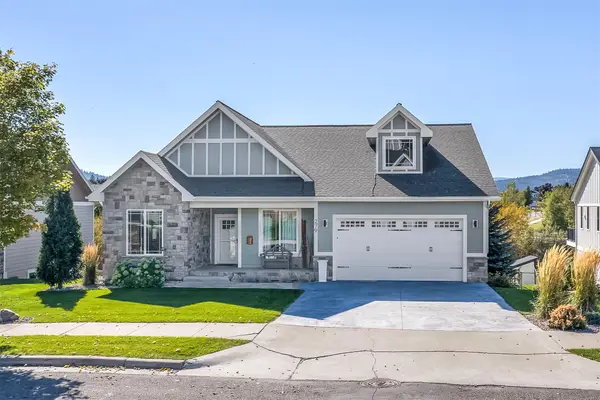 $865,000Active5 beds 3 baths3,282 sq. ft.
279 Kara Drive, Kalispell, MT 59901
MLS# 30078095Listed by: NORTHSCAPES REALTY - New
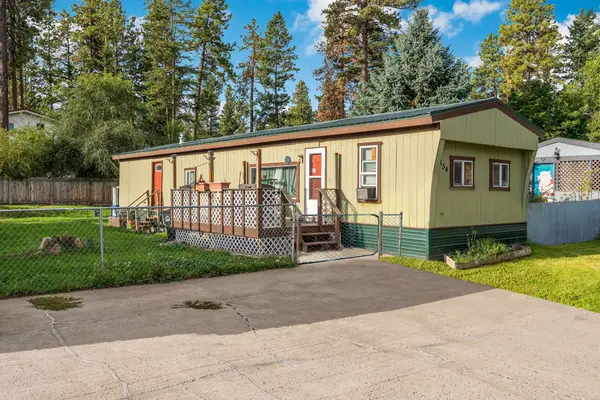 $30,000Active2 beds 1 baths896 sq. ft.
154 Ridgewood Drive, Kalispell, MT 59901
MLS# 30078238Listed by: PERFORMANCE REAL ESTATE, INC. - New
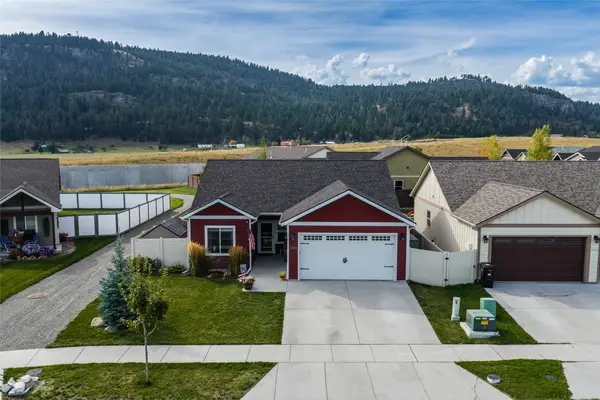 $515,000Active3 beds 2 baths1,511 sq. ft.
2312 Kismet Court, Kalispell, MT 59901
MLS# 30078906Listed by: RE/MAX MOUNTAIN VIEW - New
 $260,000Active1 Acres
317 Thompson Lane, Kalispell, MT 59901
MLS# 30078912Listed by: MONTANA REAL ESTATE ASSOCIATES


Protect your home and budget from life's surprises with an Assurant Home Warranty, backed by a partner that supports you through every step of homeownership. Explore Plans.
© 2023 - 2026 ERA Franchise Systems LLC. All rights reserved. ERA Franchise Systems LLC fully supports the principles of the Fair Housing Act and the Equal Opportunity Act. ERA, ERA Real Estate powered, and their respective logos are registered service marks of ERA Franchise Systems LLC. Each office is independently owned and operated.