
163 Owl Loop, Kalispell, MT 59901
Local realty services provided by:ERA Lambros Real Estate
163 Owl Loop,Kalispell, MT 59901
$1,199,000
- 4 Beds
- 3 Baths
- 2,864 sq. ft.
- Single family
- Active
Listed by: heidi antonini
Office: flathead intermountain properties, llc.
MLS#:30077965
Source:MT_NMAR
Price summary
- Price:$1,199,000
- Price per sq. ft.:$418.65
- Monthly HOA dues:$20
About this home
Designed for comfortable living and effortless entertaining, this spacious home is filled with natural light from expansive windows and soaring vaulted ceilings throughout the great room, dining area, and primary suite. The thoughtfully designed kitchen features abundant cabinetry, a large center island, and a walk-in pantry, creating the perfect space for gathering with family and friends.
The inviting great room showcases a cozy fireplace and dramatic vaulted ceiling, while the private primary suite offers a dual-sink vanity, oversized tiled shower, and generous linen storage. A second bedroom and full bath complete the main level.
Downstairs, the finished lower level provides exceptional flexibility with an expansive great room, two additional bedrooms, a full bath, and an abundance of storage space. Please note that the virtual tour is for illustrative purposes only and is not a depiction of the actual floor plan or selections. The area shown as the 5th bedroom is currently designated as a storage area and is not intended to represent a finished bedroom....
Contact an agent
Home facts
- Year built:2026
- Subdivision & Development:WestView Estates
- Listing ID #:30077965
- Added:1 day(s) ago
- Updated:September 05, 2026 at 02:49 AM
Rooms and interior
- Bedrooms:4
- Total bathrooms:3
- Full bathrooms:3
- Kitchen Description:Dishwasher, Microwave, Range, Refrigerator
- Basement:Yes
- Basement Description:Daylight, Partially Finished
- Living area:2,864 sq. ft.
Heating and cooling
- Cooling:Central Air
- Heating:Forced Air, Gas
- Central air:Yes
Structure and exterior
- Year built:2026
- Building area:2,864 sq. ft.
- Lot area:0.23 Acres
- Lot Features:Landscaped, Sprinklers In Ground
- Exterior Features:Deck
- Foundation Description:Slab
- Levels:2 Story
Finances and disclosures
- Price:$1,199,000
- Price per sq. ft.:$418.65
- Tax amount:$1,137 (2025)
Features and amenities
- Appliances:Microwave, Range, Refrigerator
Parking
- Garage:Yes
- Garage spaces:3

New listings near 163 Owl Loop
- New
 $925,000Active3 beds 2 baths1,512 sq. ft.
225 Fairmont Road, Kalispell, MT 59901
MLS# 30077763Listed by: REVEL REAL ESTATE, INC - New
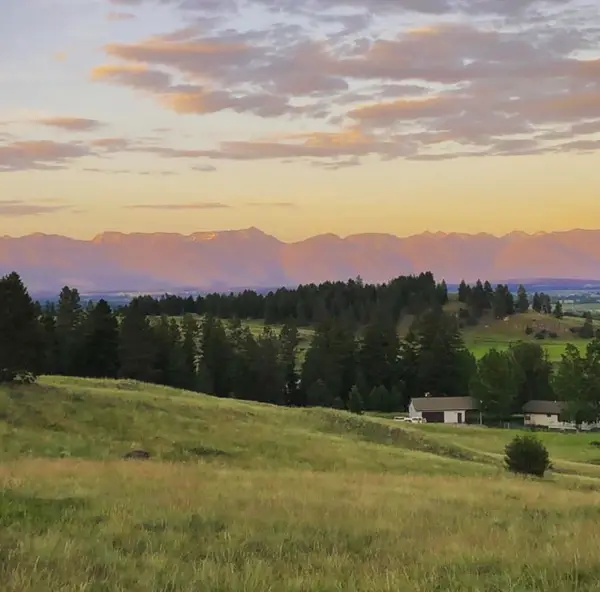 $650,000Active5 Acres
160 Brandy Lane, Kalispell, MT 59901
MLS# 30077886Listed by: CENTURY 21 DEATON AND COMPANY REAL ESTATE - New
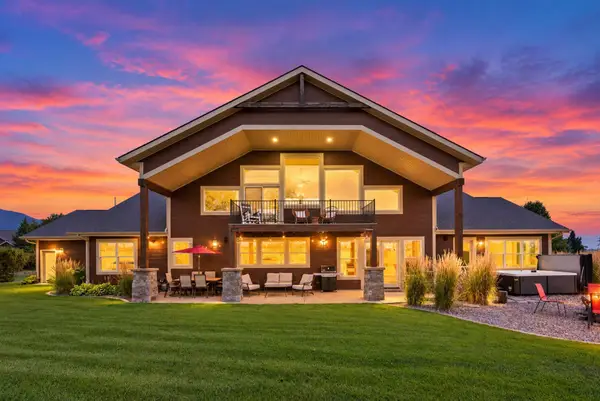 $1,200,000Active4 beds 4 baths3,476 sq. ft.
36 Gray Hawk Court, Kalispell, MT 59901
MLS# 30077804Listed by: KELLER WILLIAMS REALTY NORTHWEST MONTANA - New
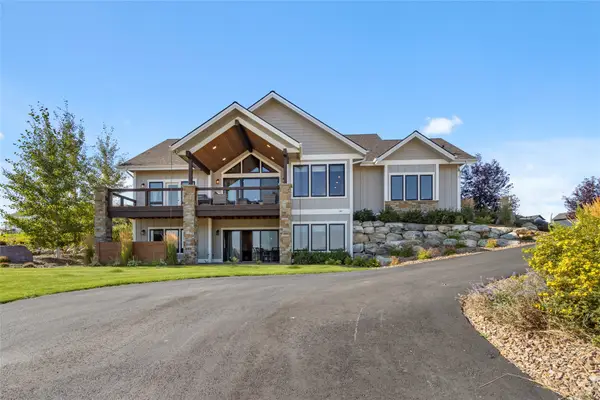 $1,699,999Active3 beds 4 baths3,333 sq. ft.
330 Harvest View Lane, Kalispell, MT 59901
MLS# 30077844Listed by: EXP REALTY - KALISPELL - New
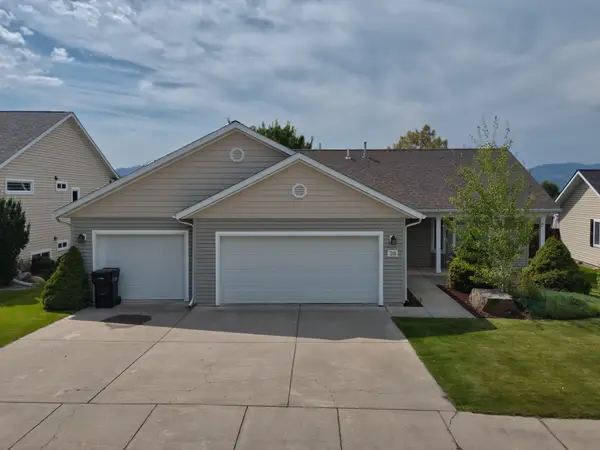 $549,000Active3 beds 2 baths1,608 sq. ft.
36 W Northview Loop, Kalispell, MT 59901
MLS# 30077931Listed by: KELLER WILLIAMS REALTY NORTHWEST MONTANA - New
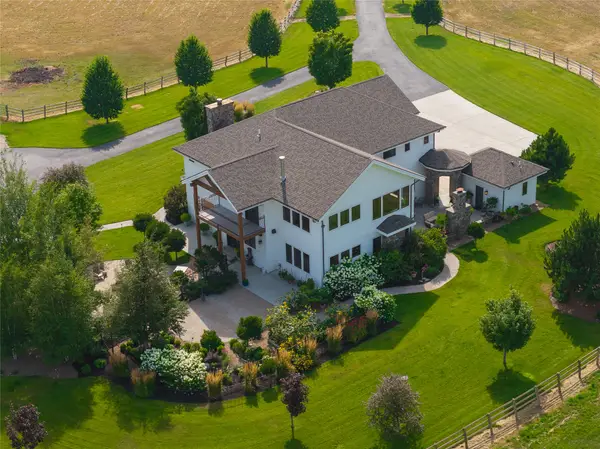 $3,590,000Active6 beds 6 baths5,609 sq. ft.
99 Gracie Lane, Kalispell, MT 59901
MLS# 30077187Listed by: GLACIER SOTHEBY'S INTERNATIONAL REALTY BIGFORK - New
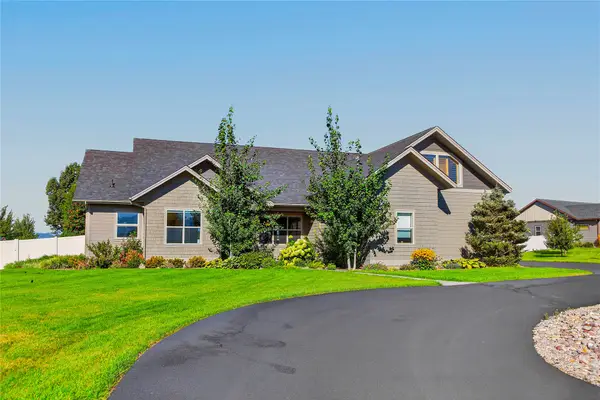 $1,250,000Active4 beds 3 baths3,228 sq. ft.
258 Mcwenneger Drive, Kalispell, MT 59901
MLS# 30077794Listed by: BERKSHIRE HATHAWAY HOMESERVICES - BIGFORK - New
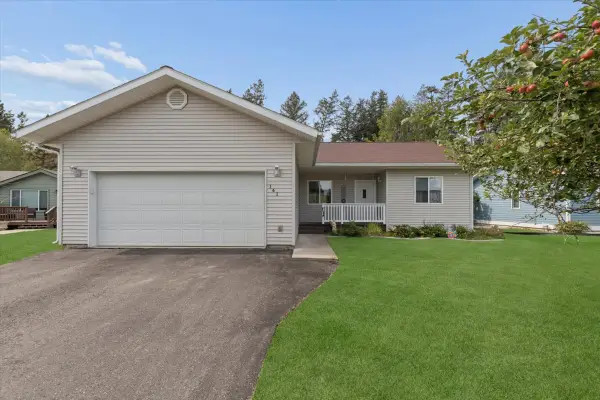 $470,000Active3 beds 2 baths1,259 sq. ft.
141 W Nicklaus Avenue, Kalispell, MT 59901
MLS# 30077733Listed by: HOME AGAIN REALTY - New
 $299,990Active2.17 Acres
138 Ashley Hills Drive, Kalispell, MT 59901
MLS# 30077883Listed by: EXP REALTY - KALISPELL


Protect your home and budget from life's surprises with an Assurant Home Warranty, backed by a partner that supports you through every step of homeownership. Explore Plans.
© 2023 - 2026 ERA Franchise Systems LLC. All rights reserved. ERA Franchise Systems LLC fully supports the principles of the Fair Housing Act and the Equal Opportunity Act. ERA, ERA Real Estate powered, and their respective logos are registered service marks of ERA Franchise Systems LLC. Each office is independently owned and operated.