
176 Westland Drive, Kalispell, MT 59901
Local realty services provided by:ERA Lambros Real Estate
176 Westland Drive,Kalispell, MT 59901
$524,990
- 3 Beds
- 2 Baths
- 1,408 sq. ft.
- Single family
- Active
Listed by:
 ERA Lambros Real Estate
Office: era lambros real estate missoula
MLS#:30078838
Source:MT_NMAR
Price summary
- Price:$524,990
- Price per sq. ft.:$372.86
- Monthly HOA dues:$53
About this home
Move-In Spring | Limited-Time Savings Up to $10,000!
Move into your brand-new home this spring and take advantage of limited-time savings of up to $10,000, available toward closing costs, rate buydowns, prepaids, or a price reduction. Located in the desirable Aspen Creek community, the Edgewood offers 1,408 square feet of thoughtfully designed single-level living that blends comfort, style, and efficiency. This open-concept floor plan features an award-winning kitchen with granite countertops, a breakfast bar, and abundant workspace overlooking the spacious living and dining areas. Luxury vinyl plank flooring flows throughout the main living spaces, providing both durability and modern appeal.
The private primary suite includes two large closets and an ensuite bath with dual vanities. A secondary bedroom and dedicated home office offer flexibility for remote work, hobbies, or additional living space.
Situated on a desirable corner lot, this home provides added space and curb appeal within the community. Additional highlights include a beautiful gas fireplace and thoughtfully designed single-level living.
Aspen Creek residents enjoy a welcoming neighborhood atmosphere with convenient access to local schools, shopping, dining, parks, and outdoor recreation. Photos are of similar homes.
Move-in ready and available for spring occupancy. Don't miss this opportunity to own a new construction home while enjoying up to $10,000 in limited-time buyer incentives....
Contact an agent
Home facts
- Year built:2026
- Subdivision & Development:Aspen Creek
- Listing ID #:30078838
- Added:1 day(s) ago
- Updated:October 11, 2026 at 04:49 AM
Rooms and interior
- Bedrooms:3
- Total bathrooms:2
- Full bathrooms:2
- Kitchen Description:Dishwasher, Disposal, Microwave, Range
- Basement:Yes
- Basement Description:Crawl Space
- Living area:1,408 sq. ft.
Heating and cooling
- Cooling:Central Air
- Heating:Forced Air, Gas
- Central air:Yes
Structure and exterior
- Year built:2026
- Building area:1,408 sq. ft.
- Lot area:0.17 Acres
- Lot Features:Sprinklers In Ground
- Foundation Description:Poured
- Levels:1 Story
Finances and disclosures
- Price:$524,990
- Price per sq. ft.:$372.86
Features and amenities
- Appliances:Microwave, Range
Parking
- Parking description:Garage, Garage Door Opener
- Garage:Yes
- Garage spaces:2
New listings near 176 Westland Drive
- New
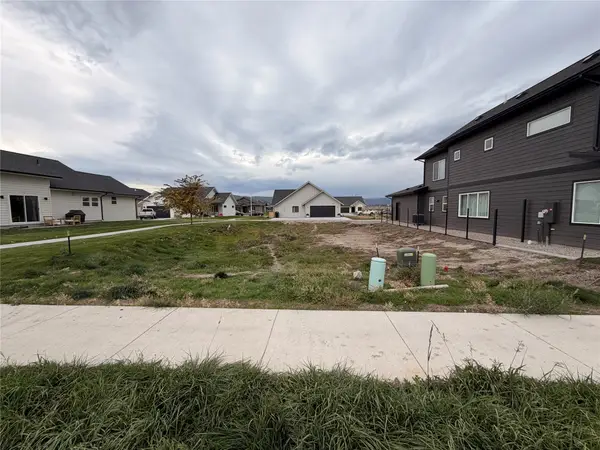 $225,000Active0.13 Acres
626, 628 Holstein Way, Kalispell, MT 59901
MLS# 30079520Listed by: P3 & ASSOCIATES, INC. - New
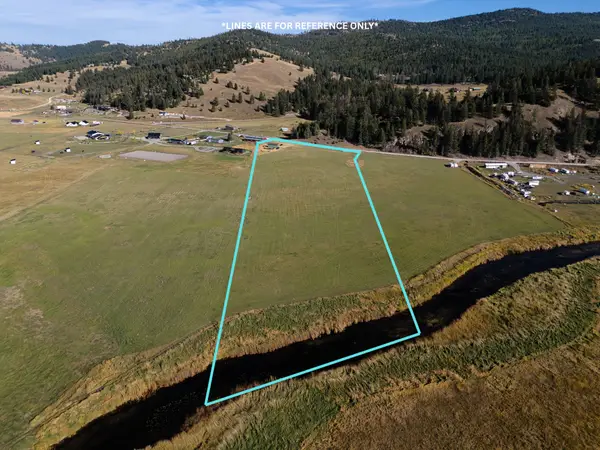 $675,000Active10.14 Acres
1682 Smith Lake Road, Kalispell, MT 59901
MLS# 30079659Listed by: KELLER WILLIAMS REALTY NORTHWEST MONTANA - New
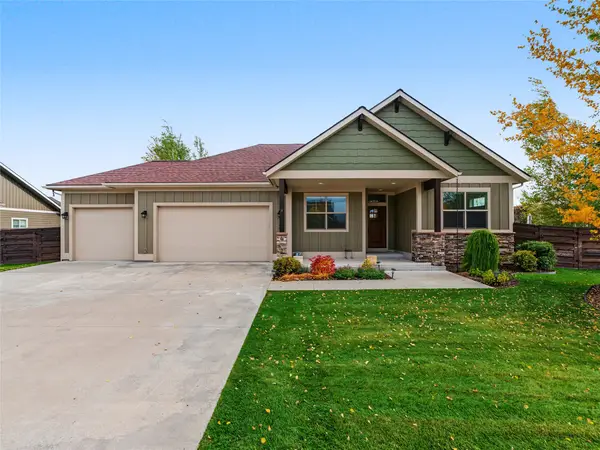 $799,000Active3 beds 2 baths1,788 sq. ft.
134 E Swift Creek Way, Kalispell, MT 59901
MLS# 30079645Listed by: GRANITE RIDGE REALTY - New
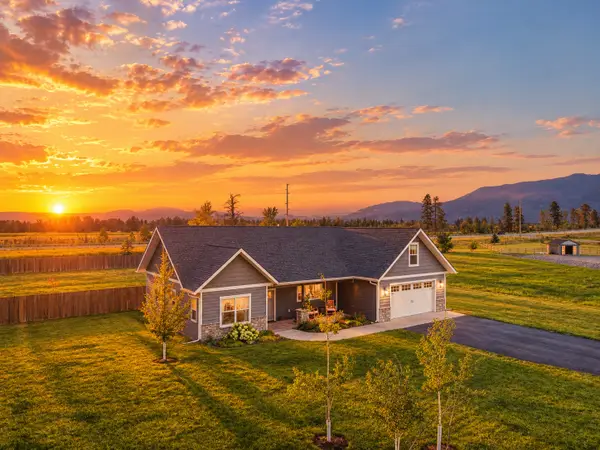 $825,000Active4 beds 3 baths2,318 sq. ft.
458 Mcwenneger Drive, Kalispell, MT 59901
MLS# 30079638Listed by: REAL BROKER FLATHEAD - New
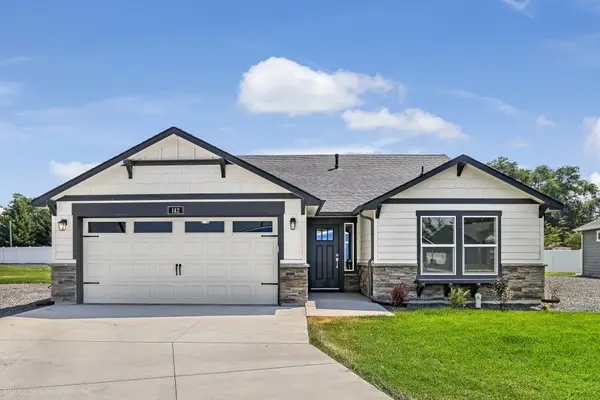 Listed by ERA$524,990Active3 beds 2 baths1,408 sq. ft.
176 Westland Drive, Kalispell, MT 59901
MLS# 30078838Listed by: ERA LAMBROS REAL ESTATE MISSOULA - New
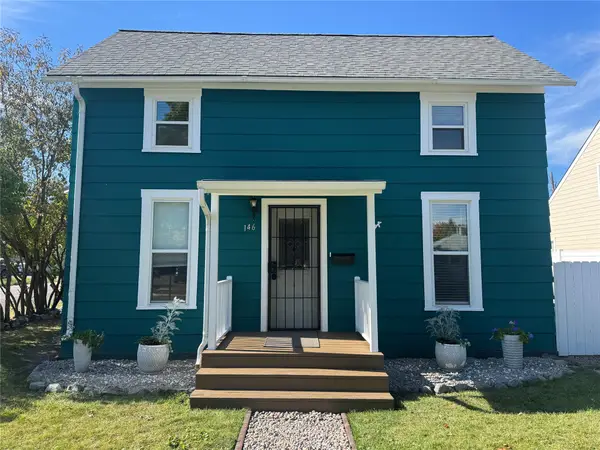 $399,000Active3 beds 1 baths1,006 sq. ft.
146 8th Avenue W, Kalispell, MT 59901
MLS# 30079515Listed by: WINDERMERE REAL ESTATE WHITEFISH - New
 $609,900Active5 beds 3 baths2,903 sq. ft.
1418 Woodland Avenue, Kalispell, MT 59901
MLS# 30079595Listed by: MONTANA BROKERS, INC. - New
 $441,000Active4 beds 1 baths2,419 sq. ft.
854 5th Avenue, Kalispell, MT 59901
MLS# 30079405Listed by: CLEARWATER MONTANA PROPERTIES - POLSON - New
 $2,299,999Active5 beds 6 baths5,142 sq. ft.
95 Sundance Way, Kalispell, MT 59901
MLS# 30079526Listed by: BECKMAN'S REAL ESTATE - New
 $769,900Active3 beds 2 baths1,686 sq. ft.
131 E Swift Creek Way, Kalispell, MT 59901
MLS# 30079575Listed by: GLACIER REAL ESTATE OF MONTANA


Protect your home and budget from life's surprises with an Assurant Home Warranty, backed by a partner that supports you through every step of homeownership. Explore Plans.
© 2023 - 2026 ERA Franchise Systems LLC. All rights reserved. ERA Franchise Systems LLC fully supports the principles of the Fair Housing Act and the Equal Opportunity Act. ERA, ERA Real Estate powered, and their respective logos are registered service marks of ERA Franchise Systems LLC. Each office is independently owned and operated.