
334 Triple Creek Drive, Kalispell, MT 59901
Local realty services provided by:ERA Lambros Real Estate
334 Triple Creek Drive,Kalispell, MT 59901
$514,990
- 3 Beds
- 3 Baths
- 1,743 sq. ft.
- Townhouse
- Active
Listed by:
 ERA Lambros Real Estate
Office: era lambros real estate missoula
MLS#:30073856
Source:MT_NMAR
Price summary
- Price:$514,990
- Price per sq. ft.:$295.46
- Monthly HOA dues:$53
About this home
Limited-Time Buyer Incentive: Up to $10,000! Use it toward closing costs, an interest rate buydown, or a purchase price reduction! Welcome to Aspen Creek! Situated on a desirable corner lot, the 1,743-square-foot Middleton offers the privacy and feel of a single-family home, attached only at the garage with no shared living walls. The main level features an expansive living room and adjoining dining area, seamlessly connected to an open-concept kitchen with abundant counter space, ample cabinetry, a pantry, granite countertops, and luxury vinyl plank flooring throughout the main living areas. Upstairs, the spacious primary suite serves as a private retreat, complete with dual vanities, a walk-in shower, private water closet, and an oversized walk-in closet. Two additional generously sized bedrooms, each with ample closet space, share a well-appointed full bathroom. This home also includes a 4-foot garage extension, a 6ft x 18ft interior storage area, and an extended covered patio, providing additional space for storage, entertaining, and outdoor enjoyment. Enjoy the benefits of low-maintenance living in the Aspen Creek community while maintaining the privacy of a home with no shared living walls. Photos are of similar homes....
Contact an agent
Home facts
- Year built:2026
- Subdivision & Development:Aspen Creek
- Listing ID #:30073856
- Added:120 day(s) ago
- Updated:October 28, 2026 at 04:45 AM
Rooms and interior
- Bedrooms:3
- Total bathrooms:3
- Full bathrooms:2
- Half bathrooms:1
- Kitchen Description:Dishwasher, Disposal, Microwave, Range
- Basement:Yes
- Basement Description:Crawl Space
- Living area:1,743 sq. ft.
Heating and cooling
- Cooling:Central Air
- Heating:Forced Air, Gas
- Central air:Yes
Structure and exterior
- Year built:2026
- Building area:1,743 sq. ft.
- Lot area:0.13 Acres
- Lot Features:Sprinklers In Ground
- Exterior Features:Patio
- Foundation Description:Poured
- Levels:2 Story
Finances and disclosures
- Price:$514,990
- Price per sq. ft.:$295.46
Features and amenities
- Appliances:Microwave, Range
Parking
- Parking description:Garage, Garage Door Opener
- Garage:Yes
- Garage spaces:2
New listings near 334 Triple Creek Drive
- New
 $735,000Active4 beds 3 baths2,024 sq. ft.
155 Kara Drive, Kalispell, MT 59901
MLS# 30080227Listed by: SHADOW CREEK LAND COMPANY - New
 $1,195,000Active3 beds 4 baths3,000 sq. ft.
62 Bass Lake Drive, Kalispell, MT 59901
MLS# 30079930Listed by: PUREWEST REAL ESTATE KALISPELL - New
 $1,799,000Active4 beds 4 baths3,730 sq. ft.
86 Sundance Way, Kalispell, MT 59901
MLS# 30078271Listed by: PUREWEST REAL ESTATE - KALISPELL - New
 $875,000Active3 beds 3 baths1,403 sq. ft.
1031 Rockin Ridge Lane, Kalispell, MT 59901
MLS# 30080264Listed by: ROCKY MOUNTAIN REAL ESTATE - New
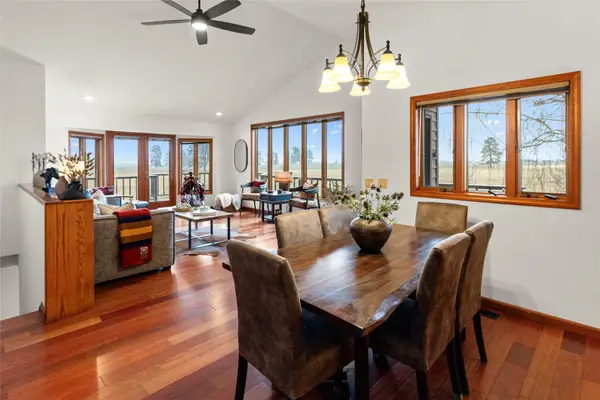 $1,699,000Active4 beds 3 baths3,288 sq. ft.
43 Pine Cone Lane, Kalispell, MT 59901
MLS# 30080283Listed by: NEXTHOME NORTHWEST REAL ESTATE - New
 $2,400,000Active37.66 Acres
4021 Farm To Market Road, Kalispell, MT 59901
MLS# 30080160Listed by: TWITE REALTY CORP - New
 $299,000Active7.11 Acres
310 Rolling Ridge Drive, Kalispell, MT 59901
MLS# 30080245Listed by: WINDERMERE REAL ESTATE WHITEFISH - New
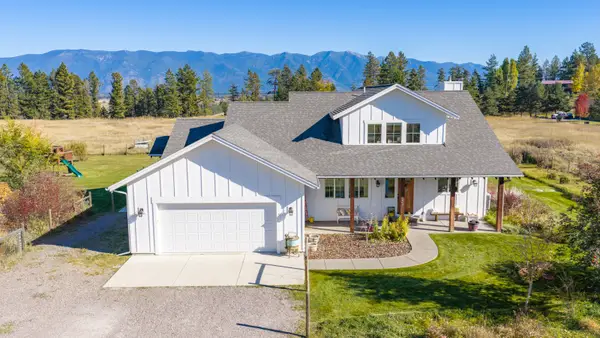 $1,550,000Active6 beds 5 baths3,207 sq. ft.
153 Dancing Aspen Lane, Kalispell, MT 59901
MLS# 30080165Listed by: PUREWEST REAL ESTATE - WHITEFISH - New
 $1,299,000Active5 beds 4 baths4,272 sq. ft.
17 Kintla Way, Kalispell, MT 59901
MLS# 30080057Listed by: PUREWEST REAL ESTATE - KALISPELL - New
 $799,000Active4 beds 2 baths2,984 sq. ft.
728 Addison Square, Kalispell, MT 59901
MLS# 30079980Listed by: PUREWEST REAL ESTATE KALISPELL


Protect your home and budget from life's surprises with an Assurant Home Warranty, backed by a partner that supports you through every step of homeownership. Explore Plans.
© 2023 - 2026 ERA Franchise Systems LLC. All rights reserved. ERA Franchise Systems LLC fully supports the principles of the Fair Housing Act and the Equal Opportunity Act. ERA, ERA Real Estate powered, and their respective logos are registered service marks of ERA Franchise Systems LLC. Each office is independently owned and operated.