
415 Leisure Drive, Kalispell, MT 59901
Local realty services provided by:ERA Lambros Real Estate
415 Leisure Drive,Kalispell, MT 59901
$560,000
- 4 Beds
- 2 Baths
- 1,872 sq. ft.
- Single family
- Active
Listed by: bill f leininger
Office: dean & leininger, inc
MLS#:30077962
Source:MT_NMAR
Price summary
- Price:$560,000
- Price per sq. ft.:$299.15
About this home
Enjoy beautiful sunrises and scenic alpenglow vistas with the stunning Swan Mountain and Stillwater River views from this 4-bedroom, 2-bath, 1872 square foot home set on a half-acre lot with Woodland Creek forming the east boundary. Outdoor enthusiasts will appreciate being just a short float to the Stillwater River—perfect for fishing, floating, or enjoying a cooling dip on those hot summer days. Located in a nice neighborhood conveniently located to the heart of Kalispell, the home is walking distance to a city park and offers quick access to county-owned Leisure Island Park, featuring a boat launch and picnic area. This property blends scenic surroundings with everyday convenience.
Contact an agent
Home facts
- Year built:1971
- Listing ID #:30077962
- Added:1 day(s) ago
- Updated:September 07, 2026 at 02:43 PM
Rooms and interior
- Bedrooms:4
- Total bathrooms:2
- Full bathrooms:2
- Kitchen Description:Dishwasher, Range, Refrigerator
- Basement:Yes
- Basement Description:Full, Walk Out Access
- Living area:1,872 sq. ft.
Heating and cooling
- Cooling:Window Units
- Heating:Forced Air, Gas
Structure and exterior
- Roof:Composition
- Year built:1971
- Building area:1,872 sq. ft.
- Lot area:0.53 Acres
- Exterior Features:Deck
- Foundation Description:Poured
Utilities
- Water:Well
- Sewer:Sewer Available
Finances and disclosures
- Price:$560,000
- Price per sq. ft.:$299.15
- Tax amount:$4,210 (2025)
Features and amenities
- Appliances:Range, Refrigerator, Washer
- Laundry features:Washer
- Amenities:Washer
Parking
- Garage:Yes
- Garage spaces:2

New listings near 415 Leisure Drive
- New
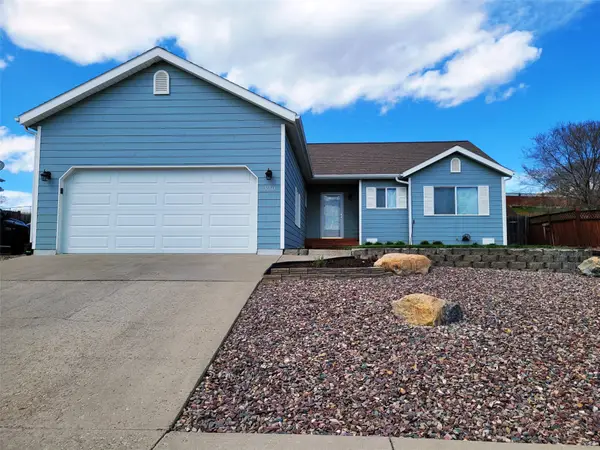 $469,000Active3 beds 2 baths1,210 sq. ft.
320 Buttercup Loop, Kalispell, MT 59901
MLS# 30078000Listed by: CO R.E. INVESTMENT PROPERTIES, - New
 $925,000Active3 beds 2 baths1,512 sq. ft.
225 Fairmont Road, Kalispell, MT 59901
MLS# 30077763Listed by: REVEL REAL ESTATE, INC - New
 $1,199,000Active4 beds 3 baths2,864 sq. ft.
163 Owl Loop, Kalispell, MT 59901
MLS# 30077965Listed by: FLATHEAD INTERMOUNTAIN PROPERTIES, LLC - New
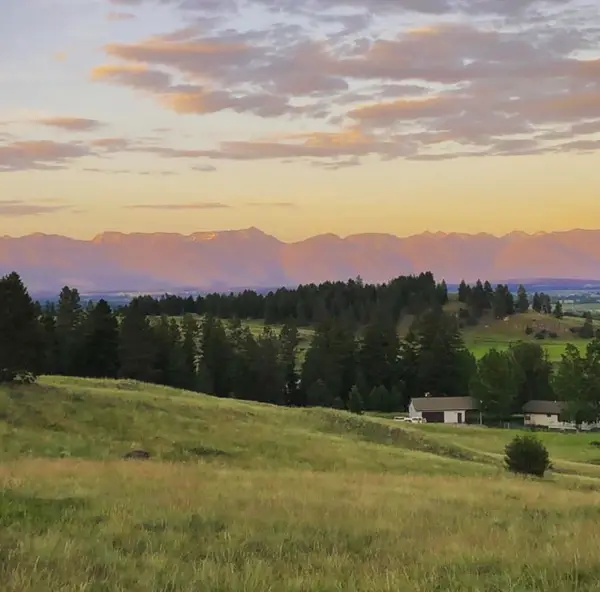 $650,000Active5 Acres
160 Brandy Lane, Kalispell, MT 59901
MLS# 30077886Listed by: CENTURY 21 DEATON AND COMPANY REAL ESTATE - New
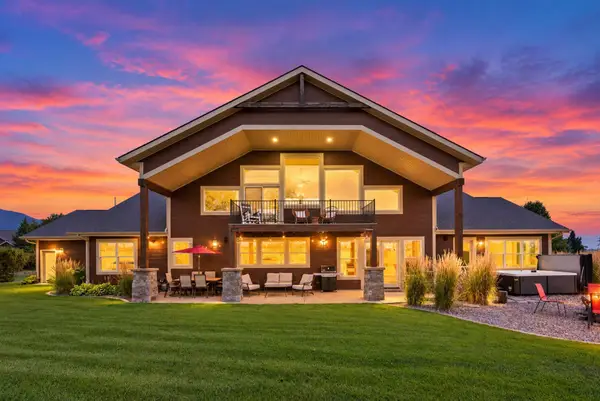 $1,200,000Active4 beds 4 baths3,476 sq. ft.
36 Gray Hawk Court, Kalispell, MT 59901
MLS# 30077804Listed by: KELLER WILLIAMS REALTY NORTHWEST MONTANA - New
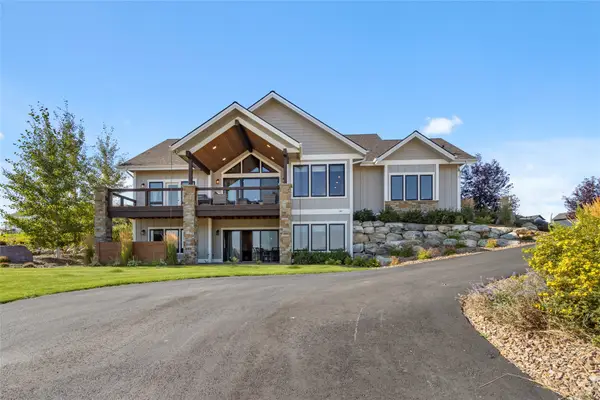 $1,699,999Active3 beds 4 baths3,333 sq. ft.
330 Harvest View Lane, Kalispell, MT 59901
MLS# 30077844Listed by: EXP REALTY - KALISPELL - New
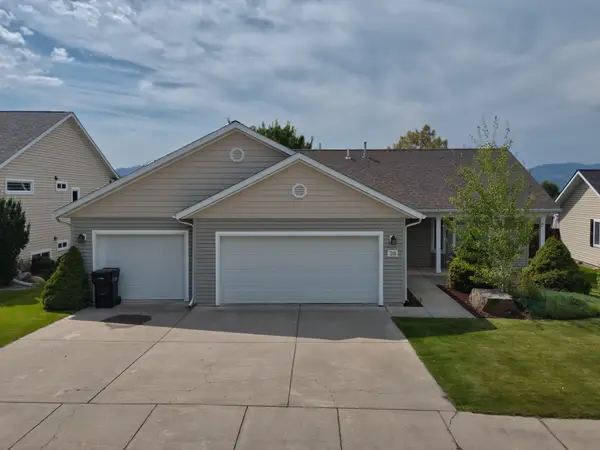 $549,000Active3 beds 2 baths1,608 sq. ft.
36 W Northview Loop, Kalispell, MT 59901
MLS# 30077931Listed by: KELLER WILLIAMS REALTY NORTHWEST MONTANA - New
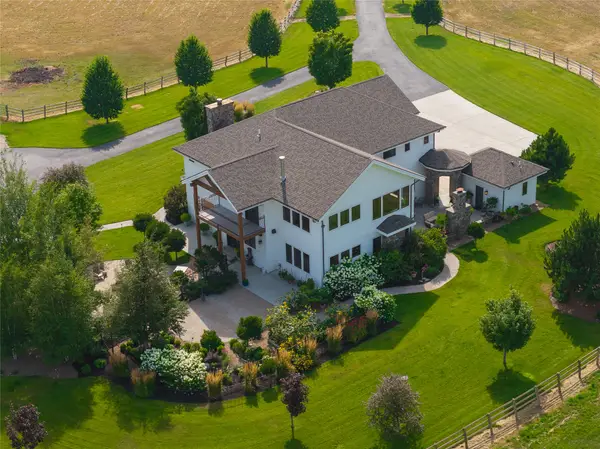 $3,590,000Active6 beds 6 baths5,609 sq. ft.
99 Gracie Lane, Kalispell, MT 59901
MLS# 30077187Listed by: GLACIER SOTHEBY'S INTERNATIONAL REALTY BIGFORK - New
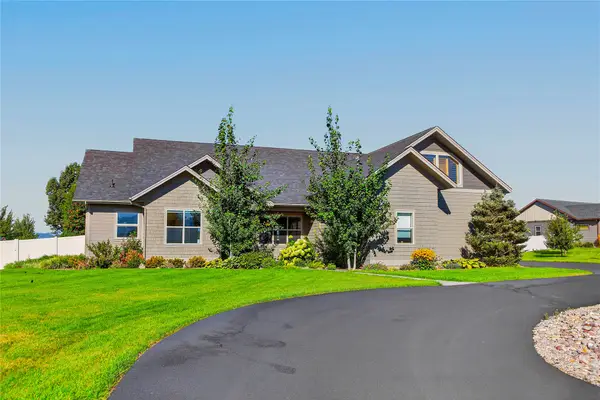 $1,250,000Active4 beds 3 baths3,228 sq. ft.
258 Mcwenneger Drive, Kalispell, MT 59901
MLS# 30077794Listed by: BERKSHIRE HATHAWAY HOMESERVICES - BIGFORK


Protect your home and budget from life's surprises with an Assurant Home Warranty, backed by a partner that supports you through every step of homeownership. Explore Plans.
© 2023 - 2026 ERA Franchise Systems LLC. All rights reserved. ERA Franchise Systems LLC fully supports the principles of the Fair Housing Act and the Equal Opportunity Act. ERA, ERA Real Estate powered, and their respective logos are registered service marks of ERA Franchise Systems LLC. Each office is independently owned and operated.