
55 Lochness Avenue, Kalispell, MT 59901
Local realty services provided by:ERA Lambros Real Estate
55 Lochness Avenue,Kalispell, MT 59901
$699,000
- 4 Beds
- 3 Baths
- 2,580 sq. ft.
- Single family
- Active
Listed by: krystal borowski
Office: purewest real estate - kalispell
MLS#:30074484
Source:MT_NMAR
Price summary
- Price:$699,000
- Price per sq. ft.:$270.93
- Monthly HOA dues:$15.83
About this home
Welcome to this beautifully maintained 4-bedroom, 3-bathroom home, perfectly situated on a beautifully landscaped, oversized 0.50-acre corner lot. It is thoughtfully designed for comfortable everyday living and effortless entertaining. Inside, you'll find two spacious living areas filled with natural light, offering flexible spaces to gather, relax, or unwind. The inviting den features a cozy fireplace and convenient wet bar, creating the perfect setting for movie nights, game days, or hosting family and friends. The attached three-car garage provides direct access to a generous laundry and mudroom, while the oversized third bay offers exceptional space for additional vehicles, recreational toys, a workshop, or even a home gym. Step outside to your own private backyard retreat. Harvest fresh fruits and vegetables from the established garden, host summer barbecues on the expansive deck, then relax beneath the Montana sky in the hot tub after a long day. Nestled in one of Kalispell's most desirable established neighborhoods, this home is surrounded by oversized lots, mature trees, and quiet streets that create a peaceful, welcoming atmosphere. Just moments from the Whitefish Stage Trail and Lawrence Park, you'll enjoy easy access to recreational trails, parks, and schools offering the perfect balance of tranquility, recreation, and convenience....
Contact an agent
Home facts
- Year built:1977
- Listing ID #:30074484
- Added:52 day(s) ago
- Updated:September 04, 2026 at 12:53 AM
Rooms and interior
- Bedrooms:4
- Total bathrooms:3
- Full bathrooms:3
- Kitchen Description:Dishwasher, Disposal, Microwave, Range
- Basement:Yes
- Basement Description:Daylight, Finished
- Living area:2,580 sq. ft.
Heating and cooling
- Heating:Baseboard, Electric, Heat Pump, Radiant
Structure and exterior
- Year built:1977
- Building area:2,580 sq. ft.
- Lot area:0.5 Acres
- Construction Materials:Wood Frame, Wood Siding
- Exterior Features:Deck, Hot Tub Spa
- Foundation Description:Poured
- Levels:2 Story
Finances and disclosures
- Price:$699,000
- Price per sq. ft.:$270.93
- Tax amount:$3,362 (2025)
Features and amenities
- Appliances:Microwave, Range, Washer
- Laundry features:Washer
- Amenities:Washer
Parking
- Garage:Yes
- Garage spaces:3

New listings near 55 Lochness Avenue
- New
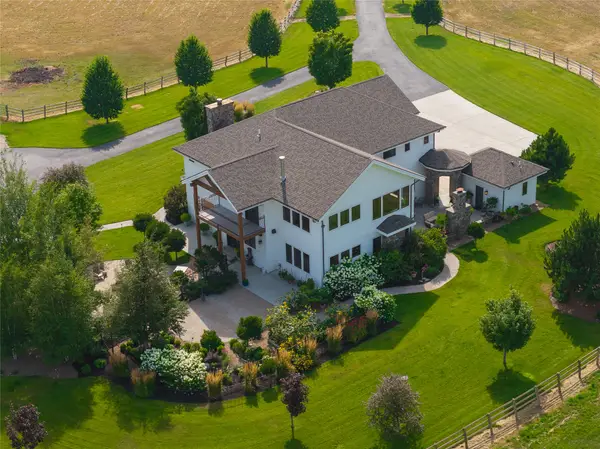 $3,590,000Active6 beds 6 baths5,609 sq. ft.
99 Gracie Lane, Kalispell, MT 59901
MLS# 30077187Listed by: GLACIER SOTHEBY'S INTERNATIONAL REALTY BIGFORK - New
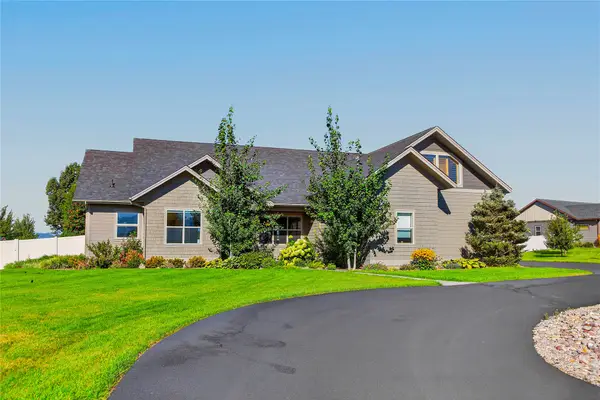 $1,250,000Active4 beds 3 baths3,130 sq. ft.
258 Mcwenneger Drive, Kalispell, MT 59901
MLS# 30077794Listed by: BERKSHIRE HATHAWAY HOMESERVICES - BIGFORK - New
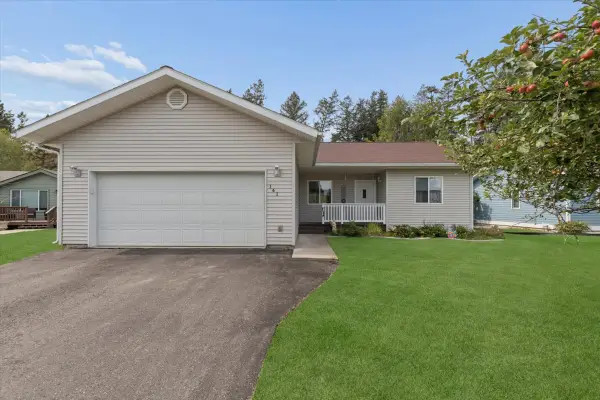 $470,000Active3 beds 2 baths1,259 sq. ft.
141 W Nicklaus Avenue, Kalispell, MT 59901
MLS# 30077733Listed by: HOME AGAIN REALTY - New
 $299,990Active2.17 Acres
138 Ashley Hills Drive, Kalispell, MT 59901
MLS# 30077883Listed by: EXP REALTY - KALISPELL - New
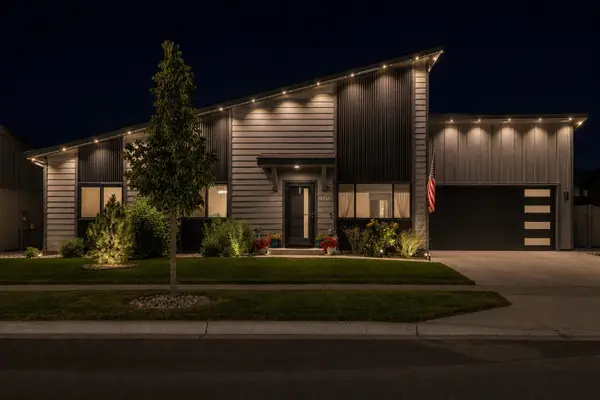 $599,000Active3 beds 2 baths1,222 sq. ft.
3414 Goldenrod Lane, Kalispell, MT 59901
MLS# 30077650Listed by: KELLER WILLIAMS REALTY NORTHWEST MONTANA - New
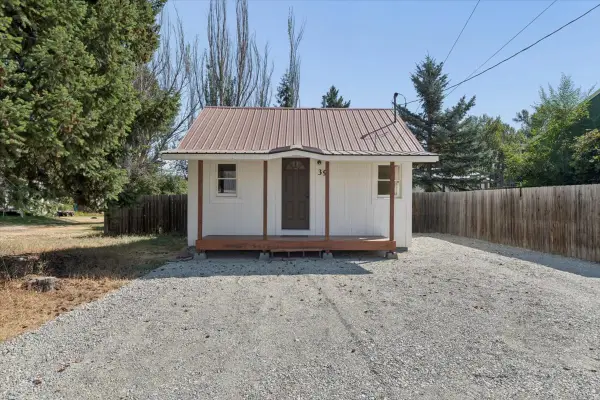 $299,500Active1 beds 1 baths414 sq. ft.
39 Park Street, Kalispell, MT 59901
MLS# 30077838Listed by: HOWE REALTY, INC. - New
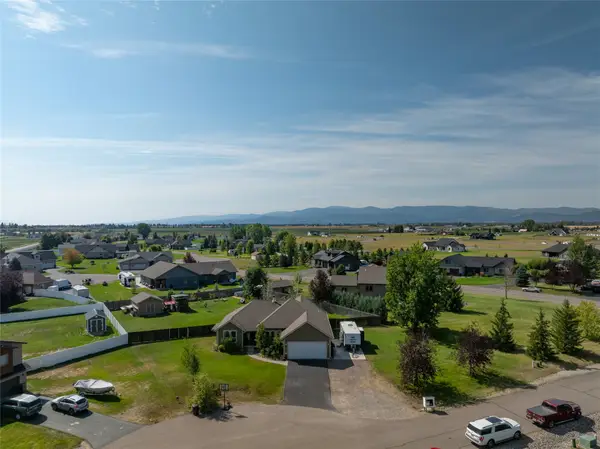 $925,000Active5 beds 3 baths3,168 sq. ft.
118 Snowcrest Court, Kalispell, MT 59901
MLS# 30077820Listed by: KELLY RIGHT REAL ESTATE OF MONTANA LLC - KALISPELL - New
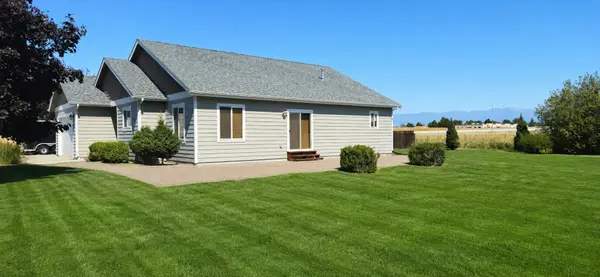 $549,998Active3 beds 2 baths1,464 sq. ft.
143 Kalispell Acres Lane, Kalispell, MT 59901
MLS# 30076829Listed by: KELLY RIGHT REAL ESTATE OF MONTANA LLC - KALISPELL - New
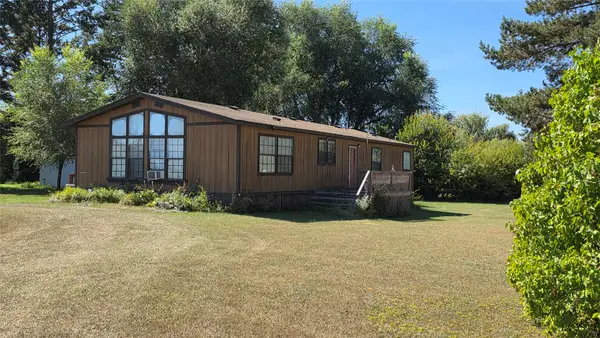 $260,000Active3 beds 2 baths1,680 sq. ft.
2446 Mt Highway 35, Kalispell, MT 59901
MLS# 30077696Listed by: MONTANA BROKERS, INC. - New
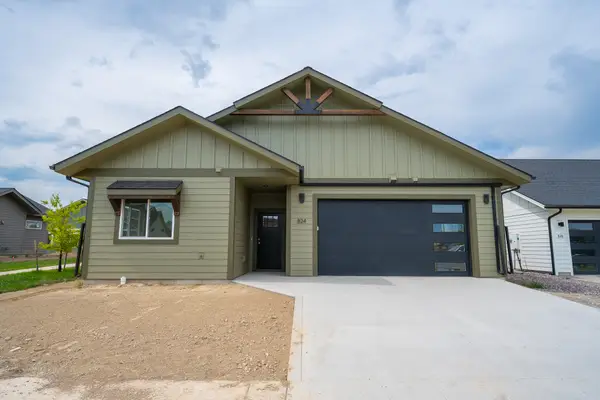 $590,000Active3 beds 2 baths1,679 sq. ft.
824 Rivet Way, Kalispell, MT 59901
MLS# 30077449Listed by: REVEL REAL ESTATE, INC


Protect your home and budget from life's surprises with an Assurant Home Warranty, backed by a partner that supports you through every step of homeownership. Explore Plans.
© 2023 - 2026 ERA Franchise Systems LLC. All rights reserved. ERA Franchise Systems LLC fully supports the principles of the Fair Housing Act and the Equal Opportunity Act. ERA, ERA Real Estate powered, and their respective logos are registered service marks of ERA Franchise Systems LLC. Each office is independently owned and operated.