
586 Willow Glen Drive, Kalispell, MT 59901
Local realty services provided by:ERA Lambros Real Estate
586 Willow Glen Drive,Kalispell, MT 59901
$715,000
- 2 Beds
- 3 Baths
- 2,468 sq. ft.
- Single family
- Active
Listed by:
 ERA Lambros Real Estate
Office: era lambros real estate kalispell
MLS#:30074822
Source:MT_NMAR
Price summary
- Price:$715,000
- Price per sq. ft.:$289.71
About this home
Great opportunity! Two homes on a large 2.35-acre property minutes from downtown Kalispell. The main residence (1999) offers1652 sq ft/ 2bd/2.5bath, unfinished basement, vaulted covered deck living and an oversized insulated & heated double car garage. The original guest house features 816 sq/ft 2 bd/1bth, fireplace and attached single garage, ideal for multi-generational living, or an income-producing guest unit. Main home; Seller re-wired and re-plumbed, new carpet, new hot water tank, water softner,water filters, new roof on both homes in 2022. Bring your vision and schedule a showing today.
Contact an agent
Home facts
- Year built:1999
- Listing ID #:30074822
- Added:52 day(s) ago
- Updated:September 04, 2026 at 03:51 AM
Rooms and interior
- Bedrooms:2
- Total bathrooms:3
- Full bathrooms:1
- Half bathrooms:1
- Kitchen Description:Dishwasher, Microwave, Range, Refrigerator
- Basement:Yes
- Basement Description:Daylight, Full, Unfinished
- Living area:2,468 sq. ft.
Heating and cooling
- Heating:Baseboard, Electric, Forced Air, Hot Water
Structure and exterior
- Roof:Composition
- Year built:1999
- Building area:2,468 sq. ft.
- Lot area:2.35 Acres
- Lot Features:Level
- Construction Materials:Vinyl Siding, Wood Frame
- Exterior Features:Deck
- Foundation Description:Poured
- Levels:1 Story
Utilities
- Water:Well
Finances and disclosures
- Price:$715,000
- Price per sq. ft.:$289.71
- Tax amount:$2,938 (2025)
Features and amenities
- Appliances:Microwave, Range, Refrigerator, Washer
- Laundry features:Washer
- Amenities:Washer
Parking
- Parking description:Garage, Garage Door Opener
- Garage:Yes
- Garage spaces:3
New listings near 586 Willow Glen Drive
- New
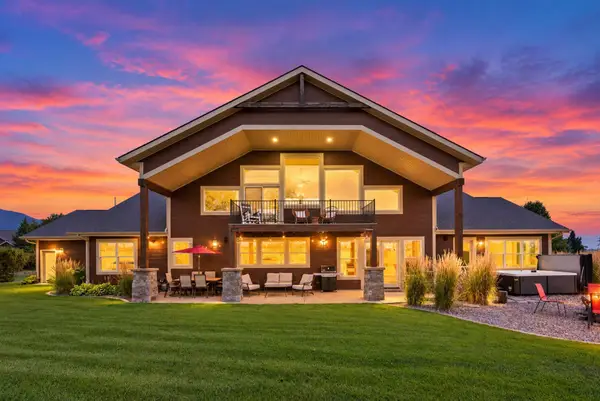 $1,200,000Active4 beds 4 baths3,476 sq. ft.
36 Gray Hawk Court, Kalispell, MT 59901
MLS# 30077804Listed by: KELLER WILLIAMS REALTY NORTHWEST MONTANA - New
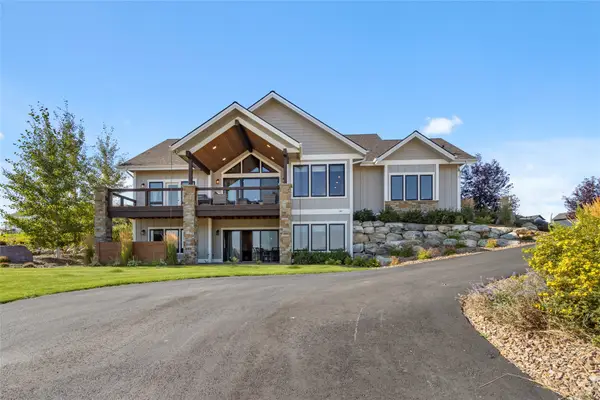 $1,699,999Active4 beds 4 baths3,333 sq. ft.
330 Harvest View Lane, Kalispell, MT 59901
MLS# 30077844Listed by: EXP REALTY - KALISPELL - New
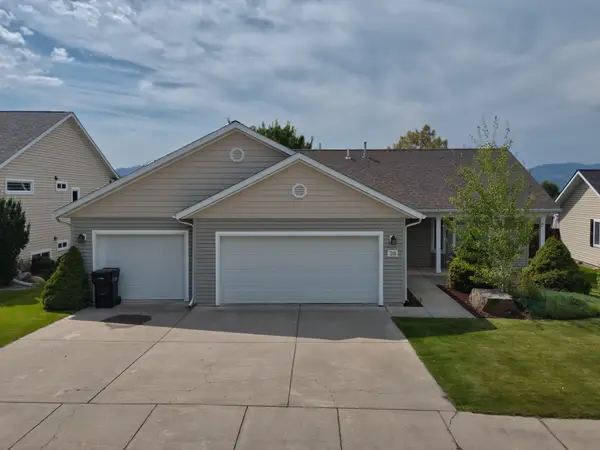 $549,000Active3 beds 2 baths1,608 sq. ft.
36 W Northview Loop, Kalispell, MT 59901
MLS# 30077931Listed by: KELLER WILLIAMS REALTY NORTHWEST MONTANA - New
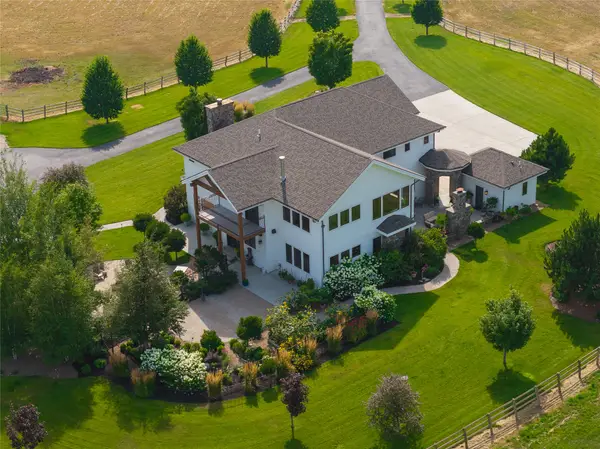 $3,590,000Active6 beds 6 baths5,609 sq. ft.
99 Gracie Lane, Kalispell, MT 59901
MLS# 30077187Listed by: GLACIER SOTHEBY'S INTERNATIONAL REALTY BIGFORK - New
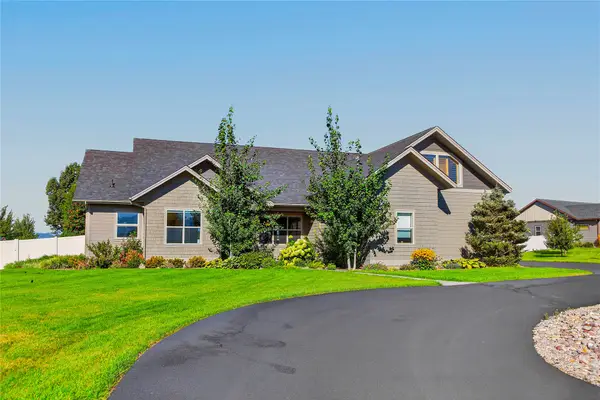 $1,250,000Active4 beds 3 baths3,130 sq. ft.
258 Mcwenneger Drive, Kalispell, MT 59901
MLS# 30077794Listed by: BERKSHIRE HATHAWAY HOMESERVICES - BIGFORK - New
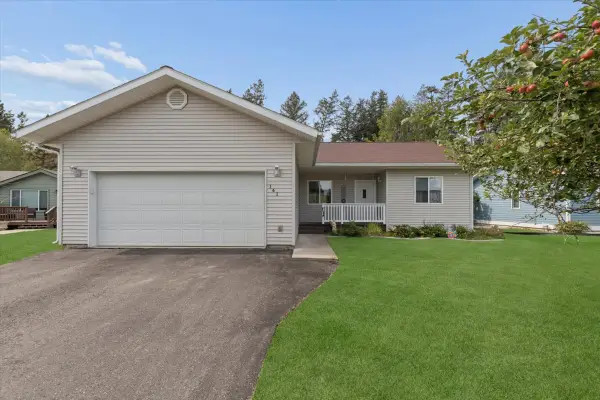 $470,000Active3 beds 2 baths1,259 sq. ft.
141 W Nicklaus Avenue, Kalispell, MT 59901
MLS# 30077733Listed by: HOME AGAIN REALTY - New
 $299,990Active2.17 Acres
138 Ashley Hills Drive, Kalispell, MT 59901
MLS# 30077883Listed by: EXP REALTY - KALISPELL - New
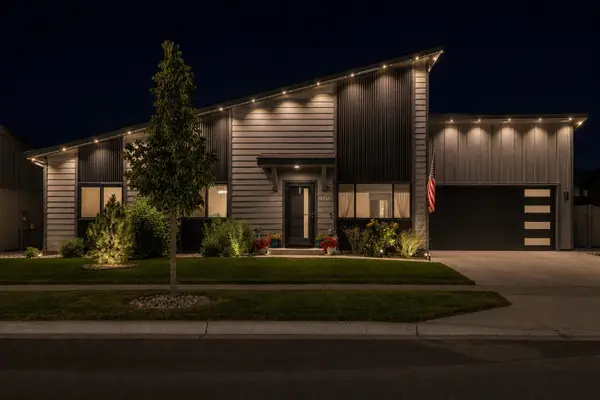 $599,000Active3 beds 2 baths1,222 sq. ft.
3414 Goldenrod Lane, Kalispell, MT 59901
MLS# 30077650Listed by: KELLER WILLIAMS REALTY NORTHWEST MONTANA - New
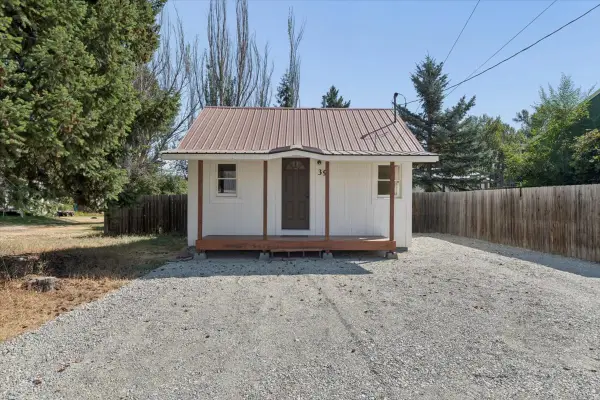 $299,500Active1 beds 1 baths414 sq. ft.
39 Park Street, Kalispell, MT 59901
MLS# 30077838Listed by: HOWE REALTY, INC. - New
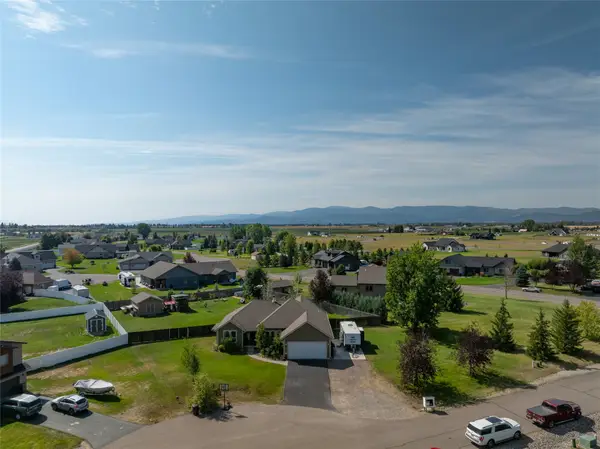 $925,000Active5 beds 3 baths3,168 sq. ft.
118 Snowcrest Court, Kalispell, MT 59901
MLS# 30077820Listed by: KELLY RIGHT REAL ESTATE OF MONTANA LLC - KALISPELL


Protect your home and budget from life's surprises with an Assurant Home Warranty, backed by a partner that supports you through every step of homeownership. Explore Plans.
© 2023 - 2026 ERA Franchise Systems LLC. All rights reserved. ERA Franchise Systems LLC fully supports the principles of the Fair Housing Act and the Equal Opportunity Act. ERA, ERA Real Estate powered, and their respective logos are registered service marks of ERA Franchise Systems LLC. Each office is independently owned and operated.