
605 Stoneridge Drive, Kalispell, MT 59901
Local realty services provided by:ERA Lambros Real Estate
Listed by: billy carpenter
Office: coldwell banker mountain properties
MLS#:30065120
Source:MT_NMAR
Price summary
- Price:$1,075,000
- Price per sq. ft.:$236.89
- Monthly HOA dues:$105.42
About this home
**Montana living at its finest - space, privacy, craftsmanship, and room to gather, all in one exceptional Kalispell property.** Offered at $1,075,000, 605 Stoneridge Drive is an impressive 5-bedroom, 4-bathroom residence set on a full acre in an established and desirable neighborhood, offering the rare combination of a private setting and convenient access to everything the Flathead Valley has to offer.
Inside, thoughtful updates and distinctive Montana character create a warm, refined atmosphere. Beautiful travertine flooring enhances the living room and home office, while the fireplace is finished with locally sourced Montana stone—bringing an authentic sense of place into the heart of the home. A recently finished bonus room adds valuable flexibility and could easily serve as a sixth bedroom, office, fitness space, playroom, or guest retreat.
Designed for both everyday living and memorable entertaining, the home features generous living spaces, a dedicated media room, and plenty of room to entertain. A spacious 3-car garage provides ample room for vehicles, outdoor gear, recreational toys, and all the equipment that comes with enjoying the Montana lifestyle.
Outside, the one-acre setting provides the space and privacy that's increasingly sought after, while still keeping you close to Kalispell's shopping, dining, healthcare, and everyday conveniences. From here, enjoy easy access to the region's legendary recreation—from hiking and biking to boating, skiing, and exploring Glacier National Park, Whitefish, Flathead Lake, and the surrounding mountains.
Whether you're looking for a luxurious primary residence, room for a growing or multigenerational household, or simply a place where work, relaxation, entertaining, and outdoor adventure can coexist, 605 Stoneridge Drive delivers.
**Come home to a property where there's room for the way you live today—and the possibilities of tomorrow.** Recent updates include exterior of home repainted and chain link fencing installed around back yard (2023), new stairs on back deck (2024), completed bonus room (2025), new water heater installed (2025), travertine tile installed in living room and office (2025) and Montana sourced stone added to fireplace (2025), along with a central vacuum system on the main level....
Contact an agent
Home facts
- Year built:2004
- Subdivision & Development:Stoneridge
- Listing ID #:30065120
- Added:198 day(s) ago
- Updated:September 03, 2026 at 10:47 AM
Rooms and interior
- Bedrooms:5
- Total bathrooms:4
- Full bathrooms:3
- Half bathrooms:1
- Kitchen Description:Dishwasher, Microwave, Range, Refrigerator
- Basement:Yes
- Basement Description:Finished, Walk Out Access
- Living area:4,538 sq. ft.
Heating and cooling
- Cooling:Central Air
- Heating:Forced Air, Gas
- Central air:Yes
Structure and exterior
- Year built:2004
- Building area:4,538 sq. ft.
- Lot area:1 Acres
- Lot Features:Landscaped, Sprinklers In Ground
- Construction Materials:Wood Siding
- Exterior Features:Deck, Patio
- Foundation Description:Poured
Finances and disclosures
- Price:$1,075,000
- Price per sq. ft.:$236.89
- Tax amount:$5,547 (2025)
Features and amenities
- Appliances:Microwave, Range, Refrigerator, Washer
- Laundry features:Washer
- Amenities:Washer
Parking
- Garage:Yes
- Garage spaces:3

New listings near 605 Stoneridge Drive
- New
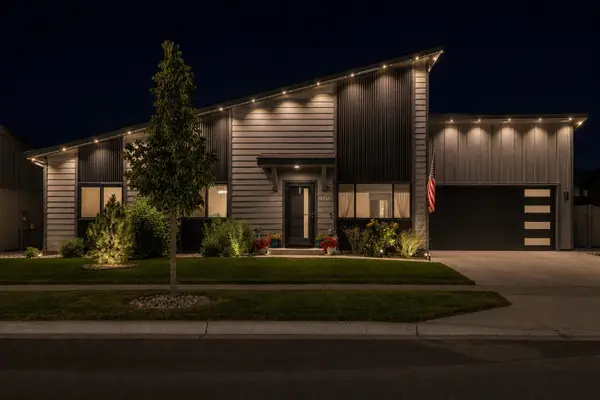 $599,000Active3 beds 2 baths1,222 sq. ft.
3414 Goldenrod Lane, Kalispell, MT 59901
MLS# 30077650Listed by: KELLER WILLIAMS REALTY NORTHWEST MONTANA - New
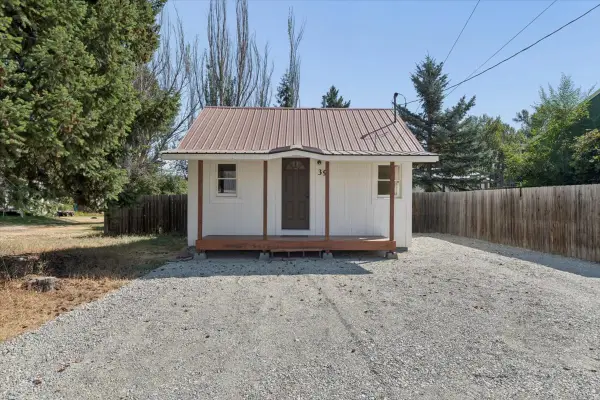 $299,500Active1 beds 1 baths414 sq. ft.
39 Park Street, Kalispell, MT 59901
MLS# 30077838Listed by: HOWE REALTY, INC. - New
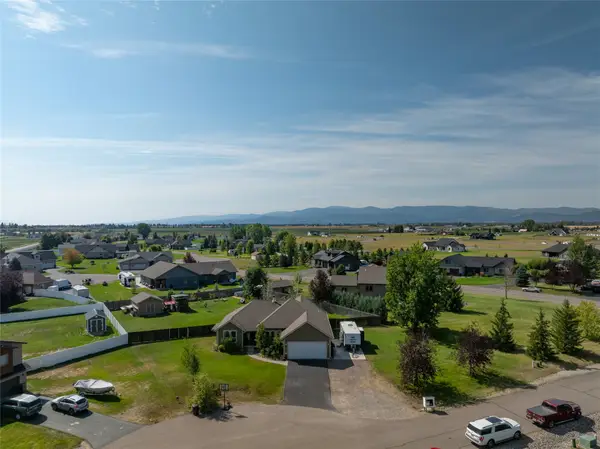 $925,000Active5 beds 3 baths3,168 sq. ft.
118 Snowcrest Court, Kalispell, MT 59901
MLS# 30077820Listed by: KELLY RIGHT REAL ESTATE OF MONTANA LLC - KALISPELL - New
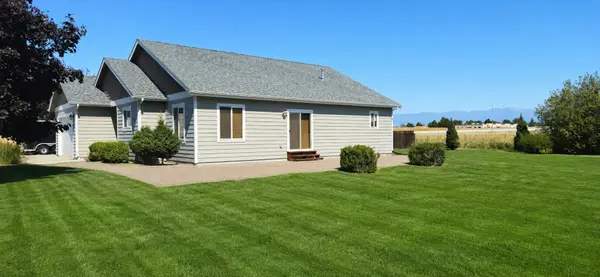 $549,998Active3 beds 2 baths1,464 sq. ft.
143 Kalispell Acres Lane, Kalispell, MT 59901
MLS# 30076829Listed by: KELLY RIGHT REAL ESTATE OF MONTANA LLC - KALISPELL - New
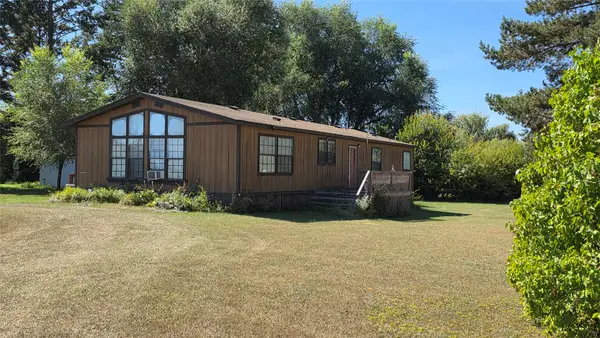 $260,000Active3 beds 2 baths1,680 sq. ft.
2446 Mt Highway 35, Kalispell, MT 59901
MLS# 30077696Listed by: MONTANA BROKERS, INC. - New
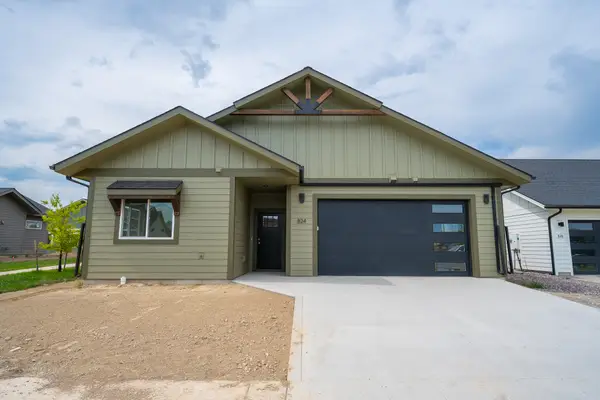 $590,000Active3 beds 2 baths1,679 sq. ft.
824 Rivet Way, Kalispell, MT 59901
MLS# 30077449Listed by: REVEL REAL ESTATE, INC - New
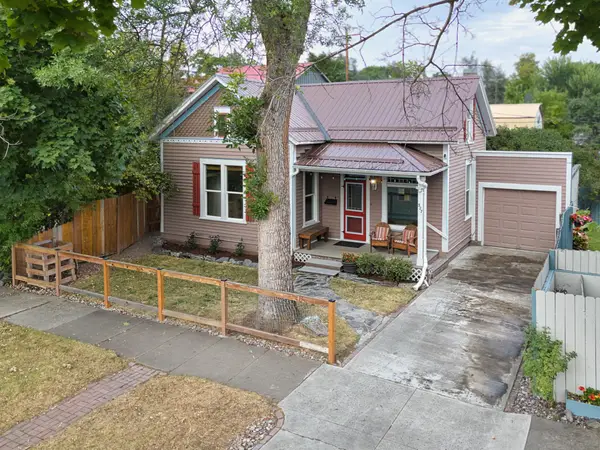 $390,000Active3 beds 1 baths1,154 sq. ft.
327 3rd Street E, Kalispell, MT 59901
MLS# 30077710Listed by: KELLER WILLIAMS REALTY NORTHWEST MONTANA - New
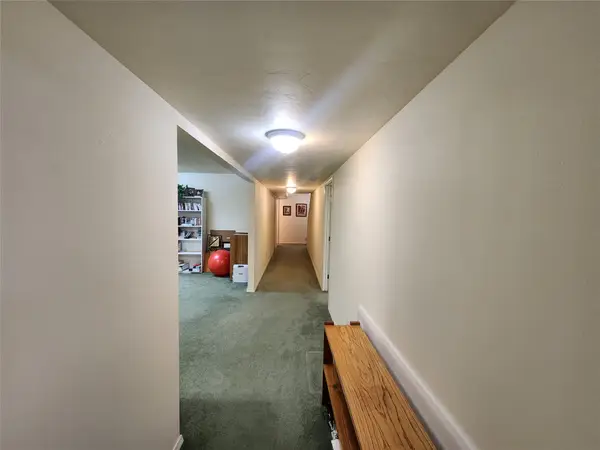 $719,000Active4 beds 3 baths3,648 sq. ft.
100 Buffalo Stage, Kalispell, MT 59901
MLS# 30077632Listed by: CO R.E. INVESTMENT PROPERTIES, - New
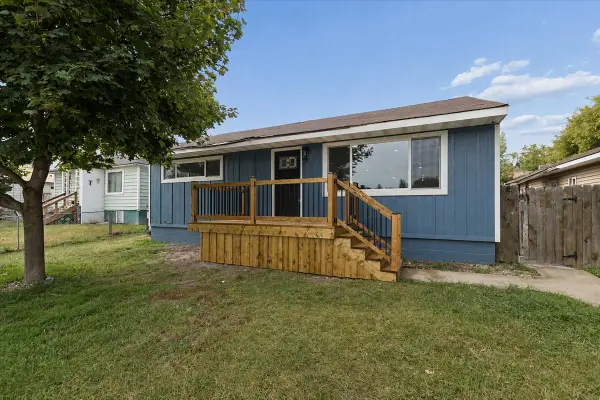 $549,000Active5 beds 3 baths2,316 sq. ft.
730 10th Avenue W, Kalispell, MT 59901
MLS# 30077600Listed by: REAL BROKER KALISPELL - New
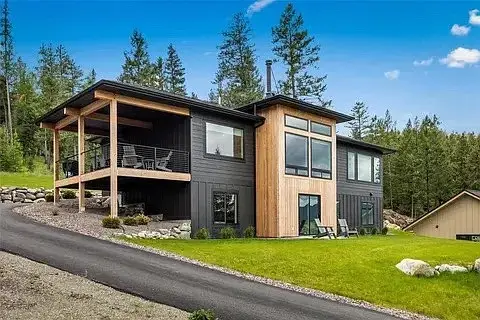 $1,199,000Active4 beds 3 baths3,638 sq. ft.
254 Bison Circle Drive, Kalispell, MT 59901
MLS# 30077577Listed by: EPIQUE REALTY


Protect your home and budget from life's surprises with an Assurant Home Warranty, backed by a partner that supports you through every step of homeownership. Explore Plans.
© 2023 - 2026 ERA Franchise Systems LLC. All rights reserved. ERA Franchise Systems LLC fully supports the principles of the Fair Housing Act and the Equal Opportunity Act. ERA, ERA Real Estate powered, and their respective logos are registered service marks of ERA Franchise Systems LLC. Each office is independently owned and operated.