
NHN Placid Drive #1-9, Kalispell, MT 59901
Local realty services provided by:ERA Lambros Real Estate
NHN Placid Drive #1-9,Kalispell, MT 59901
$11,500,000
- 10 Beds
- 12 Baths
- 6,336 sq. ft.
- Single family
- Active
Listed by: joy kendall
Office: engel & vlkers western frontier - missoula
MLS#:30076892
Source:MT_NMAR
Price summary
- Price:$11,500,000
- Price per sq. ft.:$1,815.03
About this home
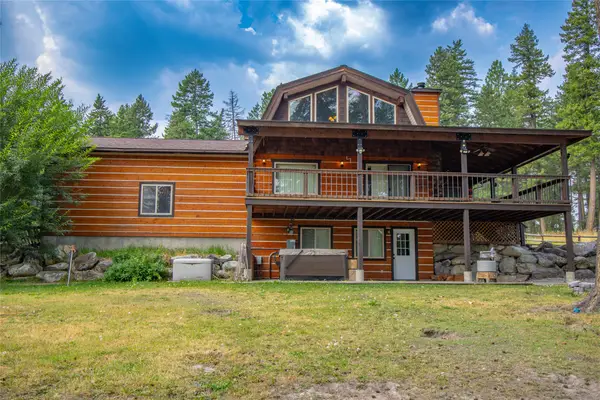
Your family legacy starts here! This 38 acre property offers 2 incredible homes, 7 additional buildable lots with approved permits include sweeping valley views, open pastureland, and a peaceful rural yet close to all conveniences in a setting ideal for horses, goats, cows, etc., and quiet country living within 10 minutes of airport, and downtown Kalispell and Whitefish. Fenced acreage, gentle terrain, and panoramic horizons create a serene backdrop for living your best life, with ample space to build, expand, or simply enjoy the beauty of the surrounding landscape. Gated entrance with premier luxury living perfectly suited for year round or part time living with a home for your caretakers. OR buy and develop. Options are yours! This is not a subdivision. It is the rarest type of property money can buy in Northwest Montana with room for everyone and no compromise! ## The Offering **Location:** Whitefish, Montana — 10 minutes to downtown, 5 minutes to Glacier Park International Airport, 2 minutes to Costco **Total acreage:** 38 **Legal lots:** 9 — including one fully fenced 20-acre equestrian parcel **Approved primary residences:** 9 **Approved ADUs:** 9 **Completed residences:** 2 (3,625 SF and 8,660 SF) **Historic barn with living quarters:** 1 **Barn storage:** 10 side-by-sides, multiple boats, campers, and more **Access:** Privacy gates at both ends **Offered:** In its entirety. Not to be divided....
Contact an agent
Home facts
- Year built:2023
- Listing ID #:30076892
- Added:2 day(s) ago
- Updated:August 24, 2026 at 02:34 PM
Rooms and interior
- Bedrooms:10
- Total bathrooms:12
- Full bathrooms:10
- Half bathrooms:2
- Kitchen Description:Dishwasher, Disposal, Microwave, Range, Refrigerator
- Basement:Yes
- Basement Description:Daylight, Finished, Walk Out Access
- Living area:6,336 sq. ft.
Heating and cooling
- Cooling:Central Air
- Central air:Yes
Structure and exterior
- Roof:Composition, Metal
- Year built:2023
- Building area:6,336 sq. ft.
- Lot area:38 Acres
- Lot Features:Landscaped, Meadow, Sprinklers In Ground
- Construction Materials:Metal Siding, Wood Frame
- Exterior Features:Deck, Patio, Porch
- Foundation Description:Poured
- Levels:3 or More Stories
Utilities
- Water:Well
Finances and disclosures
- Price:$11,500,000
- Price per sq. ft.:$1,815.03
- Tax amount:$9,899 (2025)
Features and amenities
- Appliances:Freezer, Microwave, Range, Refrigerator, Washer
- Laundry features:Washer
- Amenities:Washer
Parking
- Parking description:Garage, Garage Door Opener
- Garage:Yes
- Garage spaces:7

New listings near NHN Placid Drive #1-9
- New
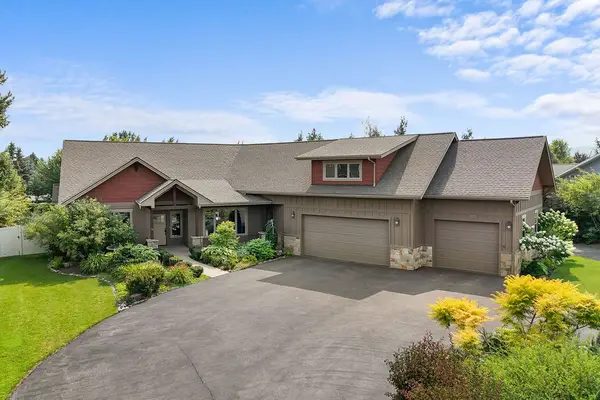 $1,199,000Active4 beds 3 baths2,721 sq. ft.
26 Logan Way, Kalispell, MT 59901
MLS# 30077074Listed by: IDEAL REAL ESTATE - New
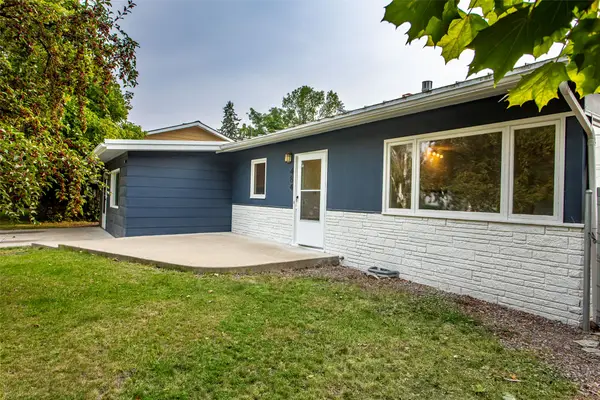 $439,500Active4 beds 2 baths1,846 sq. ft.
484 6th Avenue, Kalispell, MT 59901
MLS# 30076811Listed by: FISHER REALTY - New
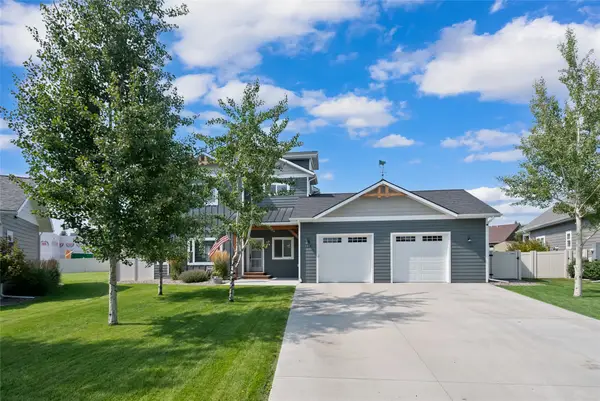 $819,900Active4 beds 3 baths2,890 sq. ft.
156 Ali Loop, Kalispell, MT 59901
MLS# 30077043Listed by: ROCKY MOUNTAIN REAL ESTATE - New
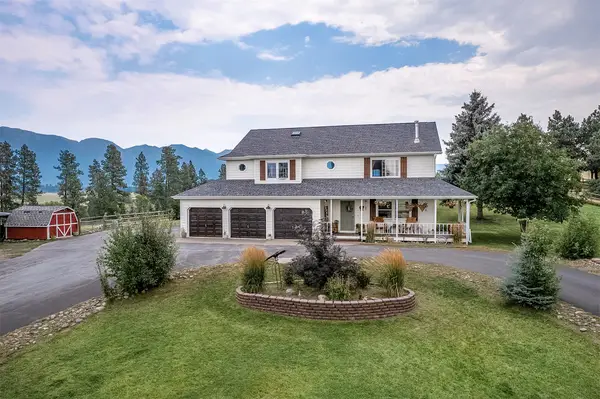 $999,900Active3 beds 3 baths2,576 sq. ft.
165 Moonlight Trail, Kalispell, MT 59901
MLS# 30077105Listed by: BERKSHIRE HATHAWAY HOMESERVICES - BIGFORK - New
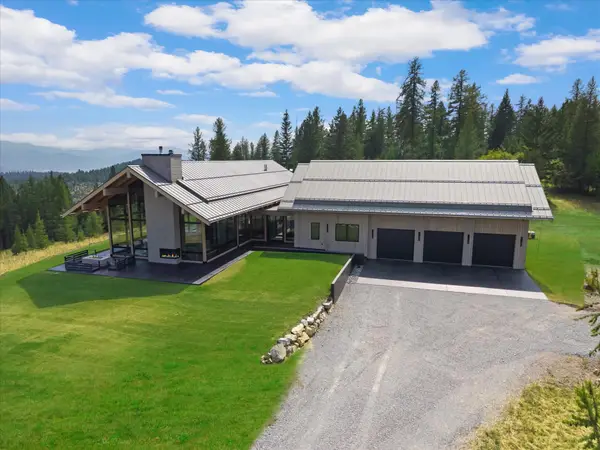 $7,500,000Active4 beds 5 baths4,736 sq. ft.
1480 Sherman Road, Kalispell, MT 59901
MLS# 30073620Listed by: PUREWEST REAL ESTATE - KALISPELL - New
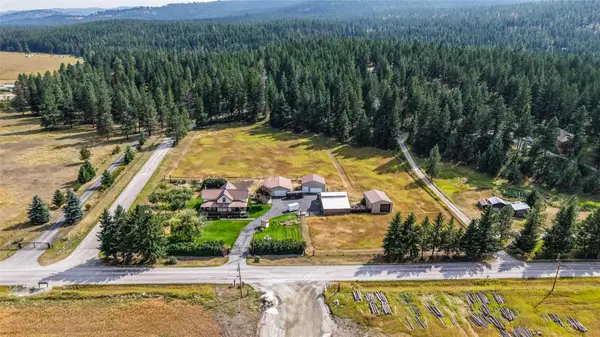 $998,000Active3 beds 2 baths2,432 sq. ft.
190 Mcmannamy Draw, Kalispell, MT 59901
MLS# 30076875Listed by: PUREWEST REAL ESTATE - KALISPELL - New
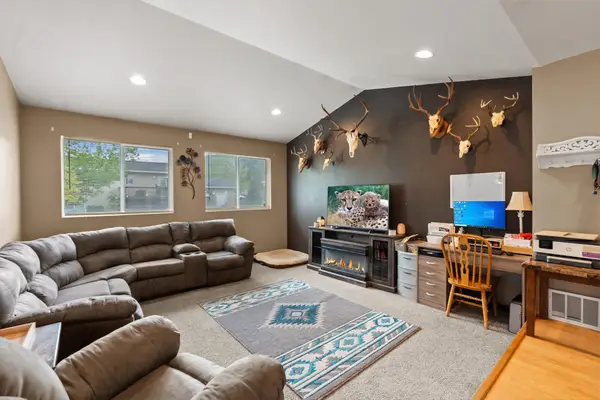 $535,000Active3 beds 2 baths1,348 sq. ft.
206 Phoenix Street, Kalispell, MT 59901
MLS# 30077149Listed by: HOMESMART REALTY PARTNERS - New
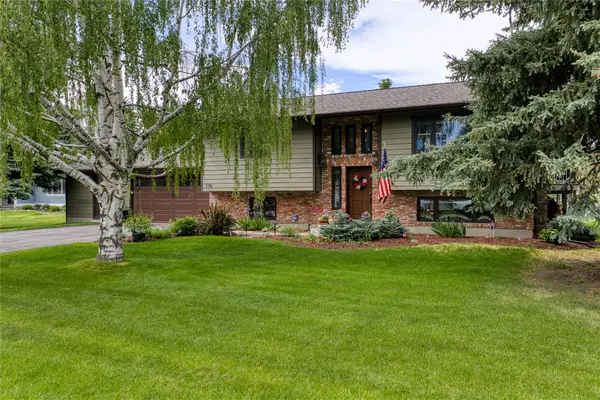 $710,000Active3 beds 2 baths2,304 sq. ft.
179 Arbour Drive, Kalispell, MT 59901
MLS# 30075566Listed by: SILVERCREEK REALTY GROUP LLC - MT - New
 $998,000Active3 beds 3 baths2,688 sq. ft.
786 Lore Lake Road, Kalispell, MT 59901
MLS# 30076431Listed by: HOMESMART REALTY PARTNERS


Protect your home and budget from life's surprises with an Assurant Home Warranty, backed by a partner that supports you through every step of homeownership. Explore Plans.
© 2023 - 2026 ERA Franchise Systems LLC. All rights reserved. ERA Franchise Systems LLC fully supports the principles of the Fair Housing Act and the Equal Opportunity Act. ERA, ERA Real Estate powered, and their respective logos are registered service marks of ERA Franchise Systems LLC. Each office is independently owned and operated.