
109 Spar Lane #109, Lakeside, MT 59922
Local realty services provided by:ERA Lambros Real Estate
Listed by: denise lang
Office: glacier sotheby's international realty bigfork
MLS#:30078924
Source:MT_NMAR
Price summary
- Price:$1,350,000
- Price per sq. ft.:$594.45
- Monthly HOA dues:$1,042.67
About this home
Life at Cherry Hill Yacht Club unfolds with Flathead Lake just beyond your windows. This beautifully maintained, completely remodeled two-bedroom, three-bath waterfront condominium combines panoramic lake and Swan Mountain Range views with comfortable spaces to gather, unwind, and feel at home.
The open main living area welcomes conversation around the gas fireplace, while the great room and primary bedroom capture expansive water views. Two spacious decks offer room for morning coffee, dinner outdoors, or a quiet moment watching the light change across the lake.
Downstairs, a second bedroom, bathroom, and two-level family room provide additional space to spread out or to explore an option for a third bedroom or office. A wet bar in the downstairs living room makes entertaining easy, with lake views adding to the setting. A generous storage area and an oversized, finished one-car garage with enclosed closets keep outdoor gear and seasonal essentials neatly tucked away.
Your private 15' x 30' marina boat slip puts days on Flathead Lake within easy reach. Cherry Hill Yacht Club amenities include sweeping lawns, a private clubhouse, pickleball courts, and additional boat and trailer parking. Recent improvements include replacement of the marina dock in 2026, a new roof in 2024, and exterior repainting in 2026.
Lakeside’s restaurants, shops, and recreation are nearby, with Bigfork, Kalispell, Whitefish, and Columbia Falls within reach. From boating on Flathead Lake to skiing at Blacktail Mountain or Whitefish Mountain Resort and exploring Glacier National Park, there are countless ways to enjoy the surrounding landscape. Glacier Park International Airport adds convenience for travel. Whether the day takes you onto the water or into the mountains, this welcoming lakefront home offers a comfortable place to return....
Contact an agent
Home facts
- Year built:1981
- Listing ID #:30078924
- Added:51 day(s) ago
- Updated:November 19, 2026 at 04:47 AM
Rooms and interior
- Bedrooms:2
- Total bathrooms:3
- Full bathrooms:1
- Half bathrooms:1
- Kitchen Description:Dishwasher, Disposal, Microwave, Range, Refrigerator
- Basement:Yes
- Basement Description:Crawl Space
- Living area:2,271 sq. ft.
Structure and exterior
- Year built:1981
- Building area:2,271 sq. ft.
- Lot Features:Landscaped
- Construction Materials:Wood Frame, Wood Siding
- Exterior Features:Boat Slip, Deck
- Foundation Description:Poured
- Levels:2 Story
Finances and disclosures
- Price:$1,350,000
- Price per sq. ft.:$594.45
- Tax amount:$3,973 (2026)
Features and amenities
- Appliances:Microwave, Range, Refrigerator
Parking
- Parking description:Garage, Garage Door Opener
- Garage:Yes
- Garage spaces:1

New listings near 109 Spar Lane #109
- New
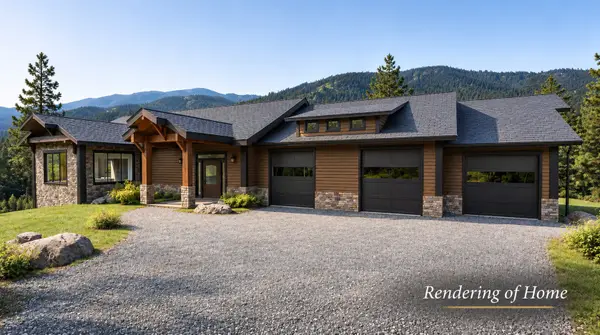 $3,100,000Active4 beds 4 baths4,189 sq. ft.
730 Sleeping Bear Trail, Lakeside, MT 59922
MLS# 30077665Listed by: PUREWEST REAL ESTATE - LAKESIDE 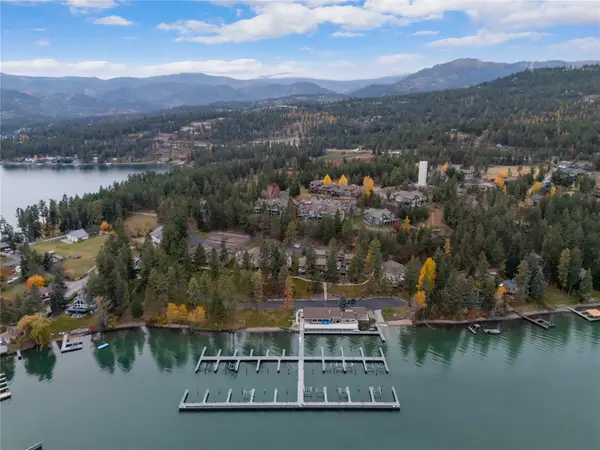 $999,000Active3 beds 3 baths2,368 sq. ft.
353 Jib Lane, Lakeside, MT 59922
MLS# 30080546Listed by: ENGEL & VLKERS WESTERN FRONTIER - BIGFORK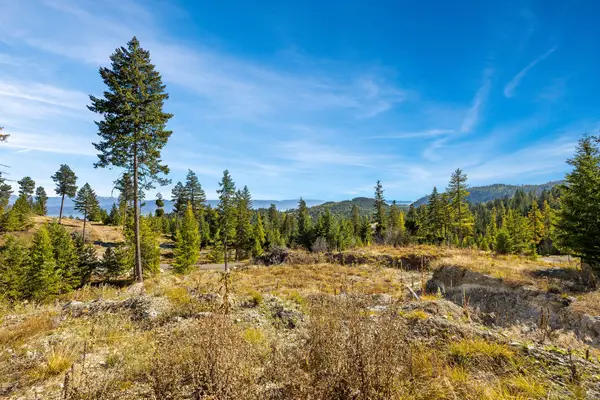 $1,399,000Active8.99 Acres
441 Ridge Line Drive, Lakeside, MT 59922
MLS# 30079844Listed by: WINDERMERE REAL ESTATE WHITEFISH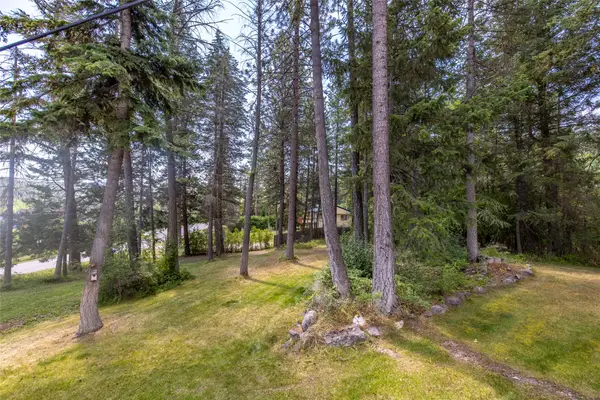 $277,000Active0.55 Acres
480 Political Hill Road, Lakeside, MT 59922
MLS# 30080351Listed by: REVEL REAL ESTATE, INC $1,000,000Active1 Acres
396 Bierney Creek Road, Lakeside, MT 59922
MLS# 30080363Listed by: EPIQUE REALTY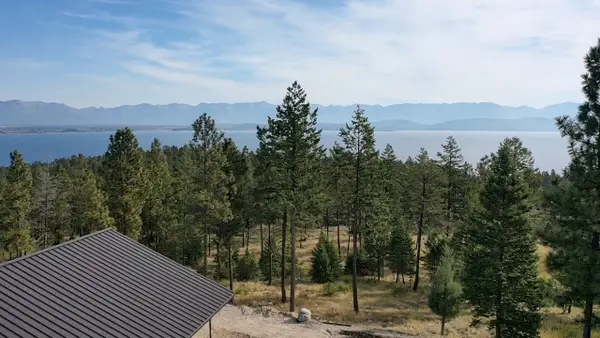 $999,000Active-- beds -- baths5,000 sq. ft.
6468 Us Hwy 93 S, Lakeside, MT 59922
MLS# 30078972Listed by: KELLER WILLIAMS REALTY NORTHWEST MONTANA $530,000Active4.2 Acres
1374 Deer Creek Haven, Somers, MT 59932
MLS# 30080084Listed by: PUREWEST REAL ESTATE LAKESIDE $1,650,000Active3 beds 4 baths3,288 sq. ft.
342 Jib Lane, Lakeside, MT 59922
MLS# 30078926Listed by: PUREWEST REAL ESTATE LAKESIDE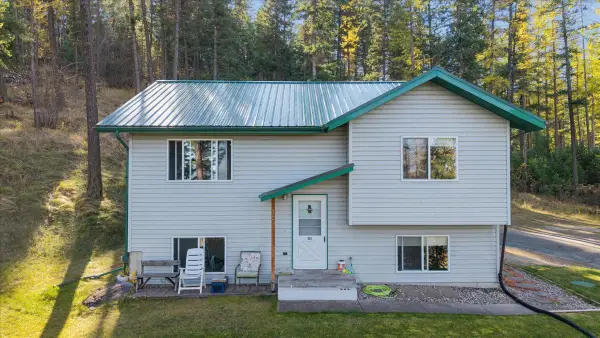 $525,000Active4 beds 2 baths1,824 sq. ft.
163 Pine Needle Drive, Lakeside, MT 59922
MLS# 30079951Listed by: PUREWEST REAL ESTATE LAKESIDE $2,999,999Active4 beds 4 baths3,777 sq. ft.
385 Lakeshore Drive, Lakeside, MT 59922
MLS# 30080047Listed by: CENTURY 21 DEATON AND COMPANY REAL ESTATE


Protect your home and budget from life's surprises with an Assurant Home Warranty, backed by a partner that supports you through every step of homeownership. Explore Plans.
© 2023 - 2026 ERA Franchise Systems LLC. All rights reserved. ERA Franchise Systems LLC fully supports the principles of the Fair Housing Act and the Equal Opportunity Act. ERA, ERA Real Estate powered, and their respective logos are registered service marks of ERA Franchise Systems LLC. Each office is independently owned and operated.