
1019 Phil Circle, Laurel, MT 59044
Local realty services provided by:ERA American Real Estate
Listed by: christy fenno
Office: meridian real estate llc.
MLS#:361144
Source:MT_BAR
Price summary
- Price:$424,900
- Price per sq. ft.:$158.43
About this home
Welcome home to this darling patio home tucked away at the end of a quiet cul-de-sac and conveniently located near the Laurel Golf Course! Thoughtfully designed home featuring 3 bedrooms, including owners suite, 2 bathrooms, and main-level laundry, all on one level with low maintenance living. The open concept floor plan is enhanced by soaring 10 foot ceilings, abundant natural light, and a large patio slider that opens to the back patio. The full unfinished basement provides endless opportunities for future expansion, allowing you to customize the space to fit your needs. It is already plumbed for a bathroom, and ready for additional bedrooms and living space. A spacious 2 car attached garage and fully landscaped yard complete this home. Enjoy a carefree lifestyle with HOA dues of just $215 per month, which include snow removal, lawn care, exterior maintenance, and exterior insurance.
Contact an agent
Home facts
- Year built:2023
- Subdivision & Development:Brynn Way Homes
- Listing ID #:361144
- Added:48 day(s) ago
- Updated:September 24, 2026 at 03:53 PM
Rooms and interior
- Bedrooms:3
- Total bathrooms:2
- Full bathrooms:2
- Rooms Total:7
- Kitchen Description:Range, Refrigerator, Smooth Cooktop
- Basement:Yes
- Basement Description:Full
- Living area:2,682 sq. ft.
Heating and cooling
- Cooling:Central Air
- Heating:Gas
- Central air:Yes
Structure and exterior
- Roof:Asphalt
- Year built:2023
- Building area:2,682 sq. ft.
- Lot Features:Interior Lot, Landscaped, Sprinklers In Ground
- Architectural Style:Ranch
- Construction Materials:Masonite
- Levels:1 Story
Schools
- High school:Laurel
- Middle school:Laurel
- Elementary school:Laurel
Finances and disclosures
- Price:$424,900
- Price per sq. ft.:$158.43
- Tax amount:$2,301
Parking
- Parking description:Attached
- Garage:Yes
- Garage spaces:2
New listings near 1019 Phil Circle
- New
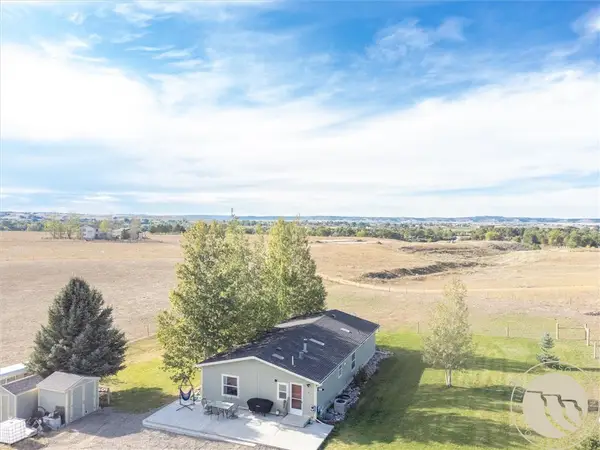 $599,900Active3 beds 2 baths1,485 sq. ft.
4650 Moser Dome, Laurel, MT 59044
MLS# 362051Listed by: ENGEL & VOELKERS - Open Sun, 1 to 3pmNew
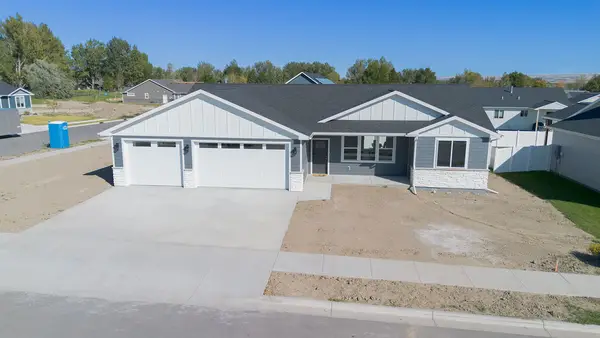 $480,000Active3 beds 2 baths1,616 sq. ft.
1025 Jenea Drive, Laurel, MT 59044
MLS# 362007Listed by: CENTURY 21 AMERICANA - New
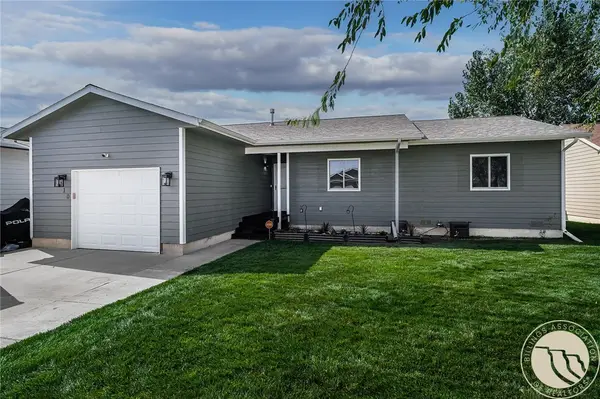 $339,900Active3 beds 2 baths1,332 sq. ft.
210 Foundation Avenue, Laurel, MT 59044
MLS# 361924Listed by: OAKLAND & COMPANY - New
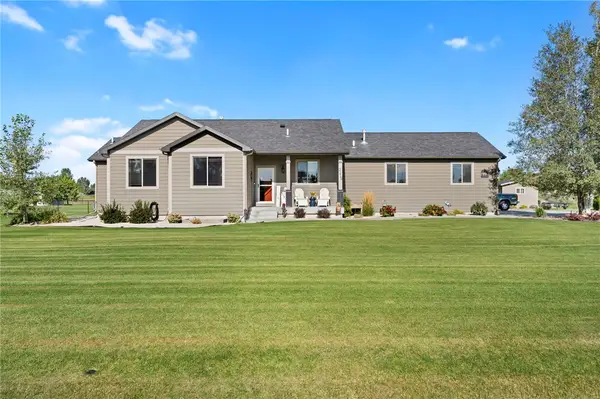 $698,000Active6 beds 3 baths3,238 sq. ft.
3215 Brookway Drive, Laurel, MT 59044
MLS# 361887Listed by: MERIDIAN REAL ESTATE LLC - New
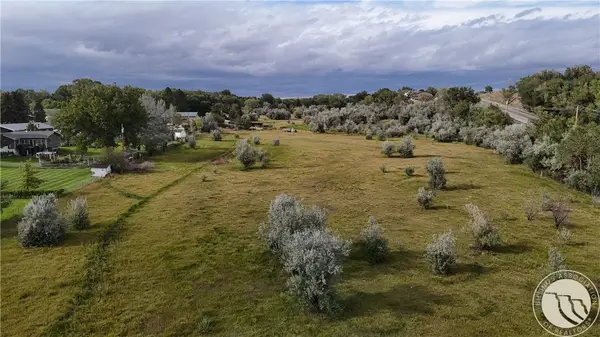 $880,000Active22.62 Acres
TBD Valley Drive, Laurel, MT 59044
MLS# 361693Listed by: LPT REALTY 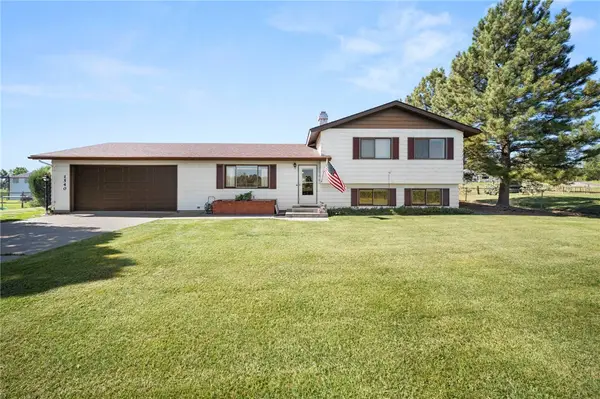 $559,000Active3 beds 2 baths1,844 sq. ft.
1540 W 9th Street, Laurel, MT 59044
MLS# 361801Listed by: MERIDIAN REAL ESTATE LLC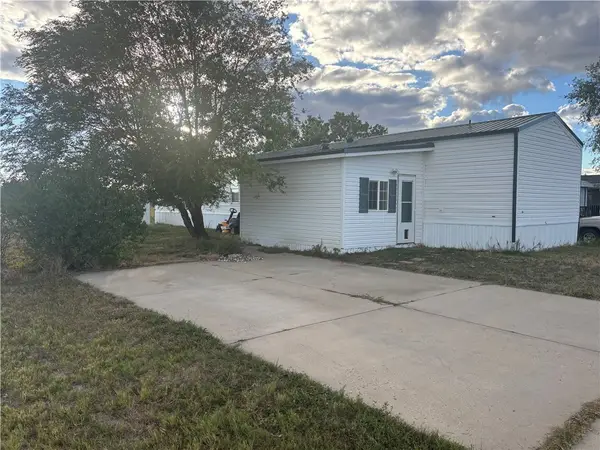 $74,900Active3 beds 2 baths1,400 sq. ft.
2408 E Maryland Lane, Laurel, MT 59044
MLS# 361813Listed by: KELLER WILLIAMS YELLOWSTONE PR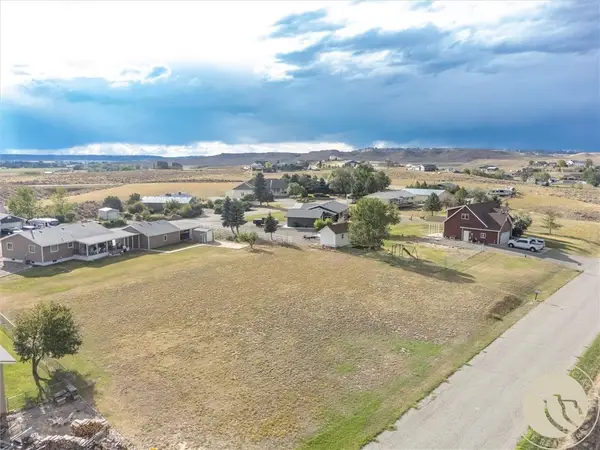 $99,000Active0.46 Acres
TBD Beartooth Drive, Laurel, MT 59044
MLS# 361777Listed by: REAL ESTATE HUB LLLP $299,900Active6.74 Acres
TBD W 12th Street, Laurel, MT 59044
MLS# 361775Listed by: A HAUS OF REALTY $349,000Active2 beds 2 baths2,286 sq. ft.
509 Roundhouse Drive, Laurel, MT 59044
MLS# 361762Listed by: BERKSHIRE HATHAWAY HS FLOBERG


Protect your home and budget from life's surprises with an Assurant Home Warranty, backed by a partner that supports you through every step of homeownership. Explore Plans.
© 2023 - 2026 ERA Franchise Systems LLC. All rights reserved. ERA Franchise Systems LLC fully supports the principles of the Fair Housing Act and the Equal Opportunity Act. ERA, ERA Real Estate powered, and their respective logos are registered service marks of ERA Franchise Systems LLC. Each office is independently owned and operated.