
109 Michelle Lane, Libby, MT 59923
Local realty services provided by:ERA Lambros Real Estate
109 Michelle Lane,Libby, MT 59923
$405,000
- 3 Beds
- 2 Baths
- 1,348 sq. ft.
- Single family
- Active
Listed by: alexis hageness
Office: re/max lifestyle properties
MLS#:30078671
Source:MT_NMAR
Price summary
- Price:$405,000
- Price per sq. ft.:$300.45
About this home
Discover a truly attractive property at 109 Michelle LANE in Libby, Montana. Built in 2006, this 1348 square foot single family residence is in great condition, offering a harmonious blend of comfort and style for modern living. The kitchen is designed for both culinary exploration and casual gatherings, featuring a new propane stove, elegant granite counters, and a convenient peninsula for additional workspace or informal dining. One of the property's two bathrooms provides the luxury of a double vanity, enhancing daily routines with ample space. Beyond the interior, the property extends its appeal to the outdoors. A private yard offers a serene retreat, complemented by a fire pit perfect for evening relaxation or entertaining and an underground sprinkler system. The attached garage provides practical storage and parking solutions. The property also includes a shed in the back yard for ample storage. This property presents an exceptional opportunity to embrace a desirable lifestyle in Libby, Montana....
Contact an agent
Home facts
- Year built:2006
- Subdivision & Development:Creek View Estates Subdivision
- Listing ID #:30078671
- Added:11 day(s) ago
- Updated:October 01, 2026 at 03:01 PM
Rooms and interior
- Bedrooms:3
- Total bathrooms:2
- Full bathrooms:2
- Kitchen Description:Dishwasher, Microwave, Range, Refrigerator
- Basement:Yes
- Basement Description:Crawl Space
- Living area:1,348 sq. ft.
Heating and cooling
- Cooling:Central Air
- Heating:Forced Air, Gas, Propane, Stove
- Central air:Yes
Structure and exterior
- Roof:Composition
- Year built:2006
- Building area:1,348 sq. ft.
- Lot area:0.24 Acres
- Architectural Style:Ranch
- Construction Materials:Wood Siding
- Exterior Features:Deck, Propane Tank Owned, Storage
- Foundation Description:Poured
Finances and disclosures
- Price:$405,000
- Price per sq. ft.:$300.45
- Tax amount:$2,002 (2025)
Features and amenities
- Appliances:Microwave, Range, Refrigerator, Washer
- Laundry features:Washer
- Amenities:Washer, Water Purifier
Parking
- Parking description:Garage, Garage Door Opener
- Garage:Yes
- Garage spaces:1

New listings near 109 Michelle Lane
- New
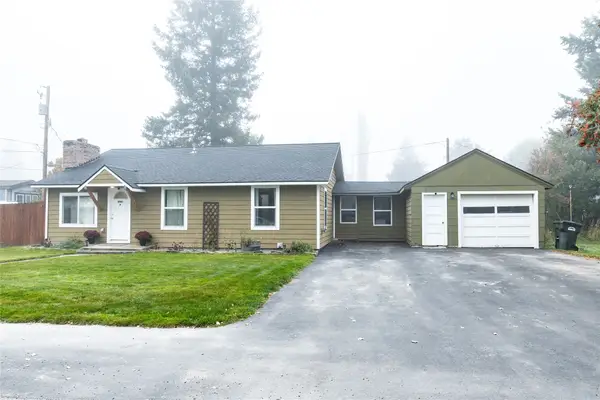 $315,000Active2 beds 1 baths1,296 sq. ft.
61 Evergreen Street, Libby, MT 59923
MLS# 30078985Listed by: CENTURY 21 SUMMIT REALTY - New
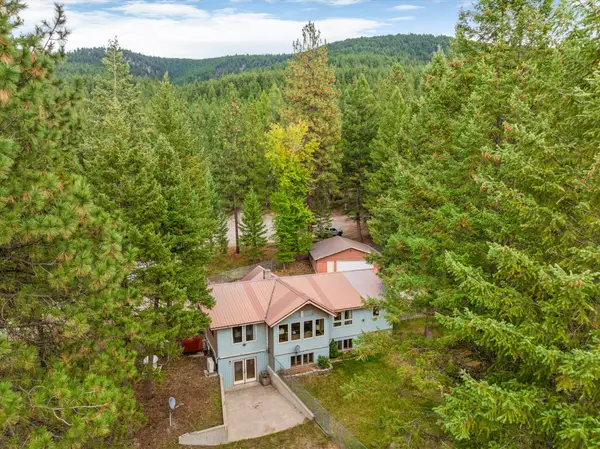 $455,000Active3 beds 3 baths1,318 sq. ft.
250 Sunny Side Drive, Libby, MT 59923
MLS# 30078977Listed by: CLEARWATER MONTANA PROPERTIES - TROY - New
 $279,000Active3 beds 1 baths1,480 sq. ft.
276 Dolphin Way, Libby, MT 59923
MLS# 30078874Listed by: NORTHWEST MONTANA REAL ESTATE - New
 $325,000Active3.03 Acres
261 Champion Haul Road S, Libby, MT 59923
MLS# 30078845Listed by: LIBBY TROY REALTY - New
 $300,000Active2.85 Acres
137 Fallen Bear Lane, Libby, MT 59923
MLS# 30078867Listed by: LIBBY TROY REALTY - New
 $380,000Active2 beds 1 baths858 sq. ft.
110 Happys Loop, Libby, MT 59923
MLS# 30078918Listed by: ENGEL & VLKERS WESTERN FRONTIER - BIGFORK - New
 $590,000Active25.02 Acres
NKA Jennings Haul Road, Libby, MT 59923
MLS# 30078824Listed by: ROCKY MOUNTAIN REAL ESTATE - New
 $524,500Active11.07 Acres
110 Verna Court, Libby, MT 59923
MLS# 30078815Listed by: DESHAZER RYAN REALTY 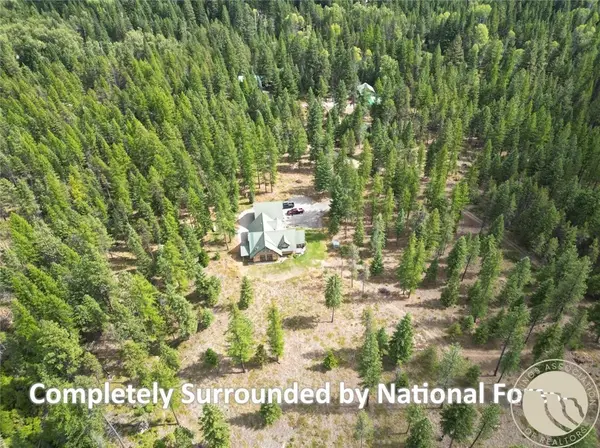 $4,000,000Active2 beds 3 baths5,030 sq. ft.
488/536 Grumpy Dog Road, Libby, MT 59923
MLS# 361628Listed by: LIBBY TROY REALTY- New
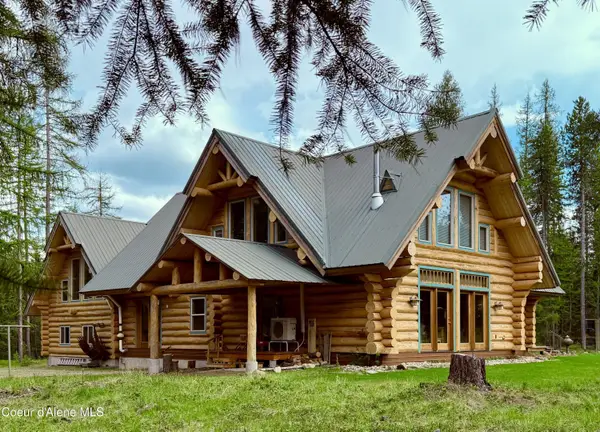 $4,000,000Active2 beds 3 baths4,591 sq. ft.
536 Grumpy Dog Rd, Libby, MT 59923
MLS# 26-9593Listed by: DINNING REAL EST


Protect your home and budget from life's surprises with an Assurant Home Warranty, backed by a partner that supports you through every step of homeownership. Explore Plans.
© 2023 - 2026 ERA Franchise Systems LLC. All rights reserved. ERA Franchise Systems LLC fully supports the principles of the Fair Housing Act and the Equal Opportunity Act. ERA, ERA Real Estate powered, and their respective logos are registered service marks of ERA Franchise Systems LLC. Each office is independently owned and operated.