
260 Luscher Drive, Libby, MT 59923
Local realty services provided by:ERA Lambros Real Estate
260 Luscher Drive,Libby, MT 59923
$1,300,000
- 4 Beds
- 5 Baths
- 3,252 sq. ft.
- Single family
- Active
Listed by: alice l hayes, james hayes
Office: team hayes realty, llc.
MLS#:30052940
Source:MT_NMAR
Price summary
- Price:$1,300,000
- Price per sq. ft.:$399.75
About this home
Welcome to your dream property with it's newly adjusted pricing of 1.3K! This fully set-up estate features a stunning 4-bedroom, 5-bath home boasting 3,252 sq. ft. of thoughtfully designed living space across multiple levels.
Main Level (2,484 sq. ft.):
Convenient kitchen with an attached dining room
Spacious living room
Newer master suite with full ensuite bath
Mudroom with half bath connecting to the large attached garage
Upper Levels:
Original master suite with full ensuite bath
Two additional bedrooms and a third full bath
Private family room, office, and laundry area
Basement (984 sq. ft.):
Ample storage and utilities
Pool table for entertaining and game nights
Comfort is guaranteed year-round with central air for summer and a forced air oil furnace plus a cozy gas fireplace for winter.
Step outside to a spacious deck overlooking two irrigated hay pastures with the stunning Cabinets as your backdrop. Horse enthusiasts will love the incredible barn featuring:
3 large stalls with turnout pens
Grain room, crossties, and locking tack room
Full-sized hay loft
The property also includes:
2 large rear paddocks with dividing feed station
2 front paddocks for easy viewing of your horses
Multiple water outlets and 2 water rights
A well-equipped chicken coop
Carports, a second garage, tractor sheds, and ample storage
Whether you’re seeking a sanctuary, a mini ranch, or a peaceful retreat, this property delivers it all—ready for all your dreams to come to life....
Contact an agent
Home facts
- Year built:1973
- Listing ID #:30052940
- Added:458 day(s) ago
- Updated:October 01, 2026 at 03:01 PM
Rooms and interior
- Bedrooms:4
- Total bathrooms:5
- Full bathrooms:1
- Half bathrooms:1
- Kitchen Description:Dishwasher, Microwave, Refrigerator
- Basement:Yes
- Basement Description:Full, Partially Finished
- Living area:3,252 sq. ft.
Heating and cooling
- Cooling:Central Air
- Heating:Forced Air, Gas, Stove
- Central air:Yes
Structure and exterior
- Roof:Composition
- Year built:1973
- Building area:3,252 sq. ft.
- Lot area:19.25 Acres
- Lot Features:Landscaped, Meadow, Sprinklers In Ground
- Exterior Features:Deck, Patio
- Foundation Description:Poured
- Levels:2 Story
Utilities
- Water:Well
Finances and disclosures
- Price:$1,300,000
- Price per sq. ft.:$399.75
- Tax amount:$2,689 (2025)
Features and amenities
- Appliances:Microwave, Refrigerator, Washer
- Laundry features:Washer
- Amenities:Washer
Parking
- Garage:Yes
- Garage spaces:2
- Carport spaces:2

New listings near 260 Luscher Drive
- New
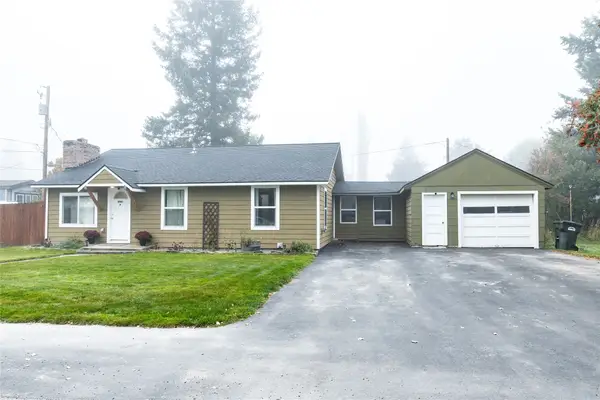 $315,000Active2 beds 1 baths1,296 sq. ft.
61 Evergreen Street, Libby, MT 59923
MLS# 30078985Listed by: CENTURY 21 SUMMIT REALTY - New
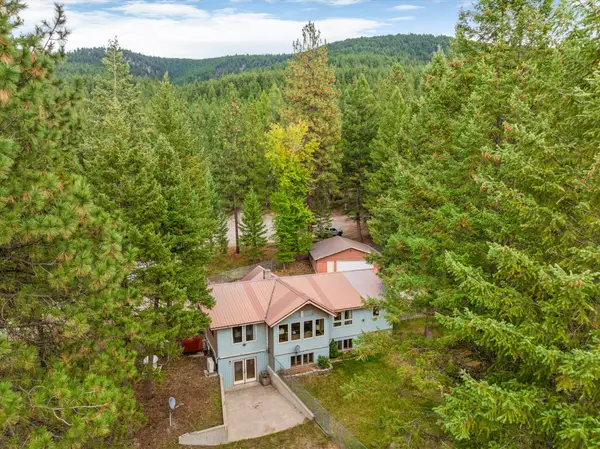 $455,000Active3 beds 3 baths1,318 sq. ft.
250 Sunny Side Drive, Libby, MT 59923
MLS# 30078977Listed by: CLEARWATER MONTANA PROPERTIES - TROY - New
 $279,000Active3 beds 1 baths1,480 sq. ft.
276 Dolphin Way, Libby, MT 59923
MLS# 30078874Listed by: NORTHWEST MONTANA REAL ESTATE - New
 $325,000Active3.03 Acres
261 Champion Haul Road S, Libby, MT 59923
MLS# 30078845Listed by: LIBBY TROY REALTY - New
 $300,000Active2.85 Acres
137 Fallen Bear Lane, Libby, MT 59923
MLS# 30078867Listed by: LIBBY TROY REALTY - New
 $380,000Active2 beds 1 baths858 sq. ft.
110 Happys Loop, Libby, MT 59923
MLS# 30078918Listed by: ENGEL & VLKERS WESTERN FRONTIER - BIGFORK - New
 $590,000Active25.02 Acres
NKA Jennings Haul Road, Libby, MT 59923
MLS# 30078824Listed by: ROCKY MOUNTAIN REAL ESTATE - New
 $524,500Active11.07 Acres
110 Verna Court, Libby, MT 59923
MLS# 30078815Listed by: DESHAZER RYAN REALTY 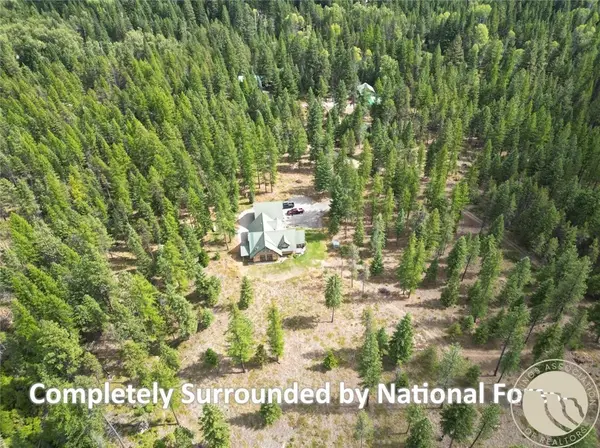 $4,000,000Active2 beds 3 baths5,030 sq. ft.
488/536 Grumpy Dog Road, Libby, MT 59923
MLS# 361628Listed by: LIBBY TROY REALTY- New
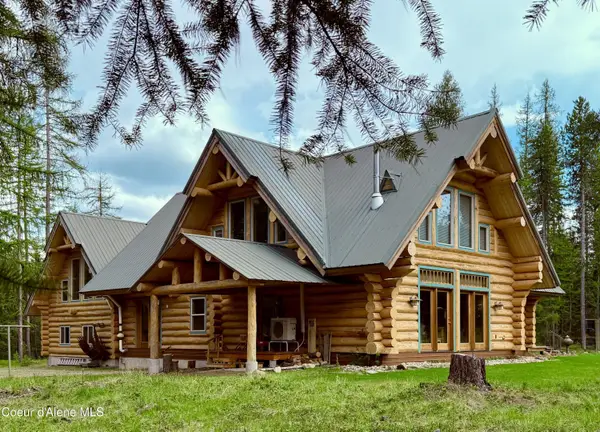 $4,000,000Active2 beds 3 baths4,591 sq. ft.
536 Grumpy Dog Rd, Libby, MT 59923
MLS# 26-9593Listed by: DINNING REAL EST


Protect your home and budget from life's surprises with an Assurant Home Warranty, backed by a partner that supports you through every step of homeownership. Explore Plans.
© 2023 - 2026 ERA Franchise Systems LLC. All rights reserved. ERA Franchise Systems LLC fully supports the principles of the Fair Housing Act and the Equal Opportunity Act. ERA, ERA Real Estate powered, and their respective logos are registered service marks of ERA Franchise Systems LLC. Each office is independently owned and operated.