
1020 W Gallatin Street, Livingston, MT 59047
Local realty services provided by:ERA Landmark Real Estate
1020 W Gallatin Street,Livingston, MT 59047
$650,000
- 5 Beds
- 3 Baths
- 2,240 sq. ft.
- Single family
- Active
Listed by: chris bruha
Office: yellowstone brokers
MLS#:414879
Source:MT_BZM
Price summary
- Price:$650,000
- Price per sq. ft.:$290.18
About this home
Big Absaroka views and room for all the fun stuff! Set on an oversized 8,400-square-foot corner lot, this recently updated five-bedroom, three-bath home with a 2 car garage and a large shop captures sweeping views into Paradise Valley.
Bring your tools, toys, boats and all your adventure gear! The oversized two-car garage connects to a large shop/RV garage, giving you space for projects, vehicles and outdoor equipment to make the most of your Montana weekends.
Inside, 2,240 square feet offers hardwood floors, large picture windows and a wood stove for cozy evenings after a day outside. A separate lower-level family room provides extra space to unwind. The primary suite features an updated bathroom with tile and a glass-enclosed shower, while three additional main-level bedrooms and a lower-level bedroom offer options for guests, hobbies or a home office.
Updated windows and siding, a newer 50-year roof and central air conditioning add comfort throughout the seasons. Outside, mature trees, fenced yard, underground sprinklers and multiple patios set the scene for morning coffee, summer dinners and lazy afternoons. Built-ins, generous storage and a dedicated laundry room keep everyday life organized.
Historic Downtown Livingston, Sacajawea Park and the Yellowstone River are just minutes away. Grab your fishing rod, meet for dinner/ drinks downtown or stay at home and enjoy the view... this property has it all!!...
Contact an agent
Home facts
- Year built:1954
- Subdivision & Development:Palace Addition
- Listing ID #:414879
- Added:46 day(s) ago
- Updated:November 03, 2026 at 06:45 PM
Rooms and interior
- Bedrooms:5
- Total bathrooms:3
- Full bathrooms:1
- Flooring:Hardwood, Partially Carpeted, Tile
- Kitchen Description:Dishwasher, Range, Refrigerator
- Basement:Yes
- Basement Description:Bedroom, Daylight, Egress Windows, Rec/Family Area
- Living area:2,240 sq. ft.
Heating and cooling
- Cooling:Ceiling Fans, Central Air
- Heating:Forced Air, Natural Gas, Wood
- Central air:Yes
Structure and exterior
- Roof:Asphalt, Shingle
- Year built:1954
- Building area:2,240 sq. ft.
- Lot area:0.19 Acres
- Lot Features:Landscaped, Lawn, Sprinklers In Ground
- Architectural Style:Tri Level
- Construction Materials:Vinyl Siding
- Exterior Features:Concrete Driveway, Covered, Landscaping, Patio, Porch
- Levels:2 Stories
Utilities
- Water:Water Available
- Sewer:Sewer Available
Finances and disclosures
- Price:$650,000
- Price per sq. ft.:$290.18
- Tax amount:$3,254 (2025)
Features and amenities
- Laundry features:Dryer, In Basement, Laundry Room, Washer
- Amenities:WalkInClosets
Parking
- Parking description:Garage
- Garage:Yes
- Garage spaces:4
New listings near 1020 W Gallatin Street
- Open Sun, 1 to 3pmNew
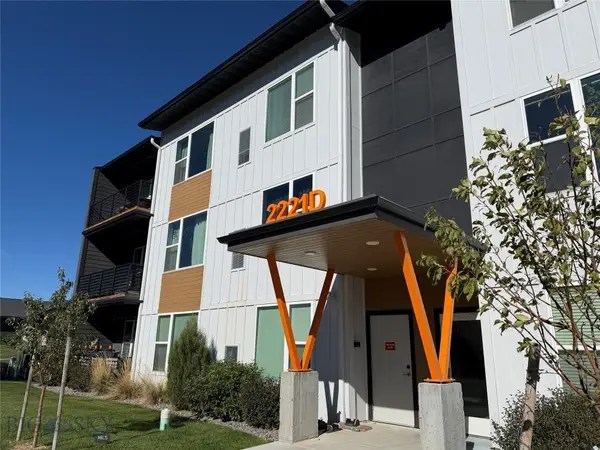 $349,000Active2 beds 2 baths1,370 sq. ft.
2221D Willow Drive #120, Livingston, MT 59047
MLS# 415861Listed by: SMALL DOG REALTY - New
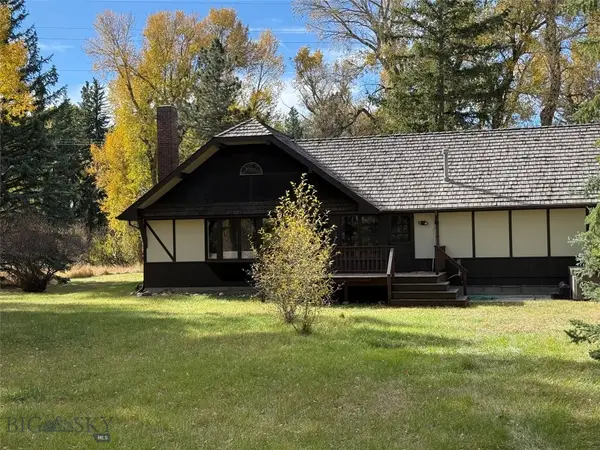 $749,000Active4 beds 2 baths2,451 sq. ft.
16 9th Street Island Drive, Livingston, MT 59047
MLS# 415843Listed by: SMALL DOG REALTY - New
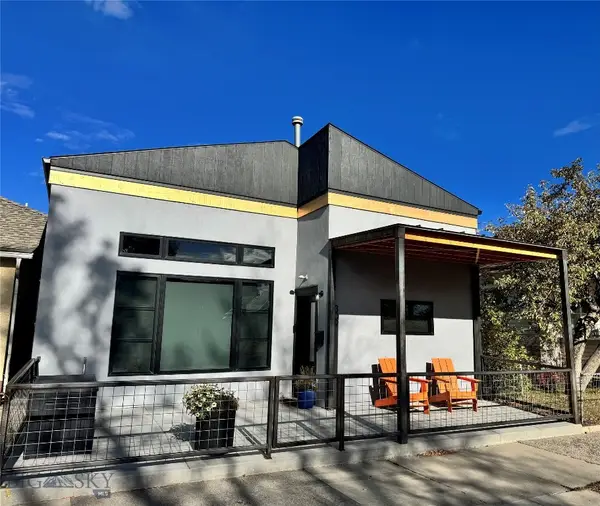 $639,000Active1 beds 1 baths1,027 sq. ft.
309 E Callender, Livingston, MT 59047
MLS# 415869Listed by: LEGACY LANDS, LLC - New
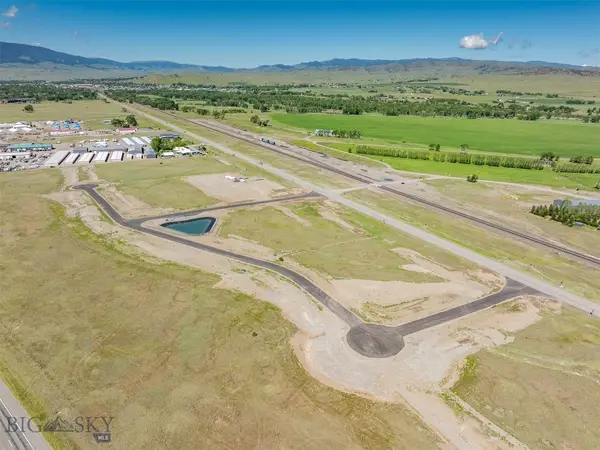 $1,245,000Active2.6 Acres
5 Yellowstone Reserve Way S, Livingston, MT 59047
MLS# 415855Listed by: REALTY EXECUTIVES - New
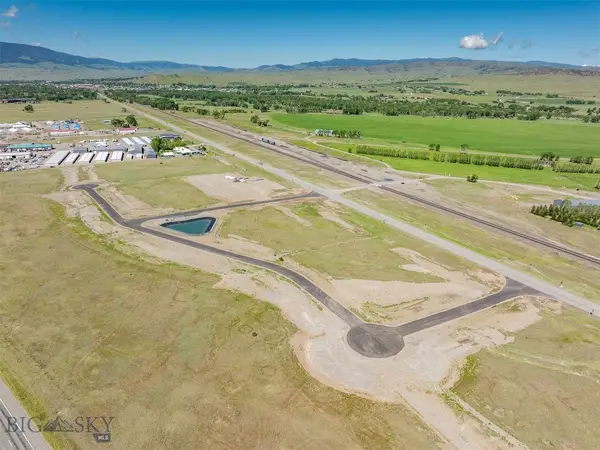 $1,395,000Active3.23 Acres
25 Yellowstone Reserve Way S, Livingston, MT 59047
MLS# 415857Listed by: REALTY EXECUTIVES - New
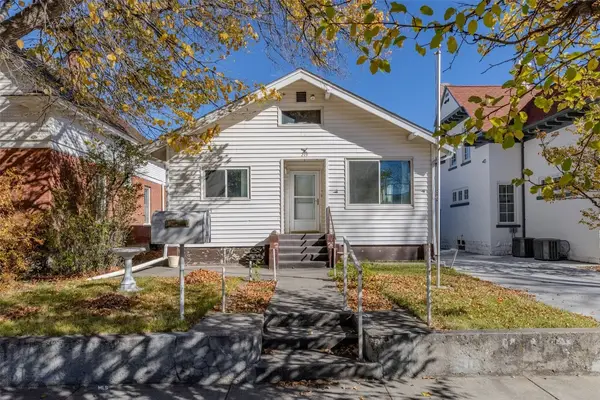 Listed by ERA$650,000Active3 beds 1 baths1,949 sq. ft.
219 S Yellowstone Street, Livingston, MT 59047
MLS# 414067Listed by: ERA LANDMARK REAL ESTATE LIVINGSTON - New
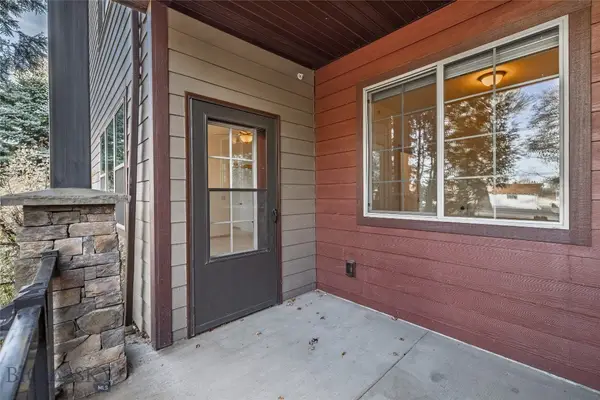 $365,000Active2 beds 2 baths1,160 sq. ft.
2221 Willow Drive #A, Livingston, MT 59047
MLS# 415822Listed by: MAVERICK REALTY - New
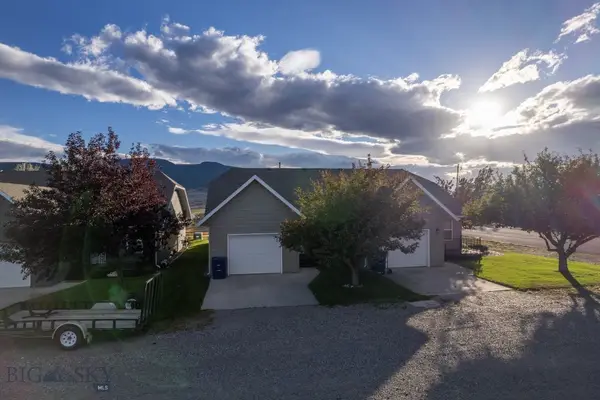 $410,000Active3 beds 2 baths1,400 sq. ft.
529 N 14th Street #B, Livingston, MT 59047
MLS# 415802Listed by: MAVERICK REALTY - New
 $975,000Active3 beds 3 baths2,092 sq. ft.
40 Obsidian Road, Livingston, MT 59047
MLS# 415756Listed by: SMALL DOG REALTY - New
 $925,000Active3 beds 2 baths1,400 sq. ft.
68 W Grannis Road, Livingston, MT 59047
MLS# 415748Listed by: PUREWEST REAL ESTATE BOZEMAN


Protect your home and budget from life's surprises with an Assurant Home Warranty, backed by a partner that supports you through every step of homeownership. Explore Plans.
© 2023 - 2026 ERA Franchise Systems LLC. All rights reserved. ERA Franchise Systems LLC fully supports the principles of the Fair Housing Act and the Equal Opportunity Act. ERA, ERA Real Estate powered, and their respective logos are registered service marks of ERA Franchise Systems LLC. Each office is independently owned and operated.