
213 S 5th Street, Livingston, MT 59047
Local realty services provided by:ERA Landmark Real Estate
213 S 5th Street,Livingston, MT 59047
$600,000
- 2 Beds
- 1 Baths
- 1,348 sq. ft.
- Single family
- Pending
Listed by: jackie wickens & trecie wheat hughes team, trecie wheat hughes
Office: yellowstone brokers
MLS#:413939
Source:MT_BZM
Price summary
- Price:$600,000
- Price per sq. ft.:$445.1
About this home
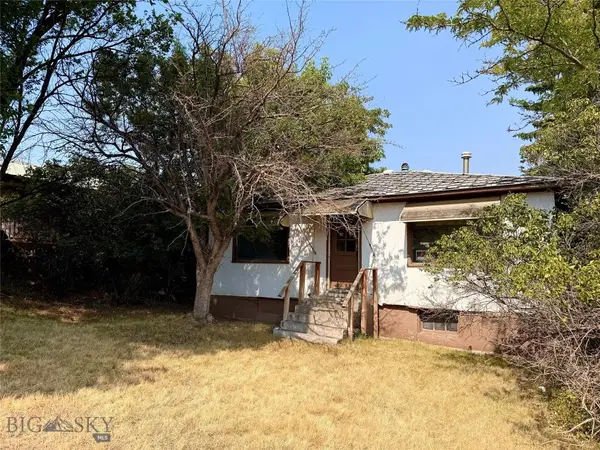
Set along tree-lined South 5th Street in Livingston’s Historic District, this 1910 Bungalow stands among beautifully restored period homes in one of the city’s most sought-after neighborhoods. Original character, mature landscaping and exceptional outdoor living spaces are paired with an ideal location minutes to Livingston's vibrant downtown featuring local restaurants, coffee shops, boutiques, galleries, bars, live music, the Yellowstone River, Sacajawea Park and the Farmers’ Market.
Offering approximately 1,186 square feet of single-level living, the home retains a remarkable collection of original details, including 10-foot ceilings, Douglas fir and maple floors, antique doors and hardware and graceful arched openings. Recent renovations honor the home’s historic character while enhancing everyday function with period-appropriate finishes. The kitchen features new subway tile, new sink and faucet, updated plumbing and a retro SMEG refrigerator. The bathroom has been refreshed with a new bathtub, subway tile, fixtures, plumbing, sink and toilet. Additional improvements include fresh interior paint, new lighting and ceiling fans, a new hot-water heater in 2024 and an expanded walk-in closet in the primary bedroom. Electrical and plumbing have also been updated.
The two-bedroom, one-bath floor plan includes a large walk-in pantry, an additional butler’s pantry, a full laundry room, an office nook and a dedicated mudroom. The 162-square-foot basement houses the boiler and hot-water heater, while providing easy access to plumbing and electrical systems, plus additional storage.
The outdoor spaces are equally compelling. A covered front porch wraps around the side of the home, while a generous rear deck leads to a flagstone patio beneath mature trees. A private covered sleeping porch, accessed through beautiful antique double doors, is one of the home’s most enchanting spaces. A six-foot cedar privacy fence with side and rear gates encloses the yard, creating a secluded setting for entertaining and stargazing. A double gate off the alley provides convenient storage access for drift boats, rafts and other recreational gear.
Completing the property is a detached 24-by-24-foot, two-car garage with a workbench and built-in shelving. Set on an approximately 5,320-square-foot lot, this soulful South Side residence is a rare union of historic integrity, thoughtful renovation and an extraordinary location—beautifully preserved for its next chapter....
Contact an agent
Home facts
- Year built:1910
- Subdivision & Development:Livingston Original Plat
- Listing ID #:413939
- Added:8 day(s) ago
- Updated:August 17, 2026 at 08:03 AM
Rooms and interior
- Bedrooms:2
- Total bathrooms:1
- Full bathrooms:1
- Flooring:Hardwood, Tile
- Kitchen Description:Dishwasher, Disposal, Range, Refrigerator
- Living area:1,348 sq. ft.
Heating and cooling
- Cooling:Ceiling Fans, Wall Window Units
- Heating:Baseboard, Heat Pump
Structure and exterior
- Roof:Asphalt, Shingle
- Year built:1910
- Building area:1,348 sq. ft.
- Lot area:0.12 Acres
- Lot Features:Adjacent To Public Land, Landscaped, Lawn, Sprinklers In Ground
- Architectural Style:Bungalow, Craftsman
- Construction Materials:Wood Siding
- Exterior Features:Covered, Deck, Landscaping, Patio, Porch, Sprinkler Irrigation
- Levels:1 Story
Utilities
- Water:Water Available
- Sewer:Sewer Available
Finances and disclosures
- Price:$600,000
- Price per sq. ft.:$445.1
- Tax amount:$4,300 (2025)
Features and amenities
- Laundry features:Dryer, Washer
- Amenities:Carbon Monoxide Detectors, HeatDetector, Smoke Detectors, VaultedCeilings, WalkInClosets
Parking
- Parking description:Garage
- Garage:Yes
- Garage spaces:2
New listings near 213 S 5th Street
- New
 Listed by ERA$1,065,000Active4 beds 3 baths1,805 sq. ft.
106 Buffalo Trail Road, Livingston, MT 59047
MLS# 414110Listed by: ERA LANDMARK REAL ESTATE LIVINGSTON - New
 $525,000Active3 beds 2 baths1,243 sq. ft.
110 Molly Drive, Livingston, MT 59047
MLS# 414011Listed by: MAVERICK REALTY - New
 $448,000Active3 beds 3 baths2,724 sq. ft.
53 Billman Lane, Livingston, MT 59047
MLS# 414026Listed by: NEW MILLENNIUM REALTY  $295,000Pending2 beds 1 baths922 sq. ft.
109 N G Street, Livingston, MT 59047
MLS# 413940Listed by: SMALL DOG REALTY- New
 $919,000Active3 beds 2 baths2,554 sq. ft.
30 Wineglass Loop N, Livingston, MT 59047
MLS# 414035Listed by: KELLER WILLIAMS MONTANA REALTY - New
 $219,000Active0.16 Acres
528 N G Street, Livingston, MT 59047
MLS# 413947Listed by: BERKSHIRE HATHAWAY LIVINGSTON - New
 $465,000Active2 beds 1 baths1,160 sq. ft.
323 S G Street, Livingston, MT 59047
MLS# 404252Listed by: MONTANA LIFE REAL ESTATE - New
 $1,250,000Active2 beds 2 baths1,080 sq. ft.
95 Chicken Creek Lane, Livingston, MT 59047
MLS# 413751Listed by: REALTY ONE GROUP PEAK - New
 $699,000Active4 beds 3 baths2,346 sq. ft.
1005 Pryor Lane, Livingston, MT 59047
MLS# 30076555Listed by: CONGRESS REALTY


Protect your home and budget from life's surprises with an Assurant Home Warranty, backed by a partner that supports you through every step of homeownership. Explore Plans.
© 2023 - 2026 ERA Franchise Systems LLC. All rights reserved. ERA Franchise Systems LLC fully supports the principles of the Fair Housing Act and the Equal Opportunity Act. ERA, ERA Real Estate powered, and their respective logos are registered service marks of ERA Franchise Systems LLC. Each office is independently owned and operated.