
53 Billman Lane, Livingston, MT 59047
Local realty services provided by:ERA Landmark Real Estate
53 Billman Lane,Livingston, MT 59047
$448,000
- 3 Beds
- 3 Baths
- 2,724 sq. ft.
- Single family
- Active
Listed by: dana upton
Office: new millennium realty
MLS#:414026
Source:MT_BZM
Price summary
- Price:$448,000
- Price per sq. ft.:$164.46
About this home
What a Gem! This 3 bedroom, 2.5 bath home, with 2 car deteached garage sits on a extra large beautiful corner lot. Flanked by mature trees and water rights to the irrigation ditch to keep your lawn looking gorgeous even during the hot summer months.
The addition gives you all that space for a fantastic large room to entertain guests, family holidays or to spread out your collectibles.
The finished basement gives you an extra family room with a wood fireplace, a hobby room, storage rooms, laundry and a full bathroom.
Located just outside of town to give you that quiet country feel, but within a very short drive to grocery stores, shopping and restaurants.
Contact an agent
Home facts
- Year built:1970
- Subdivision & Development:Pomajbo
- Listing ID #:414026
- Added:2 day(s) ago
- Updated:August 17, 2026 at 03:36 PM
Rooms and interior
- Bedrooms:3
- Total bathrooms:3
- Full bathrooms:2
- Half bathrooms:1
- Flooring:Hardwood, Laminate, Partially Carpeted
- Kitchen Description:Freezer, Range, Refrigerator
- Basement:Yes
- Basement Description:Rec/Family Area
- Living area:2,724 sq. ft.
Heating and cooling
- Heating:Forced Air
Structure and exterior
- Roof:Metal
- Year built:1970
- Building area:2,724 sq. ft.
- Lot area:0.63 Acres
- Lot Features:Landscaped, Lawn
- Architectural Style:Modular Prefab
- Construction Materials:Modular Prefab, Wood Siding
- Exterior Features:Deck, Landscaping, Sprinkler Irrigation
- Levels:1 Story
Utilities
- Water:Well
- Sewer:Septic Available
Finances and disclosures
- Price:$448,000
- Price per sq. ft.:$164.46
- Tax amount:$415 (2025)
Features and amenities
- Laundry features:Dryer, In Basement, Laundry Room, Washer
- Amenities:Carbon Monoxide Detectors, Fireplace, HeatDetector, Smoke Detectors
Parking
- Parking description:Garage
- Garage:Yes
- Garage spaces:2
New listings near 53 Billman Lane
- New
 Listed by ERA$1,065,000Active4 beds 3 baths1,805 sq. ft.
106 Buffalo Trail Road, Livingston, MT 59047
MLS# 414110Listed by: ERA LANDMARK REAL ESTATE LIVINGSTON - New
 $525,000Active3 beds 2 baths1,243 sq. ft.
110 Molly Drive, Livingston, MT 59047
MLS# 414011Listed by: MAVERICK REALTY  $295,000Pending2 beds 1 baths922 sq. ft.
109 N G Street, Livingston, MT 59047
MLS# 413940Listed by: SMALL DOG REALTY- New
 $919,000Active3 beds 2 baths2,554 sq. ft.
30 Wineglass Loop N, Livingston, MT 59047
MLS# 414035Listed by: KELLER WILLIAMS MONTANA REALTY - New
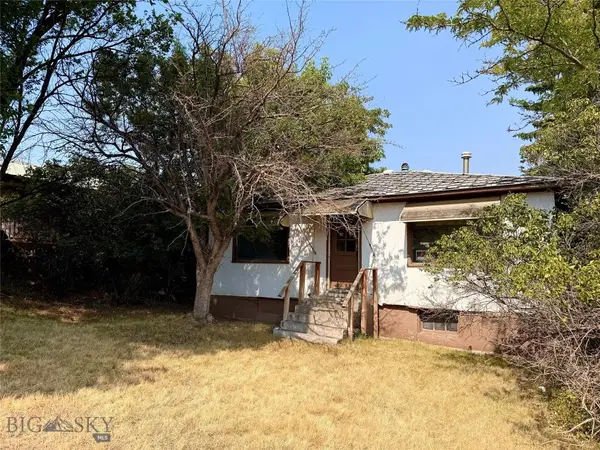 $219,000Active0.16 Acres
528 N G Street, Livingston, MT 59047
MLS# 413947Listed by: BERKSHIRE HATHAWAY LIVINGSTON - New
 $465,000Active2 beds 1 baths1,160 sq. ft.
323 S G Street, Livingston, MT 59047
MLS# 404252Listed by: MONTANA LIFE REAL ESTATE - New
 $1,250,000Active2 beds 2 baths1,080 sq. ft.
95 Chicken Creek Lane, Livingston, MT 59047
MLS# 413751Listed by: REALTY ONE GROUP PEAK - New
 $699,000Active4 beds 3 baths2,346 sq. ft.
1005 Pryor Lane, Livingston, MT 59047
MLS# 30076555Listed by: CONGRESS REALTY 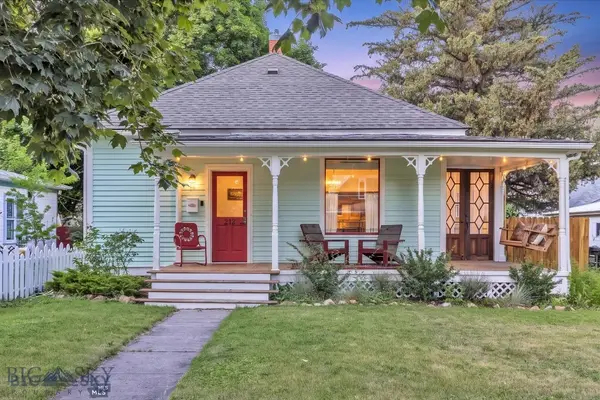 $600,000Pending2 beds 1 baths1,348 sq. ft.
213 S 5th Street, Livingston, MT 59047
MLS# 413939Listed by: YELLOWSTONE BROKERS


Protect your home and budget from life's surprises with an Assurant Home Warranty, backed by a partner that supports you through every step of homeownership. Explore Plans.
© 2023 - 2026 ERA Franchise Systems LLC. All rights reserved. ERA Franchise Systems LLC fully supports the principles of the Fair Housing Act and the Equal Opportunity Act. ERA, ERA Real Estate powered, and their respective logos are registered service marks of ERA Franchise Systems LLC. Each office is independently owned and operated.