
3 Wigwam Court, Livingston, MT 59047
Local realty services provided by:ERA Landmark Real Estate
3 Wigwam Court,Livingston, MT 59047
$765,000
- 3 Beds
- 2 Baths
- 1,952 sq. ft.
- Mobile / Manufactured
- Active
Listed by: dolly nickerson
Office: engel & volkers - livingston
MLS#:415124
Source:MT_BZM
Price summary
- Price:$765,000
- Price per sq. ft.:$391.91
About this home
Come check out this completely and totally AWESOME property! Just 20 miles from the ever so eclectic, interesting, colorful, quaint town of Livingston. 10 miles from Emigrant where there is virtually everything you need within a 1 mile radius. A General Store including fuel, several wonderful eating and drinking establishments...the famous Chico Hot Springs, the popular Emigrant Outpost, and chic Sage Lodge, to name a few. Also a bank, a post office, a bakery, a barbecue joint, etc etc. The North Entrance to Yellowstone National Park is less than 40 miles away, the ONLY entrance that is open year round!. This property has everything you need to live comfortably and happily for the rest of your lives, in PARADISE! They don't call this Paradise [Valley] for nothin'! You can walk your dog to the ever so majestic Yellowstone River only a few hundred yards away, with very convenient and easy public access. With a square footage of 1952, this home features 3 bedrooms, 2 full bathrooms [includes a main bedroom with it's own bathroom]. Comfortable living room with a Catalytic Blaze King woodstove to keep y'all warm and cozy on those slightly chilly Autumn nights. [tons of Firewood included]. Spacious kitchen with new stainless steel appliances and custom Beechwood cabinets and custom countertops. New flooring throughout the kitchen, dining area and the great and roomy GREAT room. An extremely useful 357 square foot she-shed or man cave that could also be used for an office, a gym, an art studio, or a bunkhouse for visiting friends and family. 360 degree views of the spectacular Absaroka Mountains with my favorite, EMIGRANT PEAK, right out your front door. Water rights out of the Mill creek drainage for irrigation! Some would say best WATER in all of the Valley. Just look at the lawn in these pics, in almost October for cryin' out loud! And a separate well for household use. And I'm saving the best for last. EVERY man's [or woman's] 32 by 36 foot CUSTOM BUILT dream shop. 1152 square foot of so many wonderful features, almost too many to mention. Okay I'll mention some. 6 inch concrete floors, Fully insulated, 10 by 10 automatic doors, 1/2 inch OSB panels throughout, a Blaze King wood stove. All Commercial shelving included, a custom GluLam Beam work bench included...This fantastic property has it all! And these kind of properties in THIS location do not come up for sale often. Have I mentioned the breathtaking views!! Get it while the gettin's good!...
Contact an agent
Home facts
- Year built:1994
- Subdivision & Development:Paradise Valley Estates
- Listing ID #:415124
- Added:1 day(s) ago
- Updated:September 30, 2026 at 11:51 PM
Rooms and interior
- Bedrooms:3
- Total bathrooms:2
- Full bathrooms:2
- Flooring:Laminate, Partially Carpeted, Tile
- Kitchen Description:Dishwasher, Range, Refrigerator
- Living area:1,952 sq. ft.
Heating and cooling
- Cooling:Wall Window Units
- Heating:Forced Air, Natural Gas, Propane, Stove, Wood
Structure and exterior
- Roof:Asphalt, Metal, Shingle
- Year built:1994
- Building area:1,952 sq. ft.
- Lot area:0.99 Acres
- Lot Features:Landscaped, Lawn, Sprinklers In Ground
- Architectural Style:Ranch
- Construction Materials:Metal Siding, T111 Siding, Wood Siding
- Exterior Features:Deck, Garden, Gravel Driveway, Landscaping, Sprinkler Irrigation
- Foundation Description:Concrete Perimeter
- Levels:1 Story
Utilities
- Water:Water Available, Well
- Sewer:Septic Available
Finances and disclosures
- Price:$765,000
- Price per sq. ft.:$391.91
- Tax amount:$1,137 (2025)
Features and amenities
- Laundry features:Dryer, Washer
- Amenities:Carbon Monoxide Detectors, HeatDetector, Smoke Detectors, VaultedCeilings, WalkInClosets
Parking
- Parking description:Garage Door Opener, Gravel Driveway
- Garage:Yes
- Garage spaces:4
New listings near 3 Wigwam Court
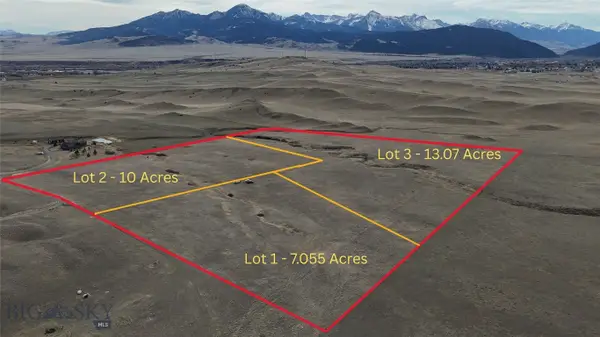 $515,000Active10 Acres
Lot 2 Fire Horse Lane, Livingston, MT 59047
MLS# 409251Listed by: ALTITUDE REAL ESTATE, LLC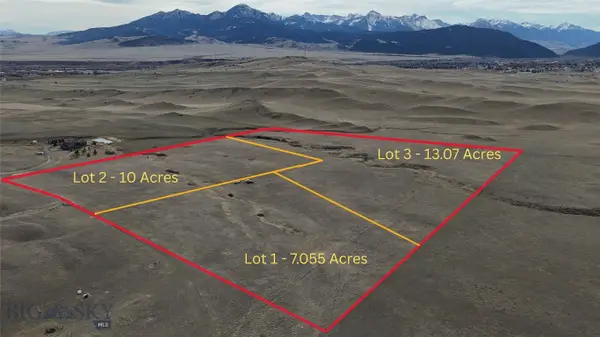 $565,000Active13.07 Acres
Lot 3 Fire Horse Lane, Livingston, MT 59047
MLS# 409254Listed by: ALTITUDE REAL ESTATE, LLC- New
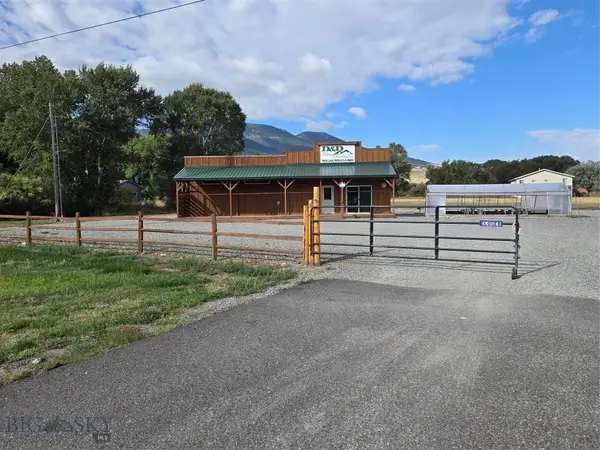 $1,175,000Active2.48 Acres
5189 Us Highway 89 S, Livingston, MT 59047
MLS# 415169Listed by: LEGACY LANDS, LLC - New
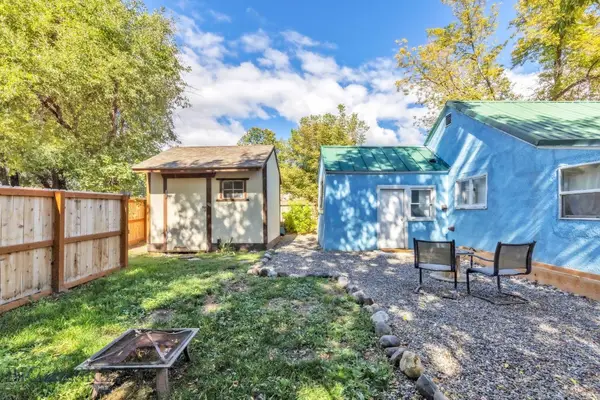 $285,000Active2 beds 1 baths672 sq. ft.
127 S P, Livingston, MT 59047
MLS# 415171Listed by: PUREWEST REAL ESTATE BOZEMAN - New
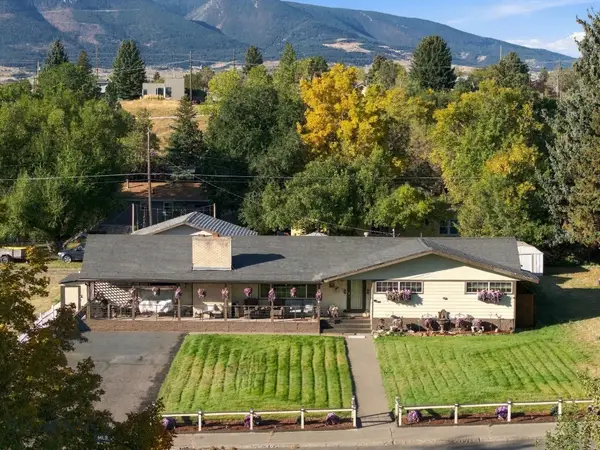 $595,000Active6 beds 2 baths3,370 sq. ft.
519 N 7th Street, Livingston, MT 59047
MLS# 415081Listed by: SMALL DOG REALTY - New
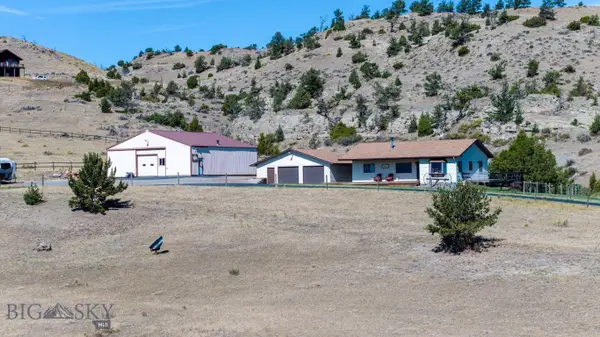 $1,360,000Active3 beds 2 baths1,316 sq. ft.
413 Old Clyde Park, Livingston, MT 59047
MLS# 415055Listed by: KELLER WILLIAMS MONTANA REALTY - New
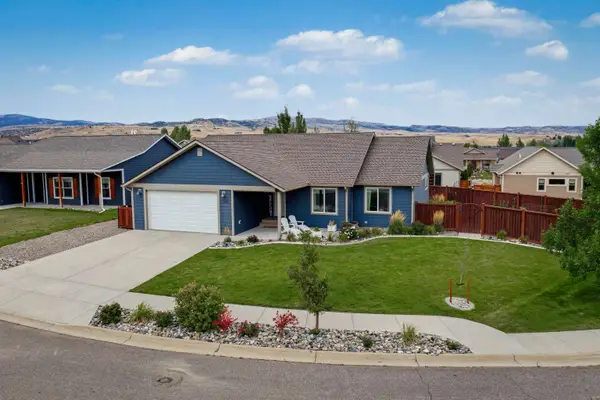 $589,000Active3 beds 2 baths1,710 sq. ft.
2604 Meriwether Drive S, Livingston, MT 59047
MLS# 30078861Listed by: CONGRESS REALTY - New
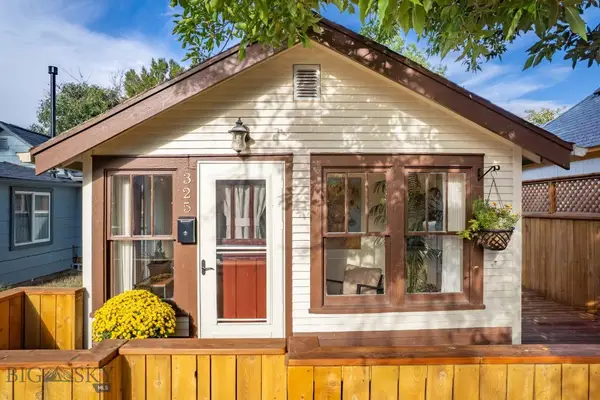 $325,000Active1 beds 1 baths784 sq. ft.
325 S D Street, Livingston, MT 59047
MLS# 415001Listed by: MAVERICK REALTY 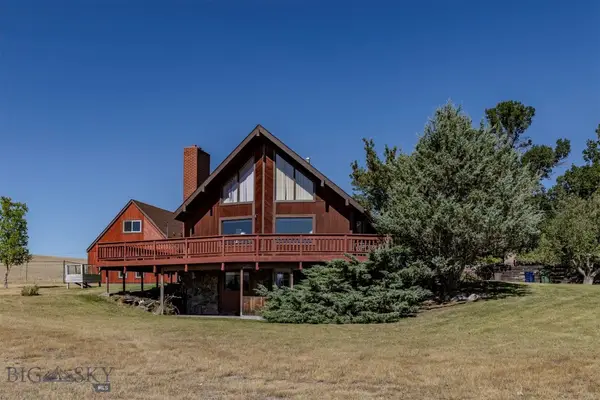 Listed by ERA$650,000Pending3 beds 2 baths2,480 sq. ft.
418 W Summit Street, Livingston, MT 59047
MLS# 415005Listed by: ERA LANDMARK REAL ESTATE LIVINGSTON


Protect your home and budget from life's surprises with an Assurant Home Warranty, backed by a partner that supports you through every step of homeownership. Explore Plans.
© 2023 - 2026 ERA Franchise Systems LLC. All rights reserved. ERA Franchise Systems LLC fully supports the principles of the Fair Housing Act and the Equal Opportunity Act. ERA, ERA Real Estate powered, and their respective logos are registered service marks of ERA Franchise Systems LLC. Each office is independently owned and operated.