
310 S 9th Street, Livingston, MT 59047
Local realty services provided by:ERA Landmark Real Estate
310 S 9th Street,Livingston, MT 59047
$569,000
- 3 Beds
- 3 Baths
- 1,830 sq. ft.
- Single family
- Active
Listed by: lauren dalzell
Office: small dog realty
MLS#:416043
Source:MT_BZM
Price summary
- Price:$569,000
- Price per sq. ft.:$310.93
About this home
Located on Livingston’s highly desirable south side, this beautifully updated 1925 home pairs timeless character with the confidence of modern updates. Renovated in 2016 with new electrical, plumbing, siding, and roof, it’s truly move-in ready while keeping the warmth and charm that make older homes so special.
The heart of the home is a bright, open floor plan where the living, dining, and kitchen areas flow together as one connected space, anchored by distressed hickory engineered hardwood floors and filled with natural light. At its center, a kitchen island with room for seating becomes the natural gathering spot, whether for morning coffee, homework, or friends lingering while dinner comes together. The kitchen also features Samsung appliances, maple butcher block countertops, subway tile backsplash, and soft-close cabinetry.
Upstairs, both bedrooms include walk-in closets, a rare find in a home of this era. The spacious primary suite is a peaceful retreat with a beautifully tiled shower and two closets. A generous lower-level bedroom next to the laundry and full bath adds flexibility for guests or a home office.
Outside, you’ll find multiple spaces to unwind and entertain. Sip your morning coffee on the covered front porch, relax beneath the mature willow on the shaded side patio, or gather with friends on the sunny stone patio surrounded by raised garden beds and flourishing raspberry bushes.
The large oversized two-car garage offers room for vehicles, tools, and gear, and extra off-street parking easily accommodates a boat, camper, or RV.
Set well back from South 9th Street behind a spacious front lawn, the home enjoys an uncommon sense of privacy in one of Livingston’s most sought-after neighborhoods. Just three blocks from the Yellowstone River and Water Works Park and minutes from downtown shops and restaurants, this is classic Livingston living with modern comfort already in place....
Contact an agent
Home facts
- Year built:1925
- Subdivision & Development:Park Addition
- Listing ID #:416043
- Added:1 day(s) ago
- Updated:November 12, 2026 at 07:03 PM
Rooms and interior
- Bedrooms:3
- Total bathrooms:3
- Full bathrooms:2
- Flooring:Engineered Hardwood, Partially Carpeted, Tile
- Bathrooms Description:Jetted Tub
- Kitchen Description:Dishwasher, Range, Refrigerator
- Basement:Yes
- Basement Description:Bedroom, Egress Windows
- Living area:1,830 sq. ft.
Heating and cooling
- Heating:Forced Air
Structure and exterior
- Roof:Shingle
- Year built:1925
- Building area:1,830 sq. ft.
- Lot area:0.15 Acres
- Lot Features:Lawn
- Architectural Style:Cape Cod
- Construction Materials:Hardboard, Wood Siding
- Exterior Features:Covered, Garden, Patio, Porch
- Levels:1 Story
Utilities
- Water:Water Available
- Sewer:Sewer Available
Finances and disclosures
- Price:$569,000
- Price per sq. ft.:$310.93
- Tax amount:$3,178 (2025)
Features and amenities
- Laundry features:Dryer, In Basement, Washer
- Amenities:WalkInClosets
Parking
- Parking description:Garage
- Garage:Yes
- Garage spaces:2
New listings near 310 S 9th Street
- New
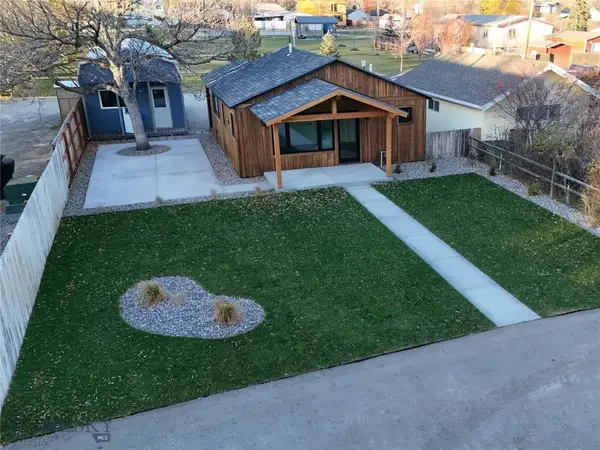 $585,000Active1 beds 1 baths721 sq. ft.
432 S H Street, Livingston, MT 59047
MLS# 416013Listed by: FREESTONE REAL ESTATE GROUP - New
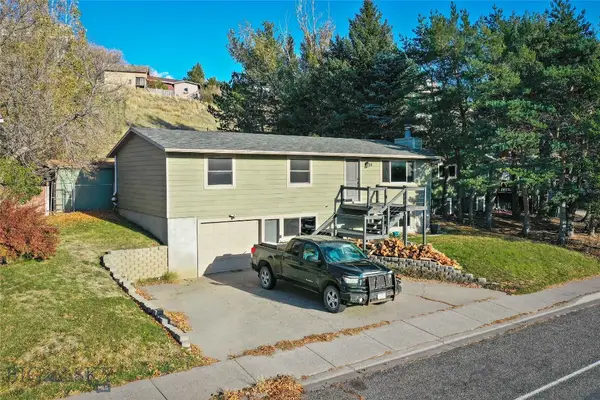 $489,000Active5 beds 3 baths2,304 sq. ft.
118 Star Road, Livingston, MT 59047
MLS# 415781Listed by: MONTANA LIFE REAL ESTATE - New
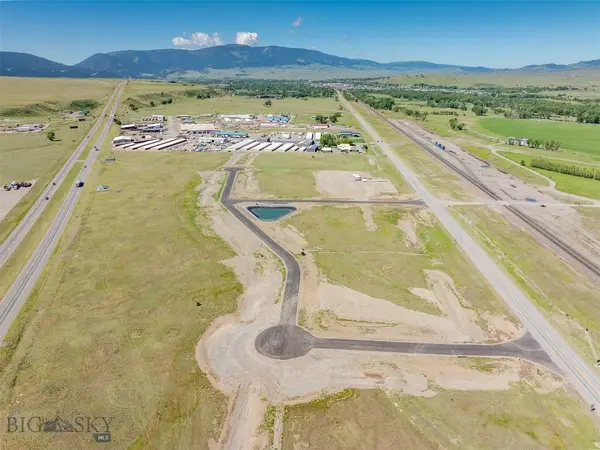 $1,975,000Active5.93 Acres
55 Yellowstone Reserve Way S, Livingston, MT 59047
MLS# 415935Listed by: REALTY EXECUTIVES - New
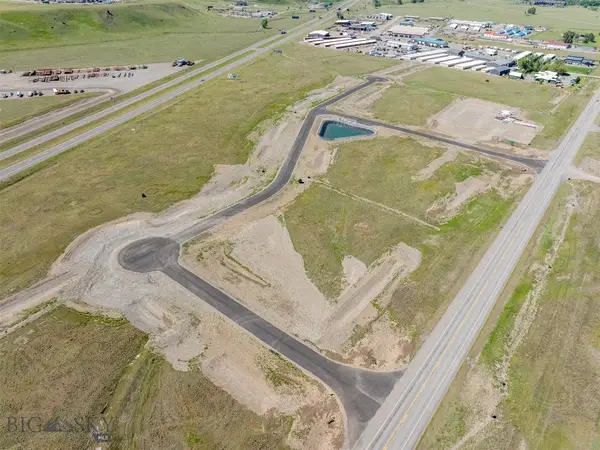 $1,285,000Active3.71 Acres
15 Black Gold Rd S, Livingston, MT 59047
MLS# 415936Listed by: REALTY EXECUTIVES - New
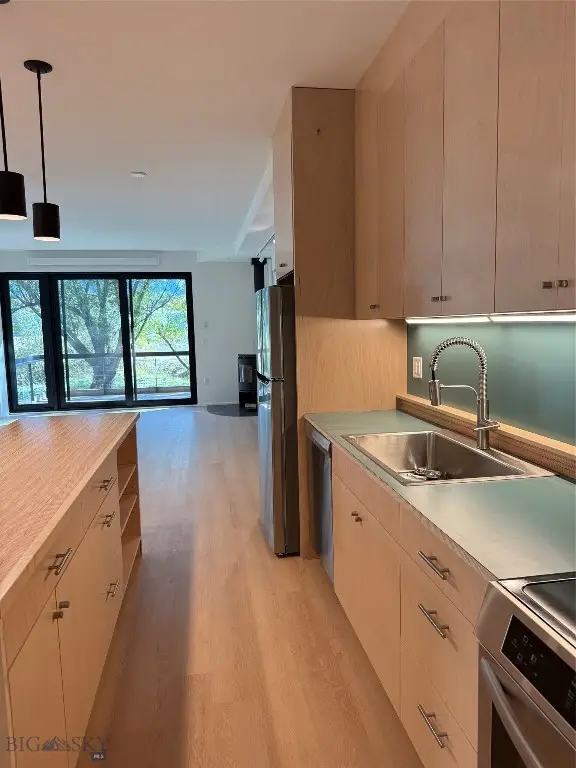 $460,000Active2 beds 3 baths1,220 sq. ft.
504 S H Street #4, Livingston, MT 59047
MLS# 415844Listed by: SMALL DOG REALTY - New
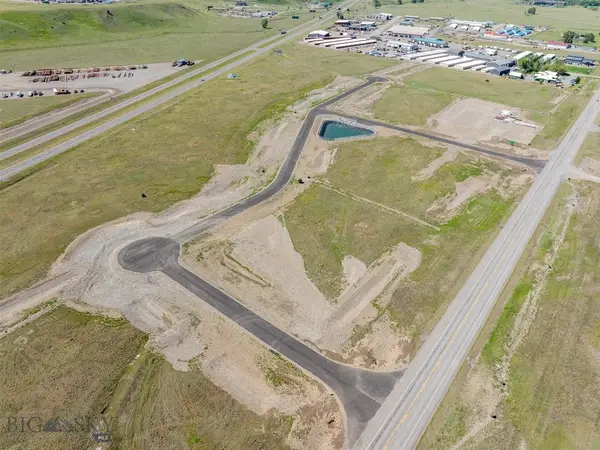 $1,250,000Active2.78 Acres
45 Yellowstone Reserve Way S, Livingston, MT 59047
MLS# 415921Listed by: REALTY EXECUTIVES - New
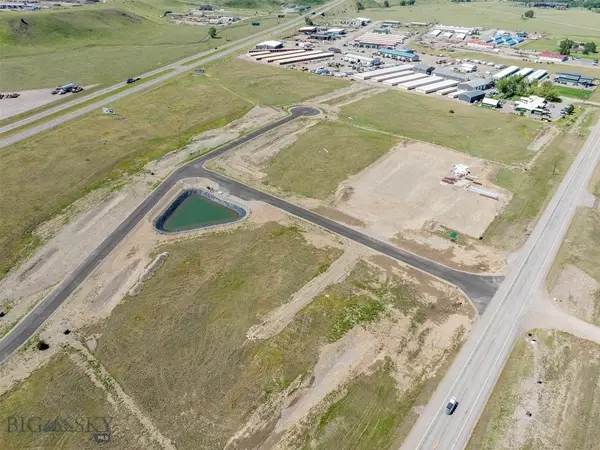 $1,195,000Active2.59 Acres
35 Yellowstone Reserve Way S, Livingston, MT 59047
MLS# 415920Listed by: REALTY EXECUTIVES - New
 Listed by ERA$4,125,000Active89.84 Acres
NHN Suce Creek Road, Livingston, MT 59047
MLS# 415912Listed by: ERA LANDMARK REAL ESTATE - New
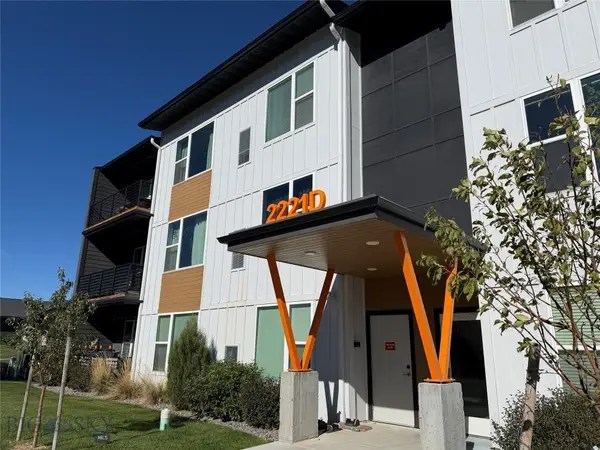 $349,000Active2 beds 2 baths1,370 sq. ft.
2221D Willow Drive #120, Livingston, MT 59047
MLS# 415861Listed by: SMALL DOG REALTY


Protect your home and budget from life's surprises with an Assurant Home Warranty, backed by a partner that supports you through every step of homeownership. Explore Plans.
© 2023 - 2026 ERA Franchise Systems LLC. All rights reserved. ERA Franchise Systems LLC fully supports the principles of the Fair Housing Act and the Equal Opportunity Act. ERA, ERA Real Estate powered, and their respective logos are registered service marks of ERA Franchise Systems LLC. Each office is independently owned and operated.