
432 S H Street, Livingston, MT 59047
Local realty services provided by:ERA Landmark Real Estate
432 S H Street,Livingston, MT 59047
$585,000
- 1 Beds
- 1 Baths
- 721 sq. ft.
- Single family
- Active
Listed by: nic ritter
Office: freestone real estate group
MLS#:416013
Source:MT_BZM
Price summary
- Price:$585,000
- Price per sq. ft.:$811.37
About this home
Small footprint, exceptional amenities. This thoughtfully designed and completely renovated 1-bed, 1-bath home offers quality, comfort, and functionality on a 7,000-square-foot lot that backs to G Street Park. The beautifully finished interior features hickory flooring, white oak cabinetry, and quartz countertops. The well-appointed kitchen includes Bosch appliances and abundant storage, while additional built-in cabinetry, a dedicated mudroom, and a separate laundry room maximize functionality. Modern comforts include spray foam insulation, air conditioning and Navien on-demand hot water. The large patio, covered entry and landscaping create an inviting outdoor setting. The 14' x 32' detached garage/shed offers additional storage while the rear and front off-street parking areas maximize lot usage for Montana toys and guests. Conveniently located near downtown Livingston, the fairgrounds, golf course, and Yellowstone River access at Mayor's Landing. This turnkey property delivers an impressive combination of quality, convenience, and thoughtful design....
Contact an agent
Home facts
- Year built:1940
- Subdivision & Development:Riverside Addition
- Listing ID #:416013
- Added:1 day(s) ago
- Updated:November 12, 2026 at 08:03 PM
Rooms and interior
- Bedrooms:1
- Total bathrooms:1
- Full bathrooms:1
- Flooring:Engineered Hardwood
- Kitchen Description:Dishwasher, Disposal, Range, Refrigerator
- Living area:721 sq. ft.
Heating and cooling
- Cooling:Central Air
- Heating:Electric, Wall Furnace
- Central air:Yes
Structure and exterior
- Roof:Asphalt
- Year built:1940
- Building area:721 sq. ft.
- Lot area:0.16 Acres
- Lot Features:Landscaped, Sprinklers In Ground
- Architectural Style:Bungalow
- Construction Materials:Wood Siding
- Exterior Features:Balcony, Covered, Gravel Driveway, Landscaping, Patio
- Levels:1 Story
Utilities
- Water:Water Available
- Sewer:Sewer Available
Finances and disclosures
- Price:$585,000
- Price per sq. ft.:$811.37
- Tax amount:$1,449 (2025)
Features and amenities
- Laundry features:Dryer, Washer
- Amenities:HeatDetector, Smoke Detectors
Parking
- Parking description:Garage, Gravel Driveway
- Garage:Yes
- Garage spaces:1
New listings near 432 S H Street
- New
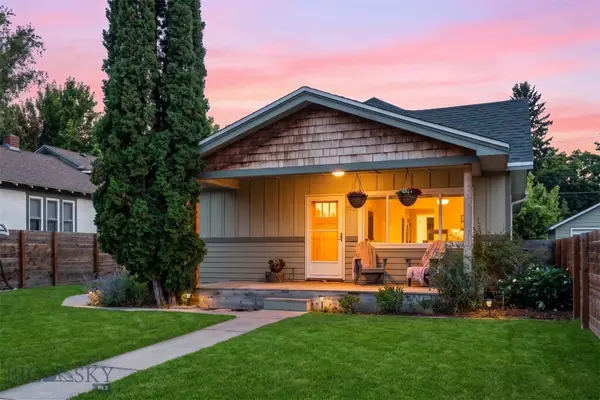 $569,000Active3 beds 3 baths1,830 sq. ft.
310 S 9th Street, Livingston, MT 59047
MLS# 416043Listed by: SMALL DOG REALTY - New
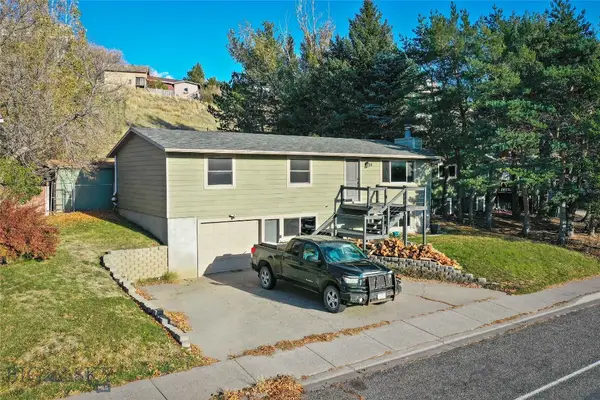 $489,000Active5 beds 3 baths2,304 sq. ft.
118 Star Road, Livingston, MT 59047
MLS# 415781Listed by: MONTANA LIFE REAL ESTATE - New
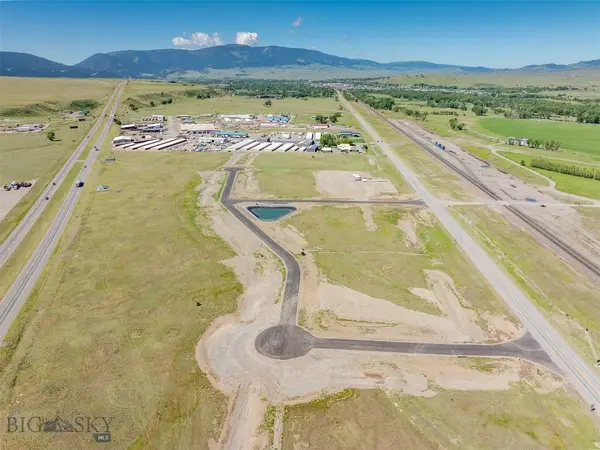 $1,975,000Active5.93 Acres
55 Yellowstone Reserve Way S, Livingston, MT 59047
MLS# 415935Listed by: REALTY EXECUTIVES - New
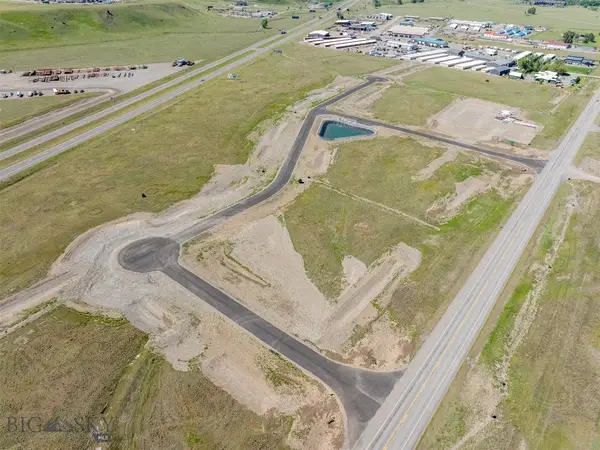 $1,285,000Active3.71 Acres
15 Black Gold Rd S, Livingston, MT 59047
MLS# 415936Listed by: REALTY EXECUTIVES - New
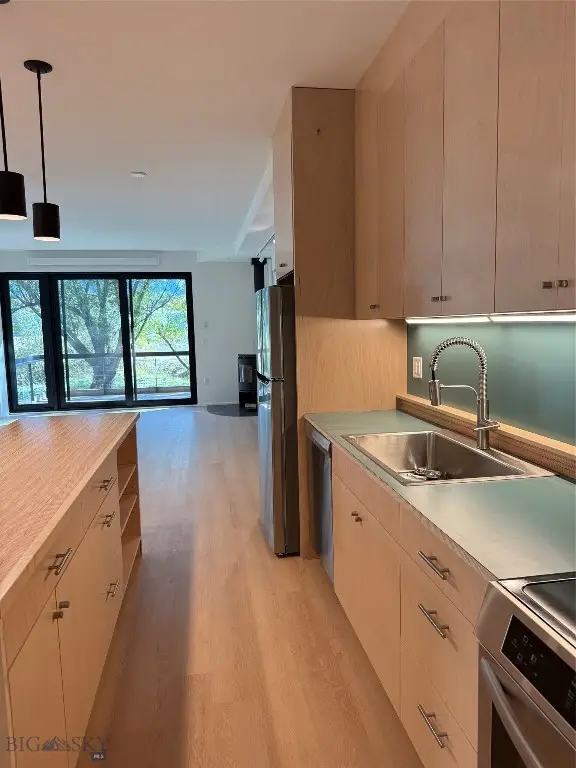 $460,000Active2 beds 3 baths1,220 sq. ft.
504 S H Street #4, Livingston, MT 59047
MLS# 415844Listed by: SMALL DOG REALTY - New
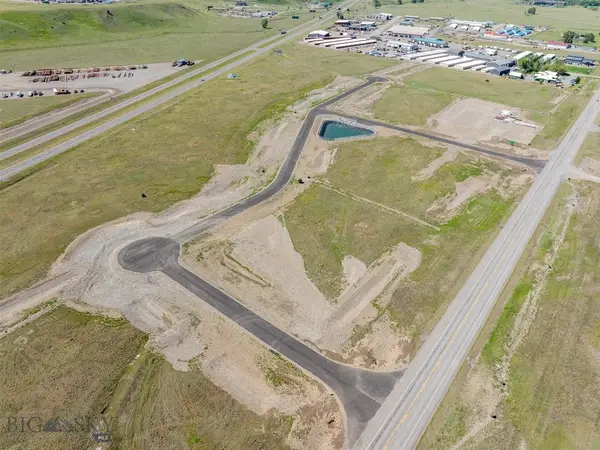 $1,250,000Active2.78 Acres
45 Yellowstone Reserve Way S, Livingston, MT 59047
MLS# 415921Listed by: REALTY EXECUTIVES - New
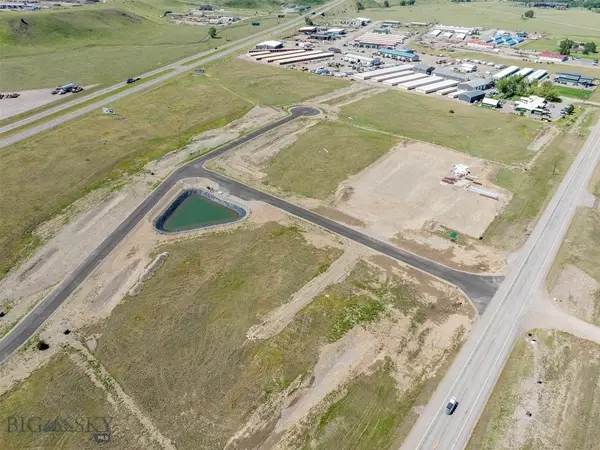 $1,195,000Active2.59 Acres
35 Yellowstone Reserve Way S, Livingston, MT 59047
MLS# 415920Listed by: REALTY EXECUTIVES - New
 Listed by ERA$4,125,000Active89.84 Acres
NHN Suce Creek Road, Livingston, MT 59047
MLS# 415912Listed by: ERA LANDMARK REAL ESTATE - New
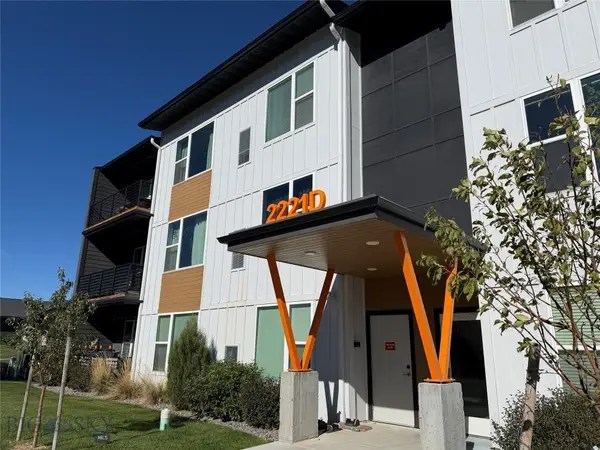 $349,000Active2 beds 2 baths1,370 sq. ft.
2221D Willow Drive #120, Livingston, MT 59047
MLS# 415861Listed by: SMALL DOG REALTY


Protect your home and budget from life's surprises with an Assurant Home Warranty, backed by a partner that supports you through every step of homeownership. Explore Plans.
© 2023 - 2026 ERA Franchise Systems LLC. All rights reserved. ERA Franchise Systems LLC fully supports the principles of the Fair Housing Act and the Equal Opportunity Act. ERA, ERA Real Estate powered, and their respective logos are registered service marks of ERA Franchise Systems LLC. Each office is independently owned and operated.