
316 & 318 W Callender Street, Livingston, MT 59047
Local realty services provided by:ERA Landmark Real Estate
316 & 318 W Callender Street,Livingston, MT 59047
$859,999
- 2 Beds
- 2 Baths
- 1,250 sq. ft.
- Single family
- Active
Upcoming open houses
- Sat, Oct 0309:30 am - 11:30 am
Listed by: signe lahren
Office: berkshire hathaway livingston
MLS#:415205
Source:MT_BZM
Price summary
- Price:$859,999
- Price per sq. ft.:$688
About this home
Custom-built Craftsman-style home with French flair, located just steps from historic downtown Livingston. Formerly a bustling bakery, the main level could be converted into a one-bedroom, one-bath residence and includes a fully furnished one-bedroom, one-bath apartment upstairs with a separate entrance, separately metered and addressed.
Built by Basecamp Construction in 2025, the home features carefully selected custom finishes, including commercial-grade appliances, custom cabinetry, tile backsplash, chair rail, elegant wallpaper, and tile and wood flooring. A palette inspired by Sherwin-Williams’ 2024 Color of the Year creates a contemporary, tranquil atmosphere with a variety of versatile living options.
The thoughtfully designed layout offers flexibility for residential living, a guest suite, or a live-work arrangement. With its prime location, separate upstairs apartment, and distinctive custom finishes, this property combines historic-downtown charm with modern comfort.
See also MLS#415239...
Contact an agent
Home facts
- Year built:2025
- Subdivision & Development:Other
- Listing ID #:415205
- Added:1 day(s) ago
- Updated:October 01, 2026 at 07:03 PM
Rooms and interior
- Bedrooms:2
- Total bathrooms:2
- Full bathrooms:1
- Half bathrooms:1
- Flooring:Engineered Hardwood, Tile
- Kitchen Description:Built In Oven, Cooktop, Dishwasher, Double Oven, Freezer, Microwave, Range, Refrigerator
- Basement:Yes
- Basement Description:Crawl Space
- Living area:1,250 sq. ft.
Heating and cooling
- Cooling:Central Air
- Heating:Forced Air, Natural Gas, Stove
- Central air:Yes
Structure and exterior
- Roof:Shingle
- Year built:2025
- Building area:1,250 sq. ft.
- Lot area:0.09 Acres
- Architectural Style:Craftsman
- Exterior Features:Covered, Porch
- Levels:2 Stories
Utilities
- Water:Water Available
- Sewer:Sewer Available
Finances and disclosures
- Price:$859,999
- Price per sq. ft.:$688
- Tax amount:$3,587 (2025)
Features and amenities
- Laundry features:Dryer, Washer
Parking
- Parking description:No Garage
New listings near 316 & 318 W Callender Street
- New
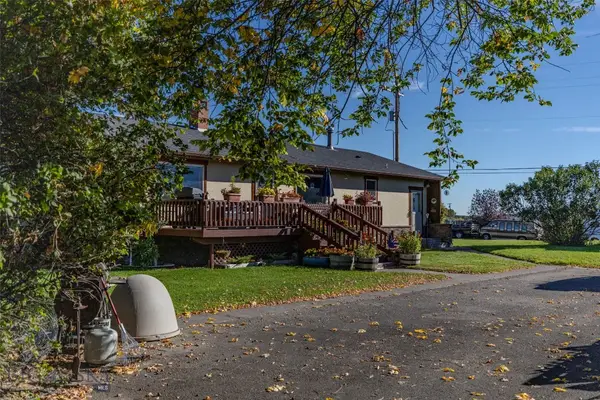 Listed by ERA$795,000Active4 beds 2 baths3,072 sq. ft.
414 Garnier Avenue, Livingston, MT 59047
MLS# 415206Listed by: ERA LANDMARK REAL ESTATE LIVINGSTON - New
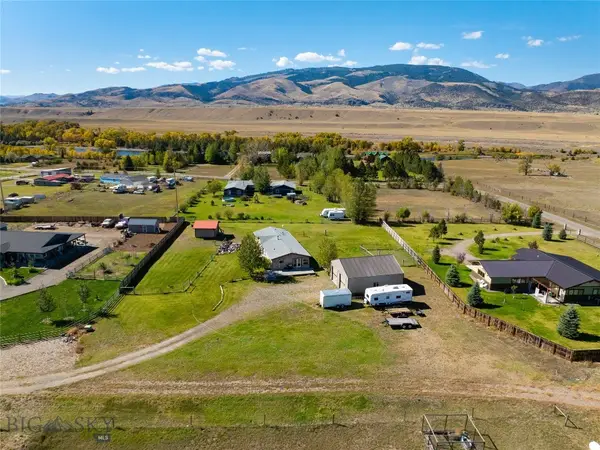 $765,000Active3 beds 2 baths1,952 sq. ft.
3 Wigwam Court, Livingston, MT 59047
MLS# 415124Listed by: ENGEL & VOLKERS - LIVINGSTON 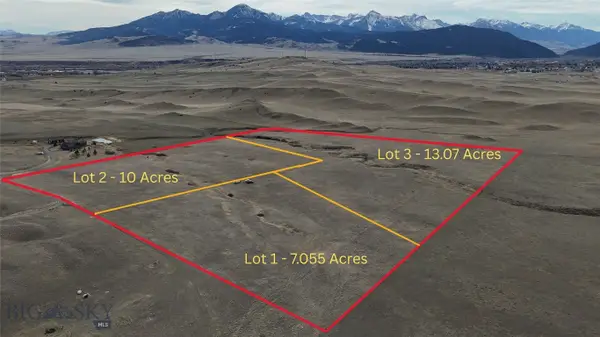 $515,000Active10 Acres
Lot 2 Fire Horse Lane, Livingston, MT 59047
MLS# 409251Listed by: ALTITUDE REAL ESTATE, LLC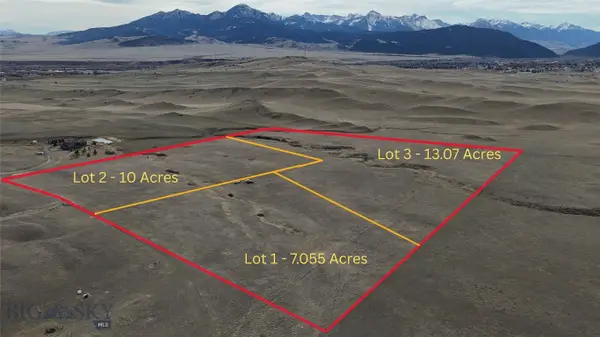 $565,000Active13.07 Acres
Lot 3 Fire Horse Lane, Livingston, MT 59047
MLS# 409254Listed by: ALTITUDE REAL ESTATE, LLC- New
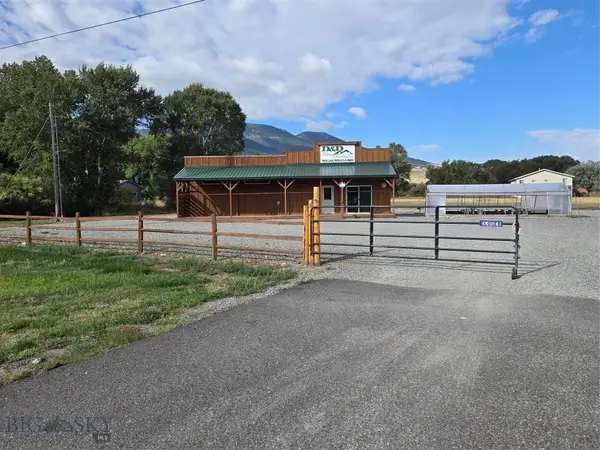 $1,175,000Active2.48 Acres
5189 Us Highway 89 S, Livingston, MT 59047
MLS# 415169Listed by: LEGACY LANDS, LLC 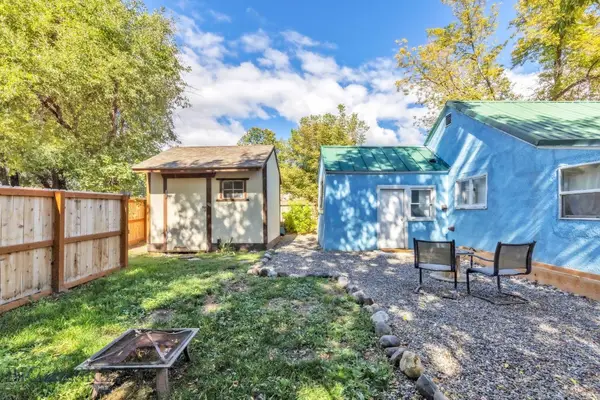 $285,000Pending2 beds 1 baths672 sq. ft.
127 S P, Livingston, MT 59047
MLS# 415171Listed by: PUREWEST REAL ESTATE BOZEMAN- New
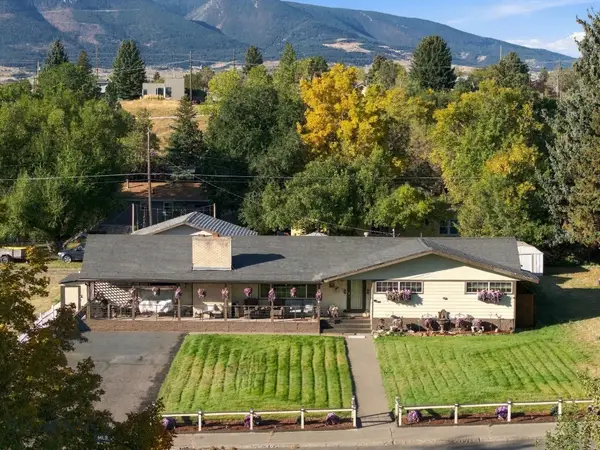 $595,000Active6 beds 2 baths3,370 sq. ft.
519 N 7th Street, Livingston, MT 59047
MLS# 415081Listed by: SMALL DOG REALTY - New
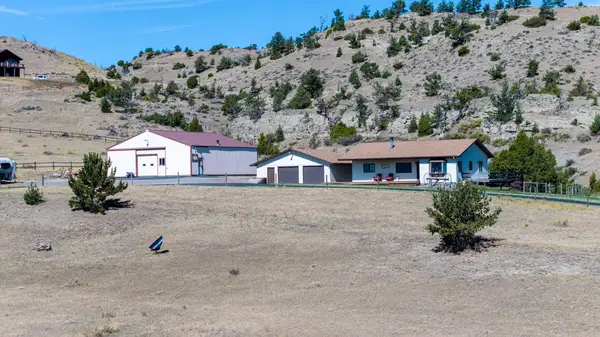 $1,360,000Active3 beds 2 baths1,316 sq. ft.
413 Old Clyde Park Road, Livingston, MT 59047
MLS# 30078905Listed by: KELLER WILLIAMS MONTANA REALTY - New
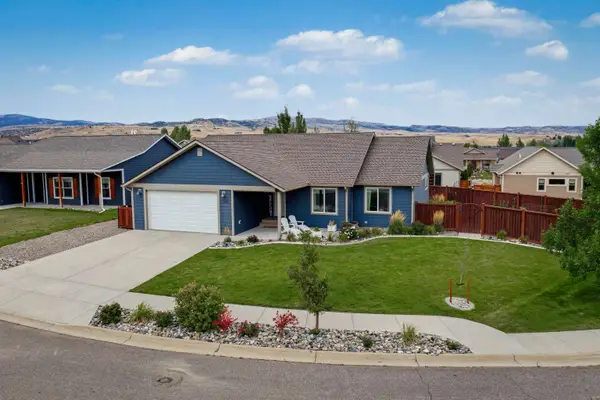 $589,000Active3 beds 2 baths1,710 sq. ft.
2604 Meriwether Drive S, Livingston, MT 59047
MLS# 30078861Listed by: CONGRESS REALTY


Protect your home and budget from life's surprises with an Assurant Home Warranty, backed by a partner that supports you through every step of homeownership. Explore Plans.
© 2023 - 2026 ERA Franchise Systems LLC. All rights reserved. ERA Franchise Systems LLC fully supports the principles of the Fair Housing Act and the Equal Opportunity Act. ERA, ERA Real Estate powered, and their respective logos are registered service marks of ERA Franchise Systems LLC. Each office is independently owned and operated.