
39 Sweetgrass, Livingston, MT 59047
Local realty services provided by:ERA Landmark Real Estate
39 Sweetgrass,Livingston, MT 59047
$1,695,000
- 5 Beds
- 3 Baths
- 3,330 sq. ft.
- Single family
- Active
Listed by: wendy wood, rick eisen
Office: legacy lands, llc.
MLS#:414832
Source:MT_BZM
Price summary
- Price:$1,695,000
- Price per sq. ft.:$509.01
About this home
This exceptional property offers space, privacy and versatility. Just 10 minutes from Livingston, the sweeping views are nothing but amazing. The mountain backdrop makes for a very peaceful ending to the day. The newly built home will amaze with the open floor plan and the thoughtfulness that went into building this gorgeous home. Talk about custom, the fireplace is a one of a kind built with integrity and craftsmanship. This home screams craftsmanship from the custom fireplace to the hand railing and stairs. Every detail has been thought of when it comes to the best finishing's, the custom lighting, the kitchen and all of the custom showers and counter tops throughout this home. This is a must see to really appreciate all that is here. Sit on your patio and gaze into the pond that is fed from a natural spring. Call for a showing, it won't disappoint.
Contact an agent
Home facts
- Year built:2026
- Subdivision & Development:Yellowstone Basin Properties
- Listing ID #:414832
- Added:1 day(s) ago
- Updated:September 16, 2026 at 03:47 PM
Rooms and interior
- Bedrooms:5
- Total bathrooms:3
- Full bathrooms:3
- Flooring:Hardwood, Partially Carpeted
- Bathrooms Description:Jetted Tub
- Kitchen Description:Dishwasher, Microwave, Range, Refrigerator
- Living area:3,330 sq. ft.
Heating and cooling
- Cooling:Ceiling Fans
- Heating:Propane, Radiant Floor, Wood
Structure and exterior
- Roof:Metal
- Year built:2026
- Building area:3,330 sq. ft.
- Lot area:20.58 Acres
- Architectural Style:Craftsman
- Construction Materials:Metal Siding
- Exterior Features:Balcony, Covered, Gravel Driveway, Patio, Porch
- Levels:2 Stories
Utilities
- Water:Water Available, Well
- Sewer:Septic Available
Finances and disclosures
- Price:$1,695,000
- Price per sq. ft.:$509.01
- Tax amount:$3,289 (2026)
Features and amenities
- Amenities:Fireplace, VaultedCeilings, WalkInClosets
Parking
- Parking description:Gravel Driveway, No Garage
New listings near 39 Sweetgrass
- New
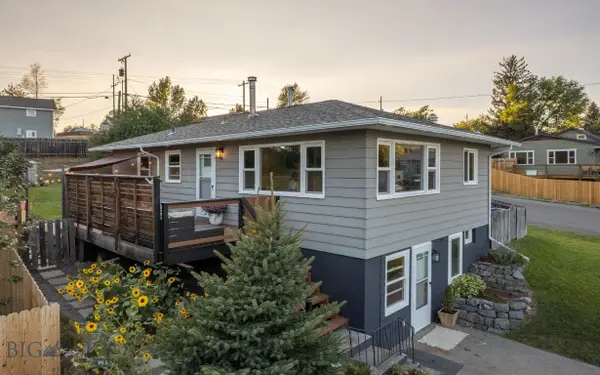 $539,000Active4 beds 2 baths2,016 sq. ft.
529 N 8th Street, Livingston, MT 59047
MLS# 414719Listed by: MAVERICK REALTY - New
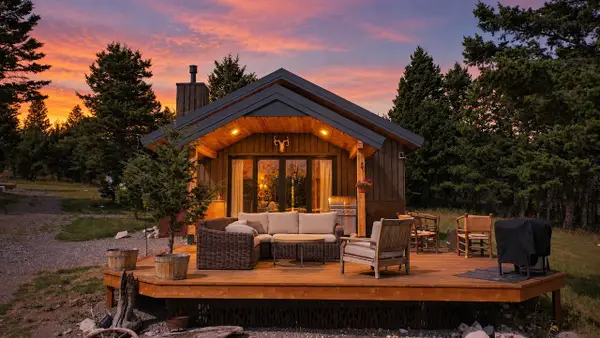 $749,000Active1 beds 1 baths780 sq. ft.
124 Above Paradise Trail, Livingston, MT 59047
MLS# 30078107Listed by: SMALL DOG REALTY - New
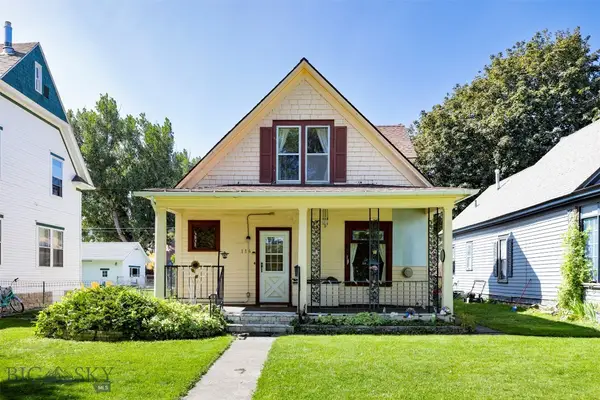 Listed by ERA$465,000Active2 beds 1 baths1,582 sq. ft.
114 S 5th Street, Livingston, MT 59047
MLS# 414713Listed by: ERA LANDMARK REAL ESTATE LIVINGSTON - New
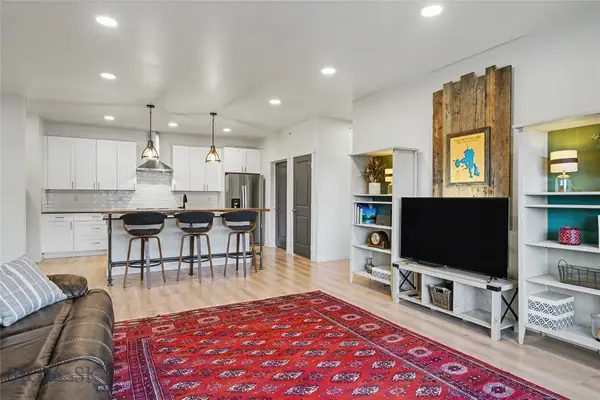 $365,000Active2 beds 2 baths1,370 sq. ft.
2222E Willow Drive #89, Livingston, MT 59047
MLS# 414692Listed by: KELLER WILLIAMS MONTANA REALTY - New
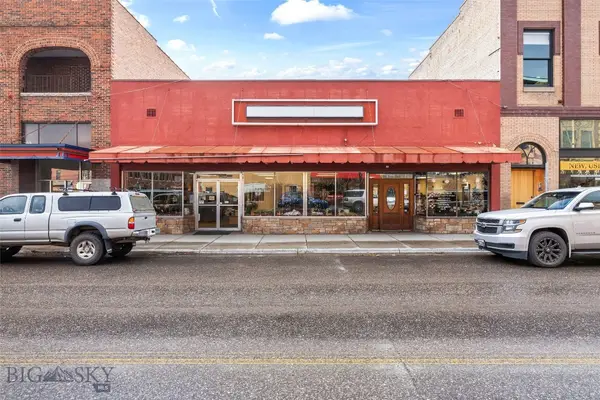 $849,000Active-- beds -- baths
124/126 S 2nd, Livingston, MT 59047
MLS# 414700Listed by: BERKSHIRE HATHAWAY - BOZEMAN - New
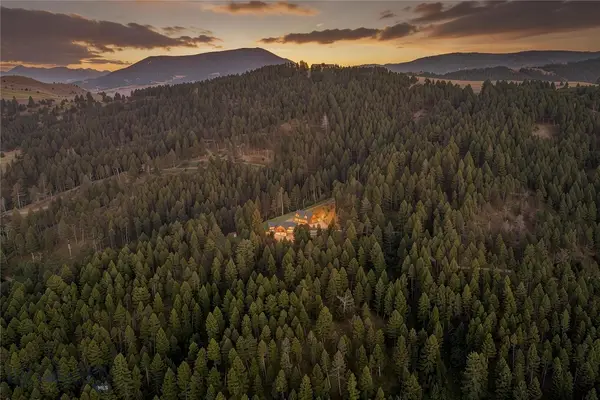 $2,595,000Active5 beds 4 baths3,984 sq. ft.
94 Elk Ridge, Livingston, MT 59047
MLS# 414332Listed by: FAY RANCHES  $410,000Active3 beds 2 baths1,400 sq. ft.
529 N 14th Street #B, Livingston, MT 59047
MLS# 414578Listed by: MAVERICK REALTY $485,000Active3 beds 3 baths1,570 sq. ft.
1024 Prairie, Livingston, MT 59047
MLS# 413950Listed by: UNITED COUNTRY REAL ESTATE / YELLOWSTONE REAL ESTA $674,900Pending4 beds 3 baths2,346 sq. ft.
1005 Pryor Lane, Livingston, MT 59047
MLS# 414544Listed by: HOMECOIN.COM


Protect your home and budget from life's surprises with an Assurant Home Warranty, backed by a partner that supports you through every step of homeownership. Explore Plans.
© 2023 - 2026 ERA Franchise Systems LLC. All rights reserved. ERA Franchise Systems LLC fully supports the principles of the Fair Housing Act and the Equal Opportunity Act. ERA, ERA Real Estate powered, and their respective logos are registered service marks of ERA Franchise Systems LLC. Each office is independently owned and operated.