
414 Garnier Avenue, Livingston, MT 59047
Local realty services provided by:ERA Landmark Real Estate
414 Garnier Avenue,Livingston, MT 59047
$795,000
- 4 Beds
- 2 Baths
- 3,072 sq. ft.
- Single family
- Active
Listed by:
 Ernie Meador(406) 556 - 6806ERA Landmark Western Land
Office: era landmark real estate livingston
MLS#:415206
Source:MT_BZM
Price summary
- Price:$795,000
- Price per sq. ft.:$258.79
About this home
This is a well cared for home with over 3,000 square feet on a large private lot with room for a garage or shop. There are four bedrooms and two baths, open floorplan with lots of light and a large family room in the basement. Family room has a chimney stack ready for a wood stove.
Unique zoning HMU allows for a wide variety of uses which opens up the possibility to run a commercial enterprise and live on site. See below.
HMU / High Density Residential-Mixed Use: The HMU district expands upon the intent of the LMU district by allowing a broader range of residential and commercial uses at greater height and intensity, while still prioritizing a compact, walkable, mixed-use development pattern. It permits the full range of LMU-scale development (e.g., townhomes, small apartments, corner retail), but also supports mid-rise buildings, higher-density housing, and more intensive commercial activity. Development in HMU may include apartments, condominiums, office space, retail, restaurants, and mixed-use buildings with ground-floor commercial and upper-story residential.
THIS OFFERING IS SUBJECT TO SUCCESSFUL RECORDING OF BOUNDARY ADJUSTMENT SURVEY....
Contact an agent
Home facts
- Year built:1982
- Subdivision & Development:Montague
- Listing ID #:415206
- Added:1 day(s) ago
- Updated:October 01, 2026 at 05:24 PM
Rooms and interior
- Bedrooms:4
- Total bathrooms:2
- Full bathrooms:2
- Kitchen Description:Range, Refrigerator
- Basement:Yes
- Basement Description:Bedroom
- Living area:3,072 sq. ft.
Heating and cooling
- Heating:Baseboard
Structure and exterior
- Roof:Asphalt, Shingle
- Year built:1982
- Building area:3,072 sq. ft.
- Lot area:0.27 Acres
- Architectural Style:Traditional
- Construction Materials:Stucco
- Exterior Features:Deck
- Levels:1 Story
Utilities
- Water:Water Available, Well
- Sewer:Sewer Available
Finances and disclosures
- Price:$795,000
- Price per sq. ft.:$258.79
- Tax amount:$6,135 (2025)
Parking
- Parking description:No Garage
New listings near 414 Garnier Avenue
- Open Sat, 9:30 to 11:30amNew
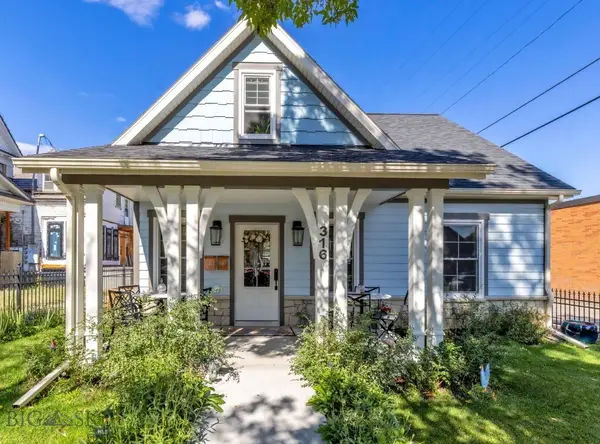 $859,999Active2 beds 2 baths1,250 sq. ft.
316 & 318 W Callender Street, Livingston, MT 59047
MLS# 415205Listed by: BERKSHIRE HATHAWAY LIVINGSTON - New
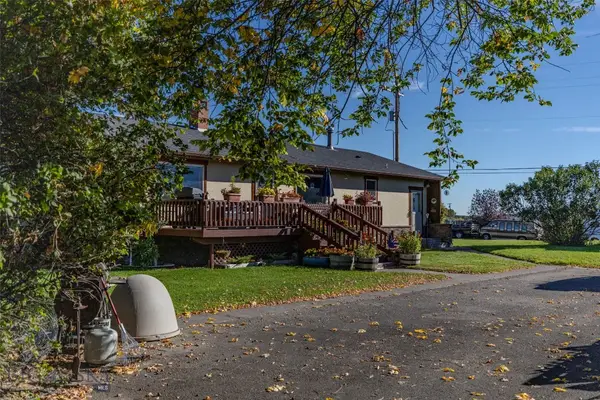 Listed by ERA$795,000Active4 beds 2 baths3,072 sq. ft.
414 Garnier Avenue, Livingston, MT 59047
MLS# 415206Listed by: ERA LANDMARK REAL ESTATE LIVINGSTON - New
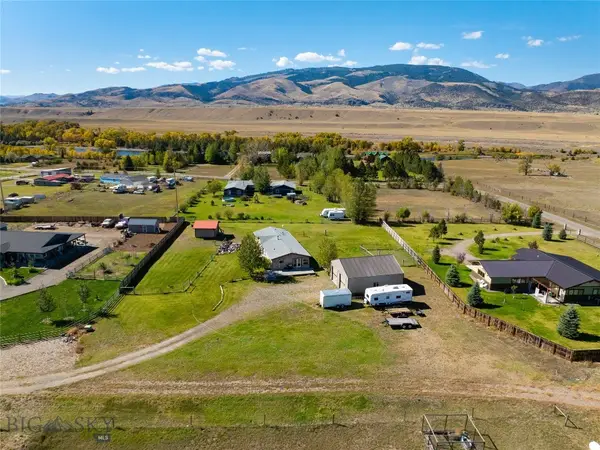 $765,000Active3 beds 2 baths1,952 sq. ft.
3 Wigwam Court, Livingston, MT 59047
MLS# 415124Listed by: ENGEL & VOLKERS - LIVINGSTON 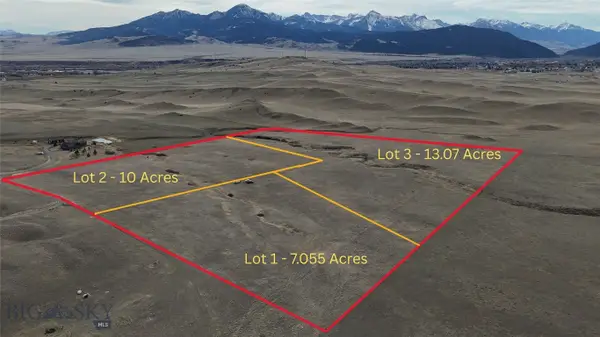 $515,000Active10 Acres
Lot 2 Fire Horse Lane, Livingston, MT 59047
MLS# 409251Listed by: ALTITUDE REAL ESTATE, LLC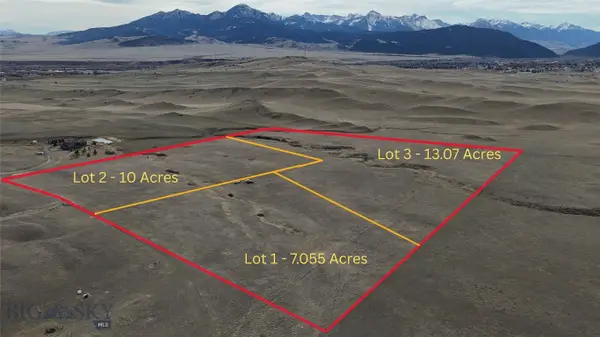 $565,000Active13.07 Acres
Lot 3 Fire Horse Lane, Livingston, MT 59047
MLS# 409254Listed by: ALTITUDE REAL ESTATE, LLC- New
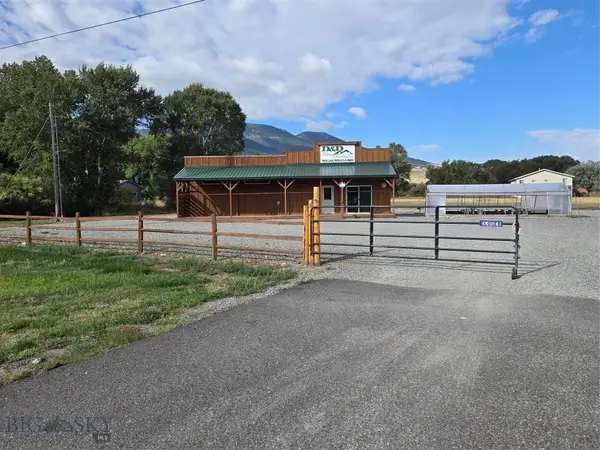 $1,175,000Active2.48 Acres
5189 Us Highway 89 S, Livingston, MT 59047
MLS# 415169Listed by: LEGACY LANDS, LLC 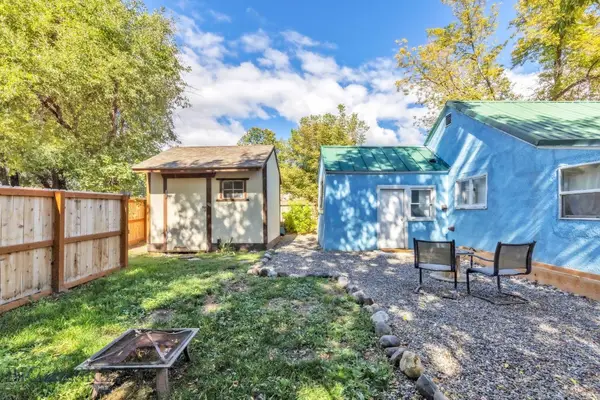 $285,000Pending2 beds 1 baths672 sq. ft.
127 S P, Livingston, MT 59047
MLS# 415171Listed by: PUREWEST REAL ESTATE BOZEMAN- New
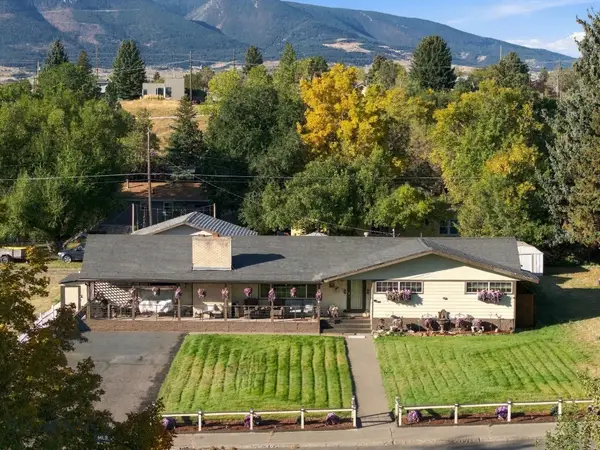 $595,000Active6 beds 2 baths3,370 sq. ft.
519 N 7th Street, Livingston, MT 59047
MLS# 415081Listed by: SMALL DOG REALTY - New
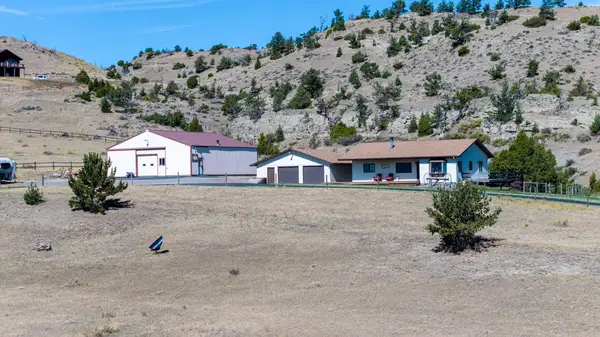 $1,360,000Active3 beds 2 baths1,316 sq. ft.
413 Old Clyde Park Road, Livingston, MT 59047
MLS# 30078905Listed by: KELLER WILLIAMS MONTANA REALTY - New
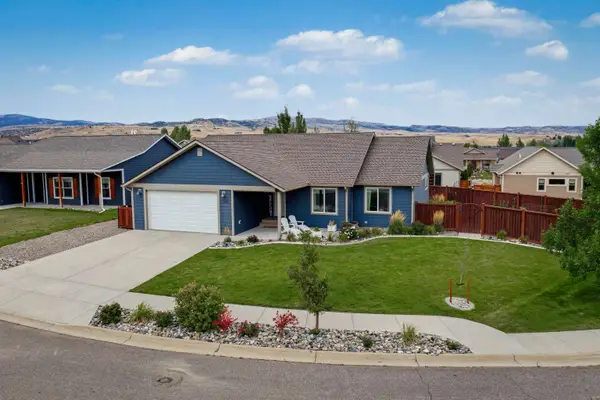 $589,000Active3 beds 2 baths1,710 sq. ft.
2604 Meriwether Drive S, Livingston, MT 59047
MLS# 30078861Listed by: CONGRESS REALTY


Protect your home and budget from life's surprises with an Assurant Home Warranty, backed by a partner that supports you through every step of homeownership. Explore Plans.
© 2023 - 2026 ERA Franchise Systems LLC. All rights reserved. ERA Franchise Systems LLC fully supports the principles of the Fair Housing Act and the Equal Opportunity Act. ERA, ERA Real Estate powered, and their respective logos are registered service marks of ERA Franchise Systems LLC. Each office is independently owned and operated.