
13 Coachman Lane, McAllister, MT 59740
Local realty services provided by:ERA Landmark Real Estate
13 Coachman Lane,McAllister, MT 59740
$899,900
- 4 Beds
- 3 Baths
- 3,200 sq. ft.
- Single family
- Active
Listed by: joszie driear, jason driear
Office: treasure state brokers montana
MLS#:408614
Source:MT_BZM
Price summary
- Price:$899,900
- Price per sq. ft.:$281.22
- Monthly HOA dues:$16.67
About this home
Amazing family home just minutes from Ennis! Enjoy breathtaking views of the Madison range sitting in the shade of your covered porch, or from the courtyard with its mature trees and greenhouse. This beautiful 4bd, 3ba, 3200+/- sqft home - being sold fully furnished has an open feel that flows from the kitchen through the living and dining area with vaulted ceilings and a cozy wood stove. A large family/media room in the basement, enclosed breezeway that leads into a 3 car garage, decks on the front and back, underground sprinklers, and even RV hookups! With it's close proximity to Ennis Lake, and the amenities Ennis has to offer this is your opportunity to live the best life! Currently being used as income generating ABnB!
Contact an agent
Home facts
- Year built:1999
- Subdivision & Development:Troutdale
- Listing ID #:408614
- Added:225 day(s) ago
- Updated:September 30, 2026 at 05:05 PM
Rooms and interior
- Bedrooms:4
- Total bathrooms:3
- Full bathrooms:3
- Kitchen Description:Dishwasher, Range, Refrigerator
- Basement:Yes
- Basement Description:Bedroom, Egress Windows, Rec/Family Area, Walk Out Access
- Living area:3,200 sq. ft.
Heating and cooling
- Heating:Baseboard, Stove, Wood
Structure and exterior
- Year built:1999
- Building area:3,200 sq. ft.
- Lot area:1.37 Acres
- Lot Features:Adjacent To Public Land, Sprinklers In Ground
- Architectural Style:Cabin
- Exterior Features:Balcony, Covered, Sprinkler Irrigation
- Levels:1 Story
Utilities
- Water:Water Available, Well
- Sewer:Septic Available
Finances and disclosures
- Price:$899,900
- Price per sq. ft.:$281.22
- Tax amount:$1,711 (2025)
Features and amenities
- Laundry features:Dryer, Washer
Parking
- Parking description:Garage
- Garage:Yes
- Garage spaces:3
New listings near 13 Coachman Lane
 $750,000Active4 beds 2 baths2,244 sq. ft.
23 Coachman Lane, McAllister, MT 59740
MLS# 414483Listed by: PUREWEST REAL ESTATE ENNIS $3,375,000Active3 beds 4 baths2,564 sq. ft.
256 South Meadow Creek Road, McAllister, MT 59740
MLS# 414434Listed by: PUREWEST REAL ESTATE BOZEMAN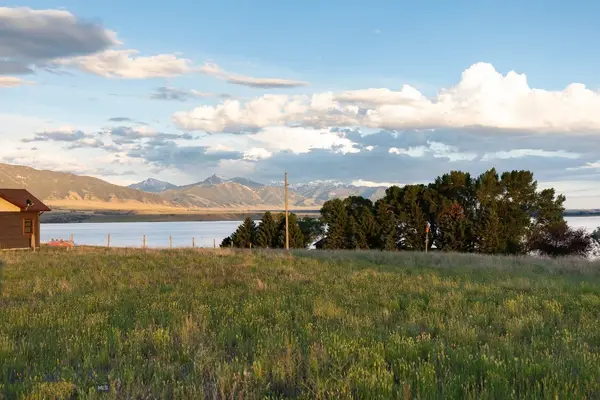 $320,000Active1.73 Acres
TBD Ennis Lake Road, McAllister, MT 59729
MLS# 412784Listed by: BOZEMAN REAL ESTATE GROUP $2,390,000Active4 beds 3 baths2,800 sq. ft.
5545 Us 287 Highway, McAllister, MT 59740
MLS# 412792Listed by: PUREWEST REAL ESTATE BOZEMAN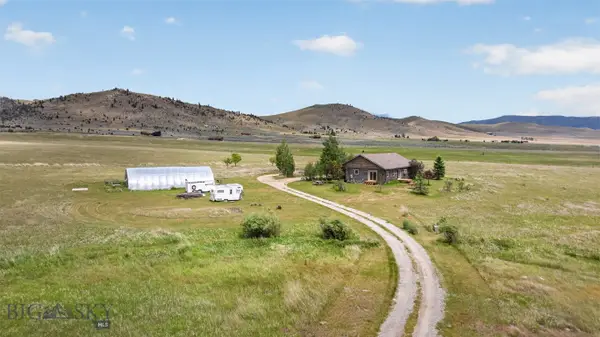 $798,000Active3 beds 2 baths1,624 sq. ft.
12 Merlin Drive, McAllister, MT 59740
MLS# 412766Listed by: ENGEL & VOLKERS - ENNIS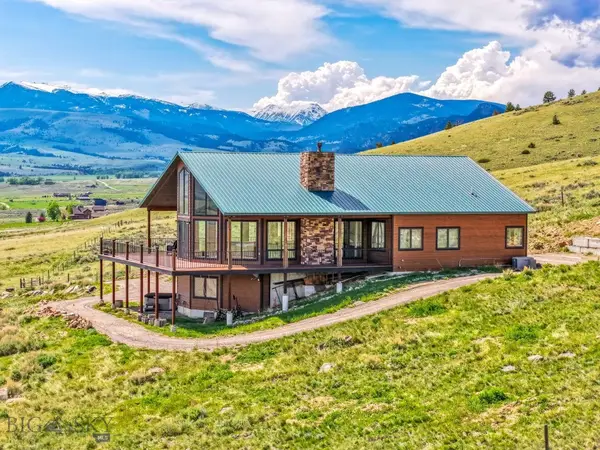 $1,895,000Active3 beds 3 baths4,795 sq. ft.
11 Twin Knob Lane, McAllister, MT 59740
MLS# 412264Listed by: THE BIG SKY REAL ESTATE CO.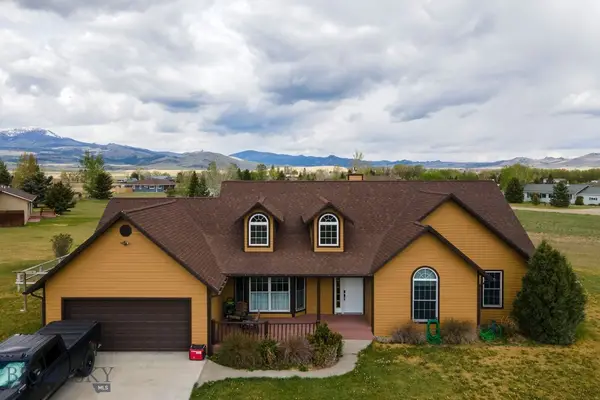 $749,900Active4 beds 2 baths1,997 sq. ft.
22 Coachman, McAllister, MT 59729
MLS# 411395Listed by: BOZEMAN REAL ESTATE GROUP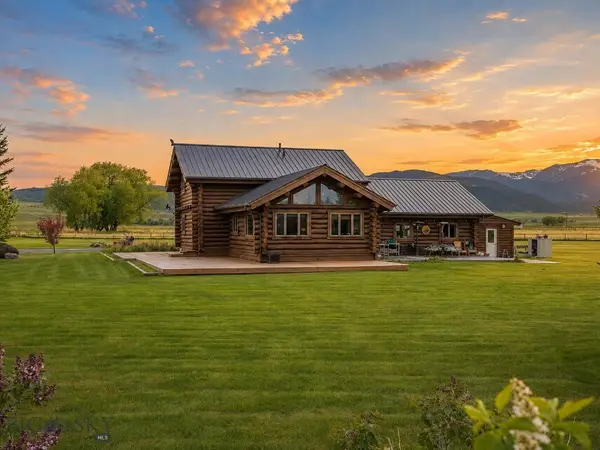 $880,000Active3 beds 3 baths2,885 sq. ft.
3 Dolly Varden Drive, McAllister, MT 59740
MLS# 411580Listed by: REALTY ONE GROUP PEAK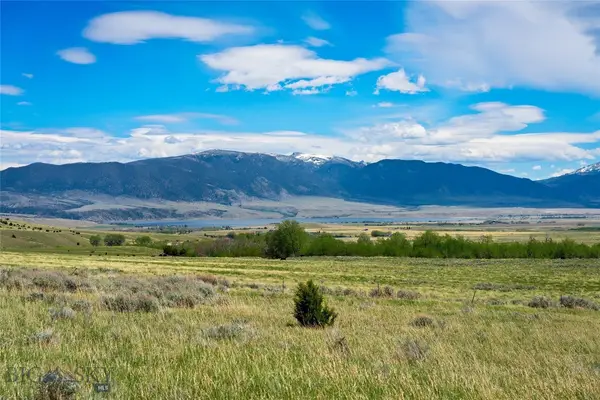 $495,000Active4.08 Acres
Lot 4 Meadow Vista Dr., McAllister, MT 59740
MLS# 411027Listed by: RE/MAX MOUNTAIN PROPERTY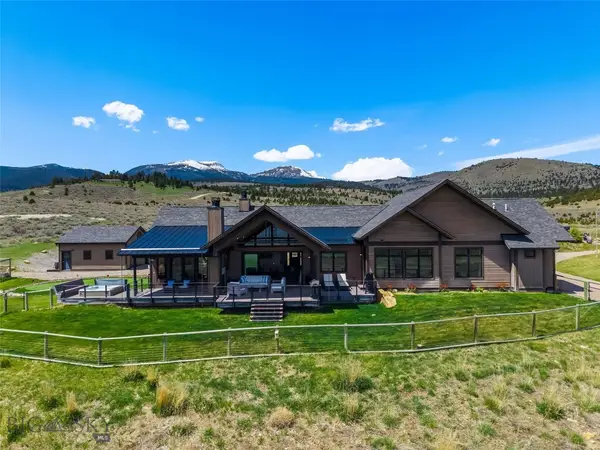 $1,995,000Active3 beds 3 baths3,004 sq. ft.
73 Stone Ridge Road, McAllister, MT 59740
MLS# 410856Listed by: PUREWEST REAL ESTATE ENNIS


Protect your home and budget from life's surprises with an Assurant Home Warranty, backed by a partner that supports you through every step of homeownership. Explore Plans.
© 2023 - 2026 ERA Franchise Systems LLC. All rights reserved. ERA Franchise Systems LLC fully supports the principles of the Fair Housing Act and the Equal Opportunity Act. ERA, ERA Real Estate powered, and their respective logos are registered service marks of ERA Franchise Systems LLC. Each office is independently owned and operated.