
2213 S 9th Street W, Missoula, MT 59801
Local realty services provided by:ERA Lambros Real Estate
2213 S 9th Street W,Missoula, MT 59801
$750,000
- - Beds
- - Baths
- 2,629 sq. ft.
- Multi-family
- Active
Listed by:
 ERA Lambros Real Estate
Office: era lambros real estate missoula
MLS#:30077119
Source:MT_NMAR
Price summary
- Price:$750,000
- Price per sq. ft.:$285.28
About this home
Rare newer-construction duplex in a desirable, low-traffic Central Missoula location just steps from Franklin Park and close to Benson's Farm, and Missoula trail systems. Built in 2018, each thoughtfully designed unit offers the feel of a single-family home, featuring an open-concept main level, attached single-car garage, three or four bedrooms, 2.5 baths, a covered front porch, and a private patio. Gas forced-air heating and central AC provide year-round comfort. Upstairs, each primary suite includes a private ensuite bath and walk-in closet, while one unit also features an additional flexible space ideal for a home office, hobby room, or nursery, the other includes four dedicated bedrooms. Outdoor spaces are tailored to different lifestyles, with one unit offering a generously sized fenced backyard and the other providing low-maintenance outdoor space ideal for pets or a small garden. Nicely landscaped with underground sprinklers and additional off street parking. Located on a dead-end street, the location provides plenty of privacy, yet is within walking distance to Franklin School, with easy access to parks, shopping, downtown Missoula, and the Reserve Street corridor, this turnkey duplex offers an exceptional opportunity for investors, or owner-occupants looking to live in one unit while generating rental income from the other. Both units have been freshly painted and currently vacant to allow a buyer plenty of flexibility with usage options....
Contact an agent
Home facts
- Year built:2018
- Listing ID #:30077119
- Added:1 day(s) ago
- Updated:August 21, 2026 at 02:38 AM
Rooms and interior
- Kitchen Description:Dishwasher, Microwave, Range, Refrigerator
- Basement:Yes
- Basement Description:Crawl Space
- Living area:2,629 sq. ft.
Heating and cooling
- Cooling:Central Air
- Heating:Forced Air, Gas
- Central air:Yes
Structure and exterior
- Year built:2018
- Building area:2,629 sq. ft.
- Lot area:0.12 Acres
- Lot Features:Landscaped, Level, Sprinklers In Ground
- Exterior Features:Patio
- Foundation Description:Poured
- Levels:2 Story
Finances and disclosures
- Price:$750,000
- Price per sq. ft.:$285.28
- Tax amount:$7,269 (2025)
Features and amenities
- Appliances:Microwave, Range, Refrigerator
- Amenities:Blinds, Double Pane Windows
Parking
- Garage:Yes
- Garage spaces:2
New listings near 2213 S 9th Street W
- New
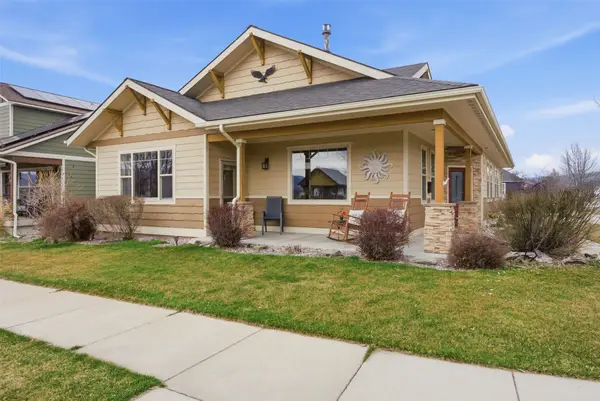 $825,000Active6 beds 3 baths3,840 sq. ft.
2525 Riata Road, Missoula, MT 59808
MLS# 30077070Listed by: INK REALTY GROUP - New
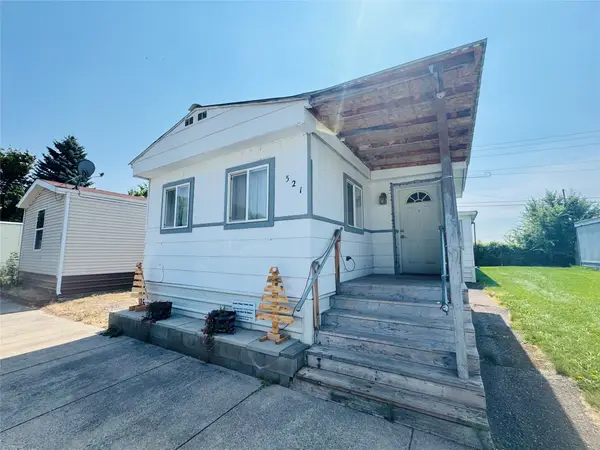 $77,777Active3 beds 2 baths1,143 sq. ft.
521 S Caravan Street, Missoula, MT 59808
MLS# 30077014Listed by: MISSOULA REALTY - New
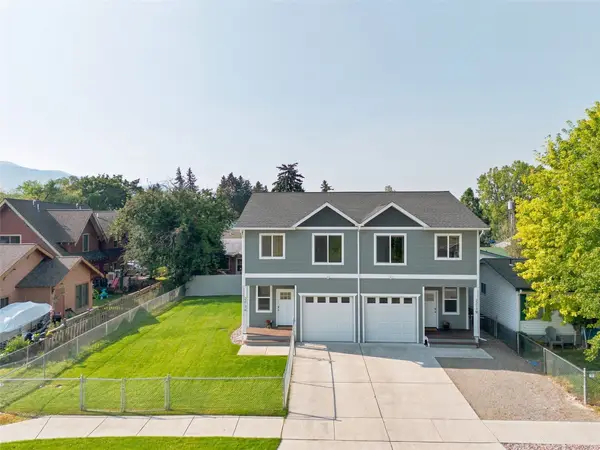 Listed by ERA$750,000Active-- beds -- baths2,629 sq. ft.
2213 S 9th Street W, Missoula, MT 59801
MLS# 30077119Listed by: ERA LAMBROS REAL ESTATE MISSOULA - New
 $725,000Active4 beds 3 baths4,243 sq. ft.
5401 Bigfork Road, Missoula, MT 59803
MLS# 30077038Listed by: KELLY RIGHT REAL ESTATE OF MONTANA LLC - MISSOULA - New
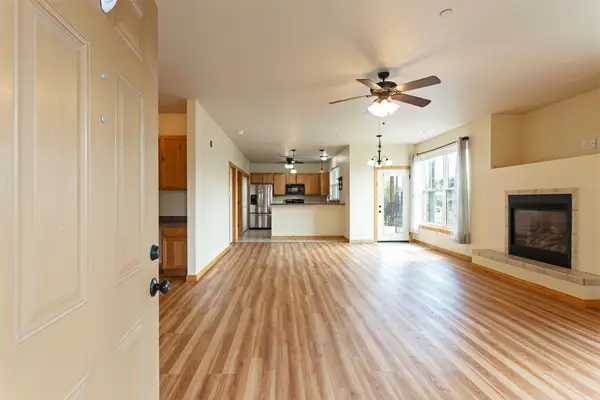 $345,000Active2 beds 2 baths1,278 sq. ft.
4100 Mullan Road #112, Missoula, MT 59808
MLS# 30076676Listed by: TOPO REAL ESTATE - New
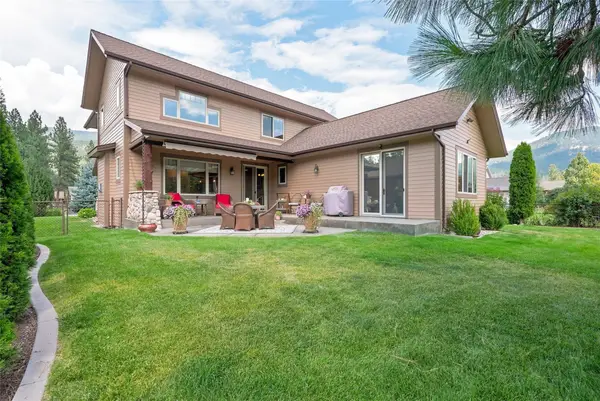 $898,000Active3 beds 3 baths3,080 sq. ft.
11681 Cattail Way, Missoula, MT 59802
MLS# 30076974Listed by: MONTANA HOME & LAND CO., LLC - New
 $795,000Active4 beds 3 baths2,532 sq. ft.
5711 Remuda Lane, Missoula, MT 59808
MLS# 30077103Listed by: BURKE ORIZOTTI REAL ESTATE INC - New
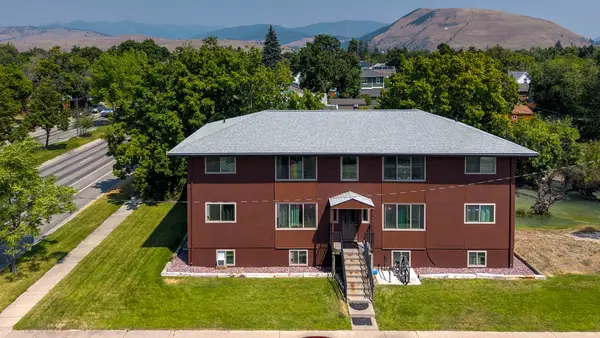 $1,240,000Active-- beds -- baths5,208 sq. ft.
108 E Bickford Street, Missoula, MT 59801
MLS# 30077072Listed by: MCLEAN PROPERTIES LLC - New
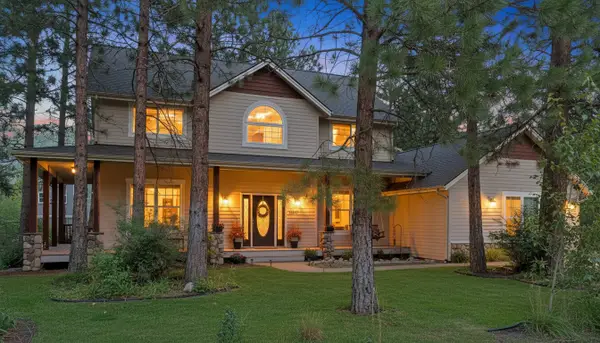 $750,000Active4 beds 4 baths3,163 sq. ft.
11610 Cattail Way, Missoula, MT 59802
MLS# 30076957Listed by: WEST MONTANA HOMES, INC - New
 $1,050,000Active6 beds 4 baths5,244 sq. ft.
9558 Shikane Lane, Missoula, MT 59808
MLS# 30076971Listed by: PUREWEST REAL ESTATE - MISSOULA


Protect your home and budget from life's surprises with an Assurant Home Warranty, backed by a partner that supports you through every step of homeownership. Explore Plans.
© 2023 - 2026 ERA Franchise Systems LLC. All rights reserved. ERA Franchise Systems LLC fully supports the principles of the Fair Housing Act and the Equal Opportunity Act. ERA, ERA Real Estate powered, and their respective logos are registered service marks of ERA Franchise Systems LLC. Each office is independently owned and operated.