
2412 Skyline Drive, Missoula, MT 59802
Local realty services provided by:ERA Lambros Real Estate
2412 Skyline Drive,Missoula, MT 59802
$730,000
- 4 Beds
- 3 Baths
- 2,340 sq. ft.
- Single family
- Active
Listed by: kris hawkins
Office: keller williams western mt
MLS#:30077430
Source:MT_NMAR
Price summary
- Price:$730,000
- Price per sq. ft.:$311.97
About this home
Conveniently located in the Rattlesnake neighborhood, 2412 Skyline Drive has easy access to nearby trailheads, parks, downtown Missoula, and outdoor recreation. The main level features an open living and dining area with large windows overlooking the backyard & deck, and an electric fireplace. The back deck provides easy access to the backyard. Three bedrooms are located on the main level, including a generously sized bedroom converted from the original garage space. The updated main floor bathroom features a tiled shower and granite countertop vanity. The walkout lower level offers newer laminate flooring, a spacious family room with wet bar, under-stair storage, a large bedroom with ensuite bathroom, and a laundry/utility room, washer & dryer included. A concrete patio provides additional outdoor living space with direct access to the backyard. Additional features include a fenced backyard, garden area, 2 storage sheds, water feature in front yard, and newer exterior paint.
Contact an agent
Home facts
- Year built:1957
- Listing ID #:30077430
- Added:1 day(s) ago
- Updated:September 04, 2026 at 09:42 PM
Rooms and interior
- Bedrooms:4
- Total bathrooms:3
- Full bathrooms:2
- Kitchen Description:Dishwasher, Microwave, Range, Refrigerator
- Basement:Yes
- Basement Description:Full
- Living area:2,340 sq. ft.
Heating and cooling
- Heating:Forced Air, Gas
Structure and exterior
- Year built:1957
- Building area:2,340 sq. ft.
- Lot area:0.19 Acres
- Exterior Features:Deck, Patio
- Foundation Description:Poured
- Levels:2 Story
Finances and disclosures
- Price:$730,000
- Price per sq. ft.:$311.97
- Tax amount:$6,788 (2025)
Features and amenities
- Appliances:Microwave, Range, Refrigerator, Washer
- Laundry features:Washer
- Amenities:Washer

New listings near 2412 Skyline Drive
- New
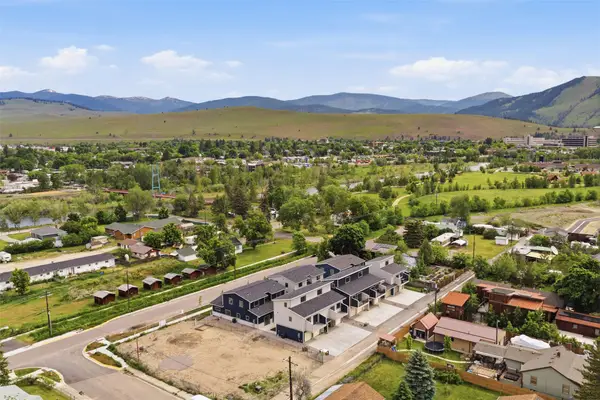 Listed by ERA$445,900Active2 beds 2 baths1,061 sq. ft.
1275 Idaho Street #B, Missoula, MT 59801
MLS# 30077727Listed by: ERA LAMBROS REAL ESTATE MISSOULA - New
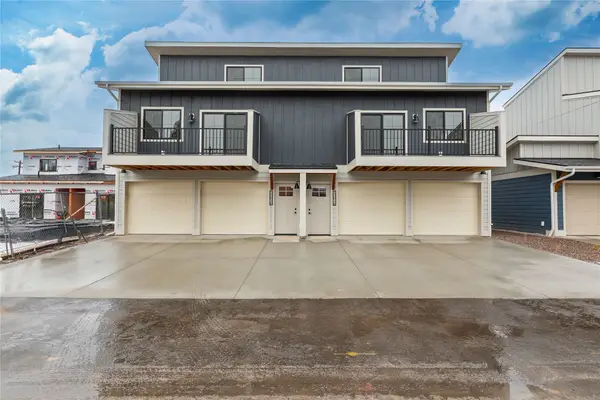 Listed by ERA$439,900Active2 beds 2 baths1,061 sq. ft.
1261 Idaho Street #B, Missoula, MT 59801
MLS# 30077729Listed by: ERA LAMBROS REAL ESTATE MISSOULA - New
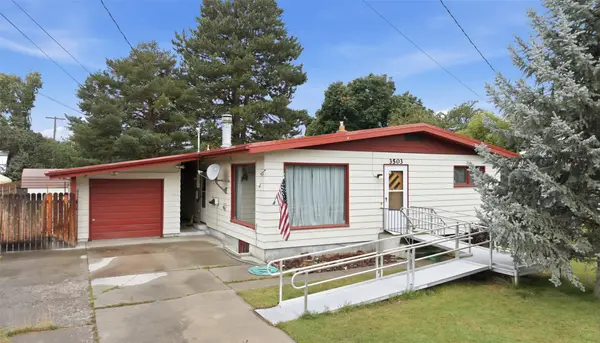 $448,500Active2 beds 2 baths2,176 sq. ft.
3503 Paxson Street, Missoula, MT 59801
MLS# 30077930Listed by: BANNACK REAL ESTATE - New
 $7,955,000Active5 beds 6 baths4,039 sq. ft.
790 Big Flat Road, Missoula, MT 59804
MLS# 30077908Listed by: THEAGENCY MISSOULA - New
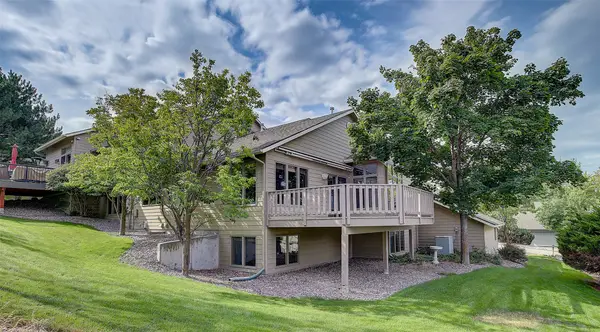 $589,000Active2 beds 3 baths2,906 sq. ft.
5004 Clearview Way, Missoula, MT 59803
MLS# 30077338Listed by: BERKSHIRE HATHAWAY HOMESERVICES - MISSOULA - New
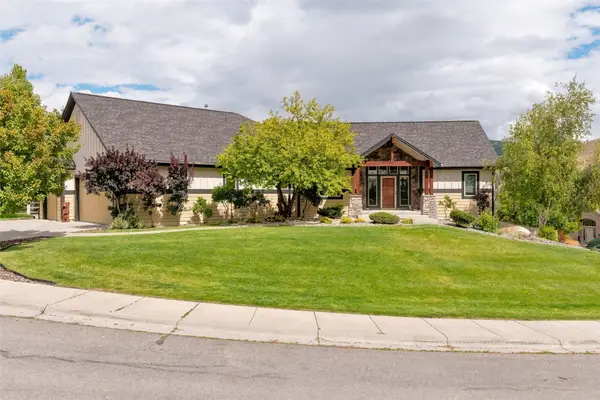 $1,450,000Active6 beds 4 baths4,280 sq. ft.
5807 Prospect Drive, Missoula, MT 59808
MLS# 30077623Listed by: NEXTHOME MOUNTAIN LIFE - New
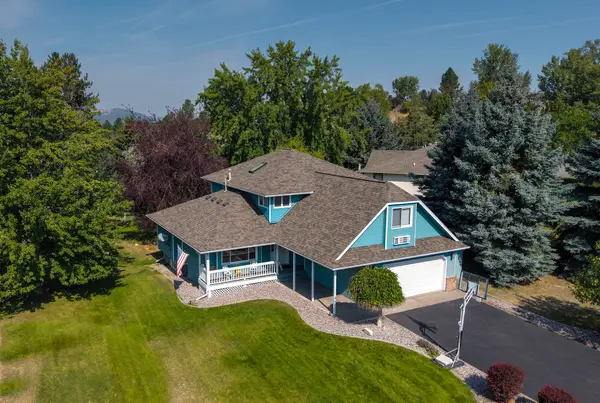 Listed by ERA$735,000Active5 beds 4 baths3,509 sq. ft.
6305 Timothy Court, Missoula, MT 59803
MLS# 30077945Listed by: ERA LAMBROS REAL ESTATE MISSOULA - New
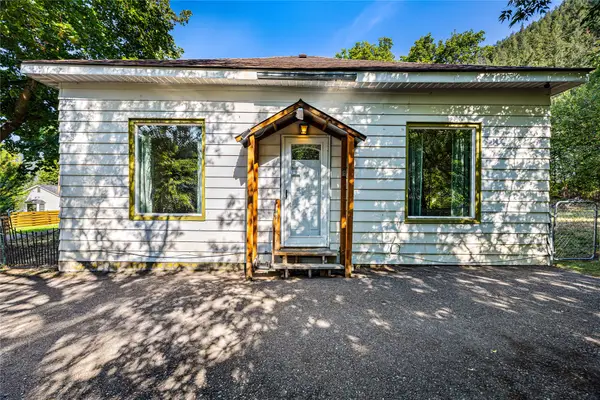 Listed by ERA$459,000Active2 beds 1 baths1,302 sq. ft.
9530 Cross Street, Missoula, MT 59802
MLS# 30077948Listed by: ERA LAMBROS REAL ESTATE MISSOULA - New
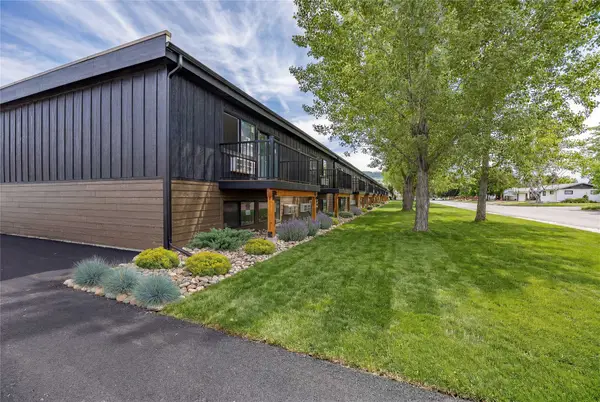 Listed by ERA$315,000Active2 beds 1 baths898 sq. ft.
3000 Washburn Avenue #12, Missoula, MT 59801
MLS# 30077949Listed by: ERA LAMBROS REAL ESTATE MISSOULA


Protect your home and budget from life's surprises with an Assurant Home Warranty, backed by a partner that supports you through every step of homeownership. Explore Plans.
© 2023 - 2026 ERA Franchise Systems LLC. All rights reserved. ERA Franchise Systems LLC fully supports the principles of the Fair Housing Act and the Equal Opportunity Act. ERA, ERA Real Estate powered, and their respective logos are registered service marks of ERA Franchise Systems LLC. Each office is independently owned and operated.