
275 Old Mill Road #D, Missoula, MT 59801
Local realty services provided by:ERA Lambros Real Estate
275 Old Mill Road #D,Missoula, MT 59801
$994,900
- 3 Beds
- 3 Baths
- 2,297 sq. ft.
- Townhouse
- Active
Listed by: kyle brouillette
Office: mccall real estate
MLS#:30080492
Source:MT_NMAR
Price summary
- Price:$994,900
- Price per sq. ft.:$433.13
- Monthly HOA dues:$250
About this home
The Beacon in The Lookout Collection at Old Sawmill District, a new three level end unit townhome at 275 Old Mill Road, Unit D. About 2,297 finished square feet with 3 bedrooms plus a third floor flex room, 2.5 baths and an attached 2 car garage off the alley. Elevator ready: the shaft is framed on all three levels so an elevator can be added after closing. Gas fireplace, Cafe stainless appliances, zoned heat and central air, and a tankless water heater. Private rooftop deck with pergola, plus a private side patio. Lock and leave living: the HOA covers grounds care, snow removal, common areas and exterior maintenance. Ten minutes on foot to downtown Missoula, near the Clark Fork river trail. Photos are renderings and plans; finishes may vary.
Contact an agent
Home facts
- Year built:2027
- Subdivision & Development:Mill Site Subdivision Phase 2
- Listing ID #:30080492
- Added:1 day(s) ago
- Updated:November 04, 2026 at 09:40 PM
Rooms and interior
- Bedrooms:3
- Total bathrooms:3
- Full bathrooms:2
- Half bathrooms:1
- Kitchen Description:Dishwasher, Microwave, Range, Refrigerator
- Basement:Yes
- Basement Description:Crawl Space
- Living area:2,297 sq. ft.
Heating and cooling
- Cooling:Central Air
- Heating:Forced Air, Gas
- Central air:Yes
Structure and exterior
- Year built:2027
- Building area:2,297 sq. ft.
- Lot area:0.07 Acres
- Foundation Description:Poured
- Levels:3 or More Stories
Finances and disclosures
- Price:$994,900
- Price per sq. ft.:$433.13
- Tax amount:$2,372 (2026)
Features and amenities
- Appliances:Microwave, Range, Refrigerator
Parking
- Garage:Yes
- Garage spaces:2

New listings near 275 Old Mill Road #D
- New
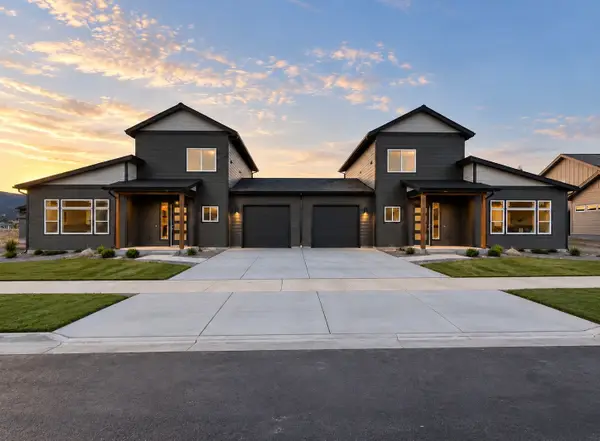 $615,000Active3 beds 3 baths1,804 sq. ft.
7291 Shaver Drive #B, Missoula, MT 59803
MLS# 30080534Listed by: BERKSHIRE HATHAWAY HOMESERVICES - MISSOULA - New
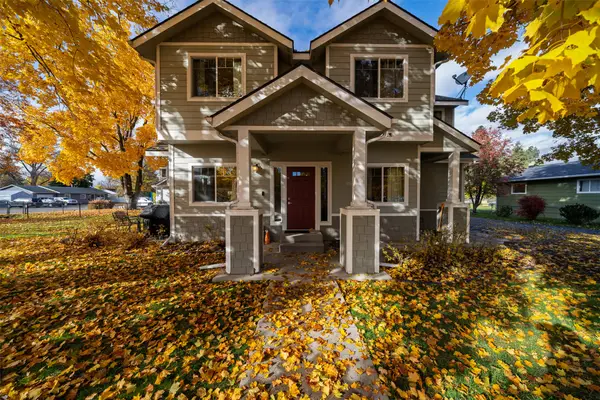 $399,000Active3 beds 2 baths1,294 sq. ft.
3701 Paxson Street #A, Missoula, MT 59801
MLS# 30080571Listed by: GLACIER SOTHEBY'S INTERNATIONAL REALTY MISSOULA - New
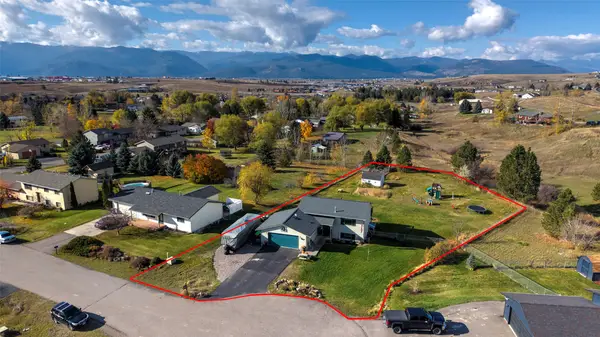 $569,000Active3 beds 2 baths1,662 sq. ft.
9745 Glacier Lily Court, Missoula, MT 59808
MLS# 30080306Listed by: SADDLEBACK REALTY LLC - New
 $165,000Active3 beds 4 baths2,500 sq. ft.
Lot 63 Haidyn Way, Missoula, MT 59803
MLS# 30079176Listed by: BERKSHIRE HATHAWAY HOMESERVICES - MISSOULA - New
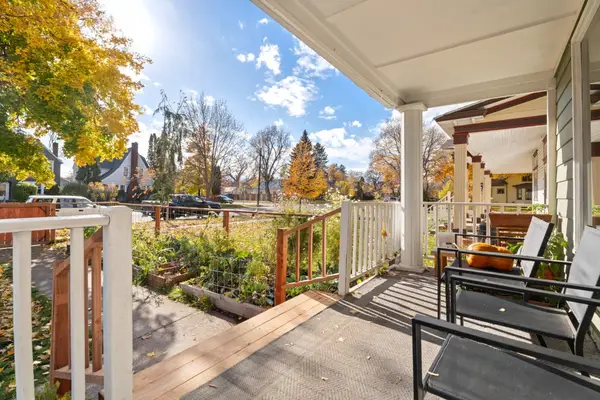 Listed by ERA$549,900Active3 beds 1 baths1,306 sq. ft.
534 S 5th Street W, Missoula, MT 59801
MLS# 30080558Listed by: ERA LAMBROS REAL ESTATE MISSOULA - New
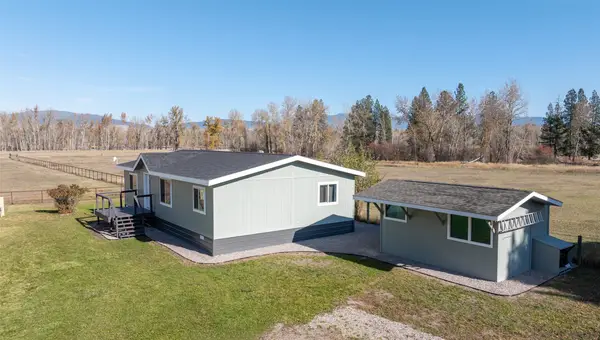 Listed by ERA$219,000Active3 beds 2 baths1,188 sq. ft.
3360 Big Flat Road #16, Missoula, MT 59808
MLS# 30080566Listed by: ERA LAMBROS REAL ESTATE MISSOULA - New
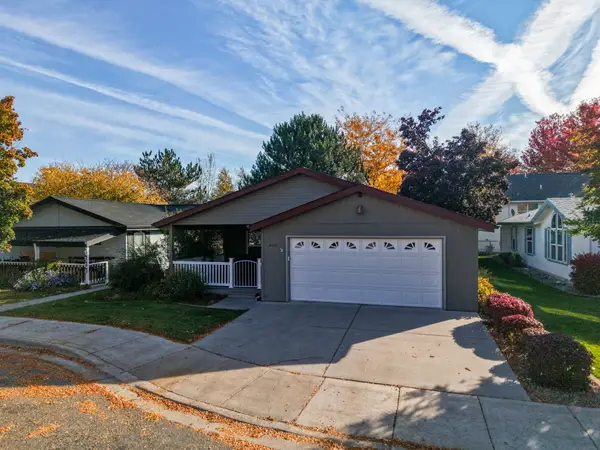 $270,000Active2 beds 2 baths1,404 sq. ft.
2439 Mcintosh Loop, Missoula, MT 59801
MLS# 30080423Listed by: BERKSHIRE HATHAWAY HOMESERVICES - MISSOULA - New
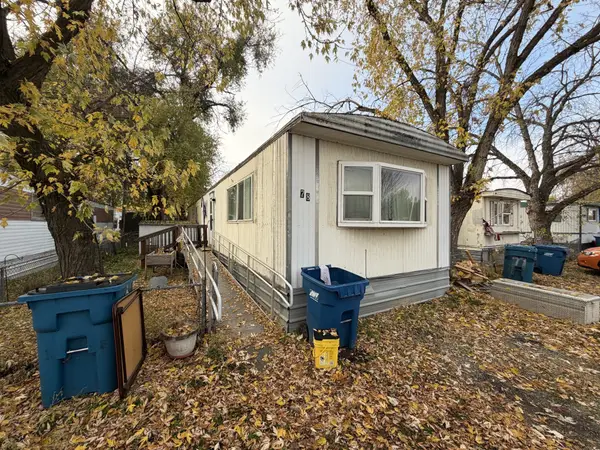 $30,000Active2 beds 1 baths840 sq. ft.
1700 Cooley Street #78, Missoula, MT 59802
MLS# 30080561Listed by: CLEARWATER MONTANA PROPERTIES - MISSOULA - New
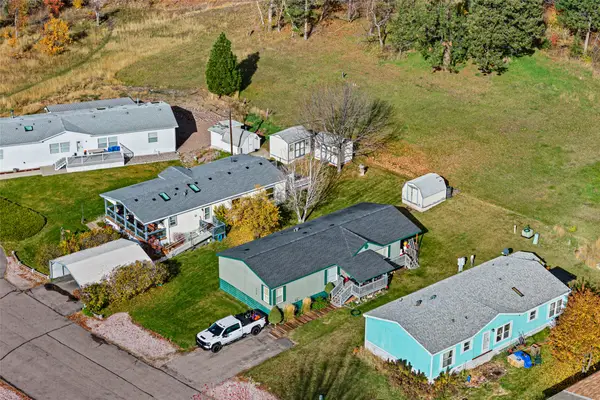 $145,000Active0.21 Acres
7629 Becca Lane, Missoula, MT 59802
MLS# 30080484Listed by: THE AGENCY WHITEFISH - New
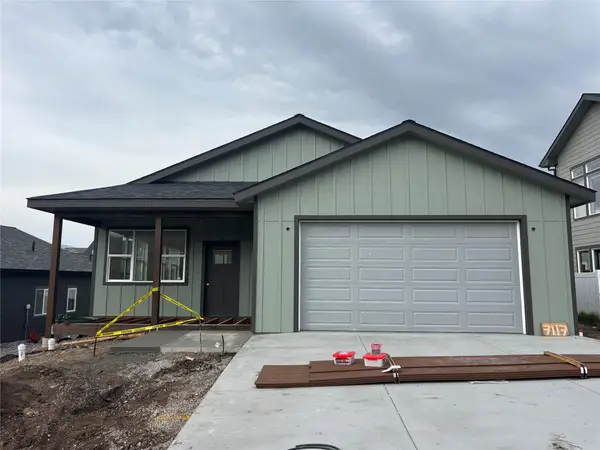 $540,000Active3 beds 2 baths1,366 sq. ft.
7117 Helenka Rose Drive, Missoula, MT 59803
MLS# 30080514Listed by: ENGEL & VLKERS WESTERN FRONTIER - MISSOULA


Protect your home and budget from life's surprises with an Assurant Home Warranty, backed by a partner that supports you through every step of homeownership. Explore Plans.
© 2023 - 2026 ERA Franchise Systems LLC. All rights reserved. ERA Franchise Systems LLC fully supports the principles of the Fair Housing Act and the Equal Opportunity Act. ERA, ERA Real Estate powered, and their respective logos are registered service marks of ERA Franchise Systems LLC. Each office is independently owned and operated.