
7291 Shaver Drive #B, Missoula, MT 59803
Local realty services provided by:ERA Lambros Real Estate
7291 Shaver Drive #B,Missoula, MT 59803
$615,000
- 3 Beds
- 3 Baths
- 1,804 sq. ft.
- Townhouse
- Active
Listed by: kelsey paulson
Office: berkshire hathaway homeservices - missoula
MLS#:30080534
Source:MT_NMAR
Price summary
- Price:$615,000
- Price per sq. ft.:$340.91
- Monthly HOA dues:$5
About this home
Come home to this brand-new, move-in ready townhouse in the Linda Vista Subdivision, offering 3 bedrooms, 3 bathrooms + 1,804 sqft. The main level features an inviting open-concept kitchen, dining + living area with an oversized center island, quartz countertops, stainless steel appliances + soft-close cabinetry. The primary suite is conveniently located on the main floor, includes a private bathroom + walk-in closet, while a dedicated laundry room + half bathroom add to the home’s functionality. Upstairs, you’ll find 2 generously sized bedrooms both with vaulted ceilings + a full bathroom in the hallway. Additional highlights include ample closet space, storage beneath the stairs + a deep single-car garage with a separate mechanical closet. Step outside to the covered back patio overlooking a professionally landscaped yard complete with underground sprinklers. Modern finishes, a well-planned layout + location create a comfortable + inviting atmosphere throughout. Nestled in the Linda Vista neighborhood just minutes from Missoula, this home offers a peaceful residential setting with easy access to everyday conveniences. Enjoy nearby favorites like The Den— a neighborhood restaurant + market, Oxbow Cattle Company for locally raised beef + farm-to-market offerings + the Linda Vista Golf Course, a public 9-hole course along the Bitterroot River. Brought to you with quality + care by Twite Brother’s Construction....
Contact an agent
Home facts
- Year built:2026
- Subdivision & Development:Linda Vista
- Listing ID #:30080534
- Added:1 day(s) ago
- Updated:November 05, 2026 at 02:45 AM
Rooms and interior
- Bedrooms:3
- Total bathrooms:3
- Full bathrooms:2
- Half bathrooms:1
- Kitchen Description:Dishwasher, Disposal, Microwave, Range, Refrigerator
- Basement:Yes
- Living area:1,804 sq. ft.
Heating and cooling
- Cooling:Central Air
- Heating:Forced Air, Gas
- Central air:Yes
Structure and exterior
- Year built:2026
- Building area:1,804 sq. ft.
- Lot area:0.13 Acres
- Lot Features:Landscaped, Level, Sprinklers In Ground
- Architectural Style:Ranch
- Foundation Description:Poured, Slab
Finances and disclosures
- Price:$615,000
- Price per sq. ft.:$340.91
- Tax amount:$1,731 (2026)
Features and amenities
- Appliances:Microwave, Range, Refrigerator
Parking
- Garage:Yes
- Garage spaces:1

New listings near 7291 Shaver Drive #B
- New
 $169,000Active0.23 Acres
Lot 63 Haidyn Way, Missoula, MT 59803
MLS# 30080694Listed by: BERKSHIRE HATHAWAY HOMESERVICES - MISSOULA - New
 $924,900Active3 beds 3 baths2,146 sq. ft.
275 Old Mill Road #A, Missoula, MT 59801
MLS# 30080472Listed by: MCCALL REAL ESTATE - New
 $869,900Active3 beds 3 baths2,211 sq. ft.
275 Old Mill Road #B, Missoula, MT 59801
MLS# 30080490Listed by: MCCALL REAL ESTATE - New
 $994,900Active3 beds 3 baths2,297 sq. ft.
275 Old Mill Road #D, Missoula, MT 59801
MLS# 30080492Listed by: MCCALL REAL ESTATE - New
 Listed by ERA$1,250,000Active1.67 Acres
2315 Clark Fork Lane, Missoula, MT 59808
MLS# 30080668Listed by: ERA LAMBROS REAL ESTATE MISSOULA - New
 $615,000Active3 beds 3 baths1,804 sq. ft.
7291 Shaver Drive #A, Missoula, MT 59803
MLS# 30080535Listed by: BERKSHIRE HATHAWAY HOMESERVICES - MISSOULA - New
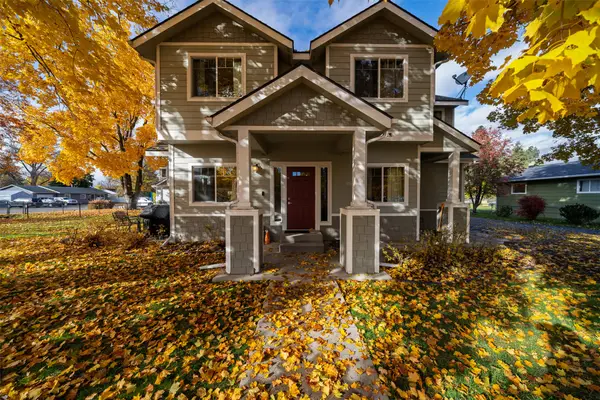 $399,000Active3 beds 2 baths1,294 sq. ft.
3701 Paxson Street #A, Missoula, MT 59801
MLS# 30080571Listed by: GLACIER SOTHEBY'S INTERNATIONAL REALTY MISSOULA - New
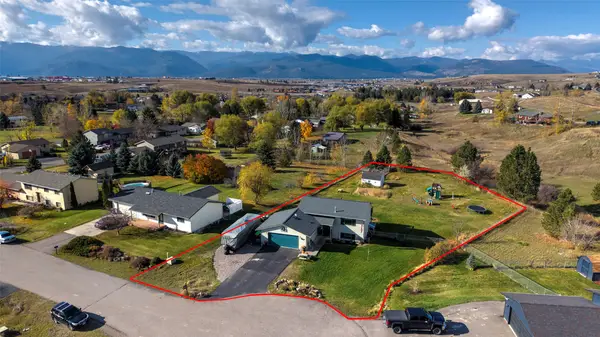 $569,000Active3 beds 2 baths1,662 sq. ft.
9745 Glacier Lily Court, Missoula, MT 59808
MLS# 30080306Listed by: SADDLEBACK REALTY LLC - New
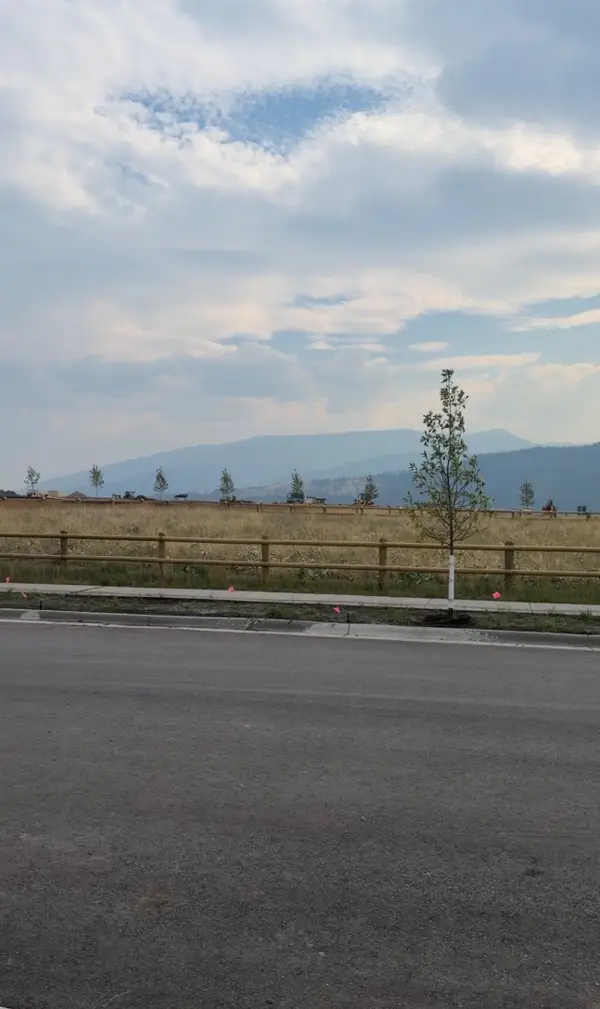 $165,000Active3 beds 4 baths2,500 sq. ft.
Lot 63 Haidyn Way, Missoula, MT 59803
MLS# 30079176Listed by: BERKSHIRE HATHAWAY HOMESERVICES - MISSOULA


Protect your home and budget from life's surprises with an Assurant Home Warranty, backed by a partner that supports you through every step of homeownership. Explore Plans.
© 2023 - 2026 ERA Franchise Systems LLC. All rights reserved. ERA Franchise Systems LLC fully supports the principles of the Fair Housing Act and the Equal Opportunity Act. ERA, ERA Real Estate powered, and their respective logos are registered service marks of ERA Franchise Systems LLC. Each office is independently owned and operated.