
4394 Bantry Court, Missoula, MT 59808
Local realty services provided by:ERA Lambros Real Estate
4394 Bantry Court,Missoula, MT 59808
$409,000
- 3 Beds
- 2 Baths
- 1,255 sq. ft.
- Single family
- Active
Listed by: gillian fetz edgell
Office: glacier sotheby's international realty missoula
MLS#:30080042
Source:MT_NMAR
Price summary
- Price:$409,000
- Price per sq. ft.:$325.9
- Monthly HOA dues:$25
About this home
4394 Bantry Court is a light and bright 3-bedroom, 2-bathroom home built on top of a double car garage. This Carriage House is a single-family detached home in Missoula's coveted Hellgate Village neighborhood. The ground floor of the home features the double car garage and entryway drop zone with built-in bench and hooks. The second level has an open-concept living, kitchen, and dining area, with light-stained cabinets, quartz countertops, and durable LVP flooring. The second level also has one bedroom and a bathroom with a shower, and the laundry closet. The lofted third floor features two additional bedrooms and a full bathroom. This low-maintenance home also includes a private balcony and access to neighborhood pocket parks. 4394 Bantry Court is an opportunity to build equity as an owner-occupied home, or as a great addition to an investment portfolio. Hellgate Village is located in the Hellgate Elementary School district, close to shopping, medical, and the Reserve Street corridor.
Contact an agent
Home facts
- Year built:2026
- Listing ID #:30080042
- Added:2 day(s) ago
- Updated:October 22, 2026 at 09:40 PM
Rooms and interior
- Bedrooms:3
- Total bathrooms:2
- Full bathrooms:1
- Kitchen Description:Dishwasher, Disposal, Microwave, Range, Refrigerator
- Basement:Yes
- Living area:1,255 sq. ft.
Heating and cooling
- Heating:Wall Furnace
Structure and exterior
- Year built:2026
- Building area:1,255 sq. ft.
- Lot area:0.03 Acres
- Foundation Description:Poured
Finances and disclosures
- Price:$409,000
- Price per sq. ft.:$325.9
- Tax amount:$838 (2025)
Features and amenities
- Appliances:Microwave, Range, Refrigerator
Parking
- Garage:Yes
- Garage spaces:2

New listings near 4394 Bantry Court
- New
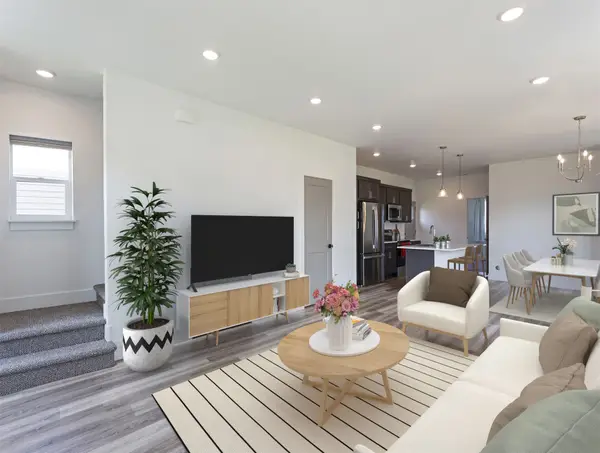 $479,900Active3 beds 3 baths1,386 sq. ft.
4970 England Boulevard, Missoula, MT 59808
MLS# 30080025Listed by: INK REALTY GROUP - New
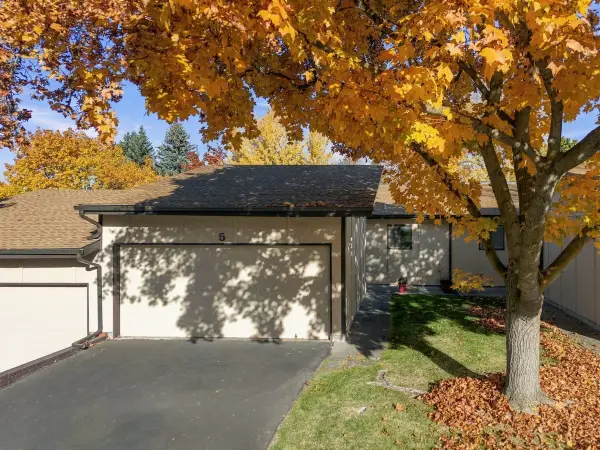 $395,000Active2 beds 2 baths1,122 sq. ft.
111 Pattee Canyon Drive #5, Missoula, MT 59803
MLS# 30080102Listed by: BANNACK REAL ESTATE - New
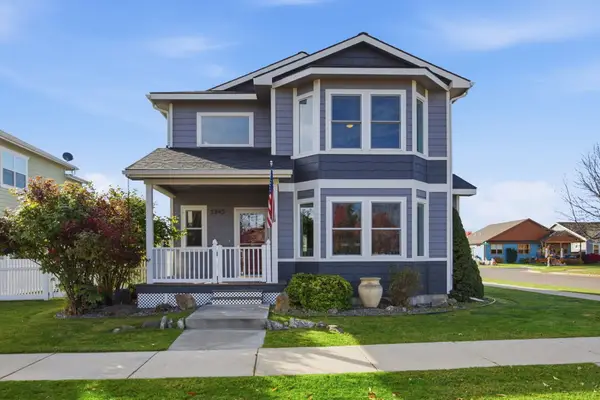 $672,500Active3 beds 3 baths1,974 sq. ft.
5245 Cattle Drive, Missoula, MT 59808
MLS# 30080123Listed by: ENGEL & VLKERS WESTERN FRONTIER - HAMILTON - New
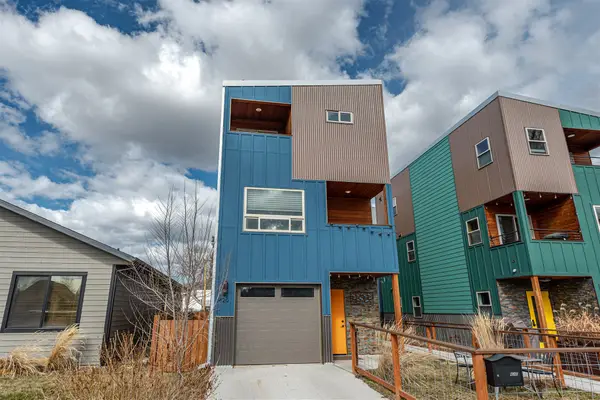 $597,000Active3 beds 3 baths1,725 sq. ft.
620 Phillips Street #B, Missoula, MT 59802
MLS# 30075815Listed by: REMAX CONFLUENCE - New
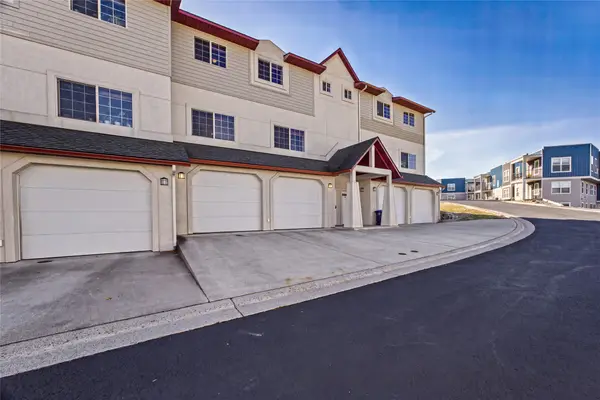 $549,000Active3 beds 3 baths1,680 sq. ft.
825 Crestmont Way #B, Missoula, MT 59803
MLS# 30080032Listed by: PUREWEST REAL ESTATE - MISSOULA - New
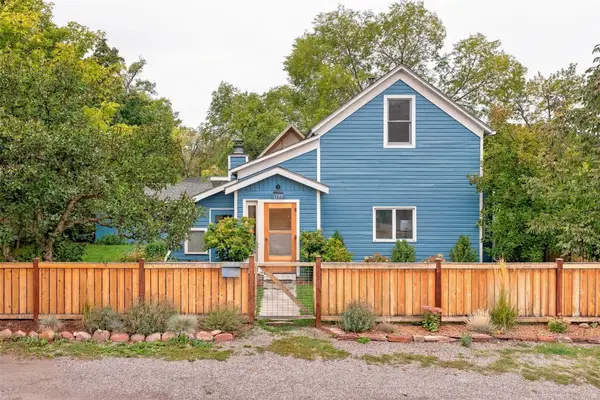 $449,000Active3 beds 1 baths1,188 sq. ft.
1137 Butte Street, Missoula, MT 59802
MLS# 30080069Listed by: INK REALTY GROUP - New
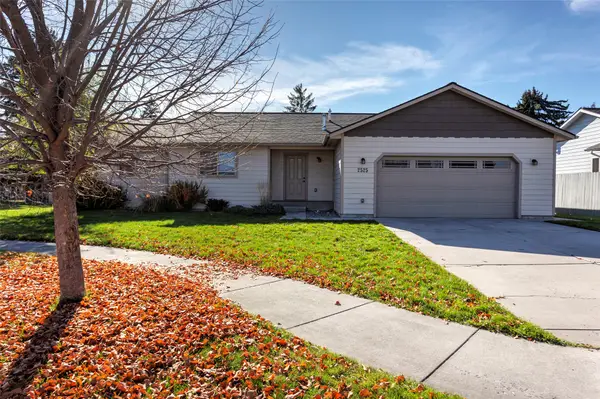 $559,000Active3 beds 2 baths1,421 sq. ft.
2525 Red Osier Court, Missoula, MT 59804
MLS# 30080091Listed by: SOULA REALTY - New
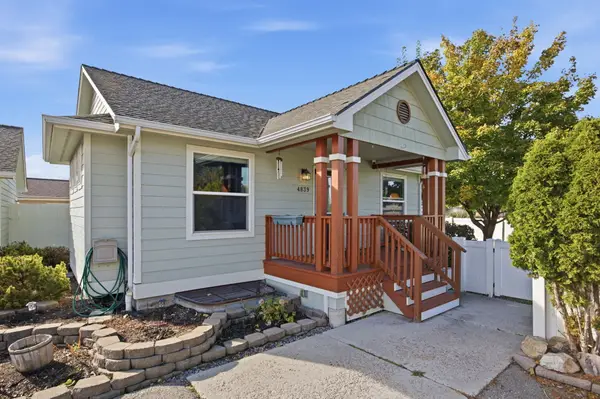 $545,000Active4 beds 3 baths2,128 sq. ft.
4839 Potter Park Loop, Missoula, MT 59808
MLS# 30080016Listed by: HOMESMART REALTY PARTNERS - New
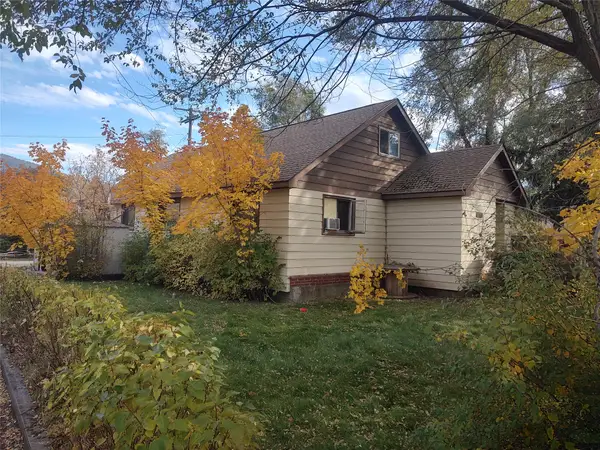 $475,000Active4 beds 3 baths2,275 sq. ft.
1170 Thibodeau Lane, Missoula, MT 59802
MLS# 30080124Listed by: KELLER WILLIAMS WESTERN MT - New
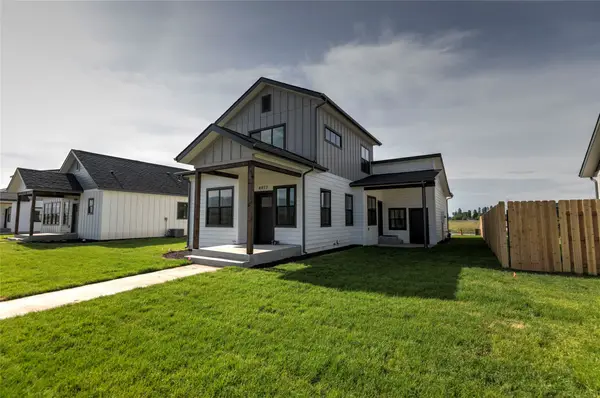 $485,000Active3 beds 3 baths1,386 sq. ft.
4758 England Boulevard, Missoula, MT 59808
MLS# 30079072Listed by: INK REALTY GROUP


Protect your home and budget from life's surprises with an Assurant Home Warranty, backed by a partner that supports you through every step of homeownership. Explore Plans.
© 2023 - 2026 ERA Franchise Systems LLC. All rights reserved. ERA Franchise Systems LLC fully supports the principles of the Fair Housing Act and the Equal Opportunity Act. ERA, ERA Real Estate powered, and their respective logos are registered service marks of ERA Franchise Systems LLC. Each office is independently owned and operated.