
521 Hartman Street #2, Missoula, MT 59802
Local realty services provided by:ERA Lambros Real Estate
521 Hartman Street #2,Missoula, MT 59802
- 3 Beds
- 2 Baths
- - sq. ft.
- Condominium
- Sold
Listed by: liz dye
Office: portico real estate of montana
MLS#:30076561
Source:MT_NMAR
Sorry, we are unable to map this address
Price summary
- Price:
- Monthly HOA dues:$357
About this home
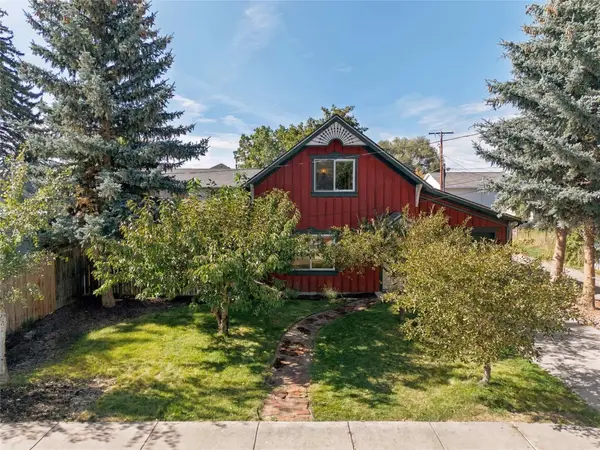
Nestled in the heart of downtown Missoula, just steps from the river and adjacent to Kiwanis Park, this charming condominium offers a rare blend of timeless character and modern comfort.
Built in 1940, the condo complex boasts distinctive architecture and inviting shared outdoor spaces.
This beautifully maintained and thoughtfully updated unit features 3 bedrooms and 2 bathrooms on 3 levels. The main level offers an open concept living, dining, and kitchen area with hardwood floors in the living and dining area creating a warm and welcoming atmosphere. The kitchen is equipped with modern appliances, tile flooring, and plenty of counter space making it both stylish and functional.
Efficient boiler heat and on-demand hot water provide year-round comfort.
The lower level includes a private bedroom looking out to a lovely backyard water feature, along with a spa inspired bathroom featuring a luxurious steam shower and heated floors.
Upstairs, you'll find two additional bedrooms, including the primary with a gas fireplace, a full bathroom with heated floors and a large walk in closet.
This home was completely refurbished in 2012 and has all new wiring and plumbing. New roof in 2022.
Additional features include shared front and back porches, perfect for enjoying the peaceful surroundings, parking in a private parking lot, plus a one car, attached garage. HOA takes care of exterior maintenance, roof, structural insurance, garbage, and snow removal.
This is a truly special opportunity to own a unique home in one of Missoula's most desirable downtown locations, where historic charm, natural beauty, and modern conveniences come together....
Contact an agent
Home facts
- Year built:1940
- Listing ID #:30076561
- Added:45 day(s) ago
- Updated:October 06, 2026 at 07:05 AM
Rooms and interior
- Bedrooms:3
- Total bathrooms:2
- Full bathrooms:1
- Kitchen Description:Dishwasher, Microwave, Range, Refrigerator
- Basement:Yes
- Basement Description:Finished
Heating and cooling
- Heating:Gas, Hot Water
Structure and exterior
- Year built:1940
- Foundation Description:Poured
- Levels:3 or More Stories
Finances and disclosures
- Price:
- Tax amount:$4,395 (2025)
Features and amenities
- Appliances:Microwave, Range, Refrigerator, Washer
- Laundry features:Washer
- Amenities:Washer
Parking
- Garage:Yes
- Garage spaces:1

New listings near 521 Hartman Street #2
- New
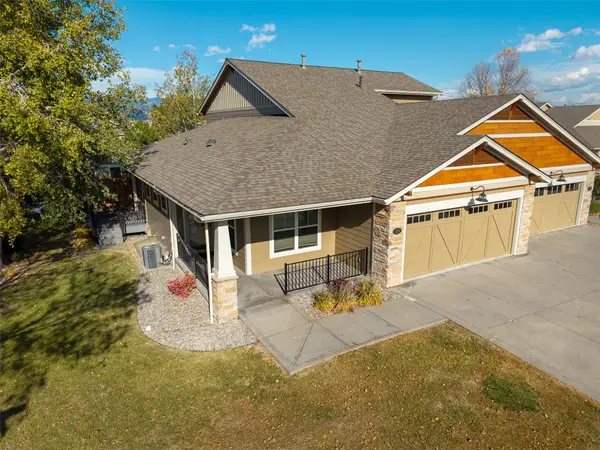 $699,000Active4 beds 4 baths3,846 sq. ft.
2625 Tanbark Way #Unit A, Missoula, MT 59808
MLS# 30079110Listed by: RE/MAX ALL STARS - New
 $275,000Active0.58 Acres
3989 North Avenue W, Missoula, MT 59804
MLS# 30079421Listed by: MISSOULA REALTY - New
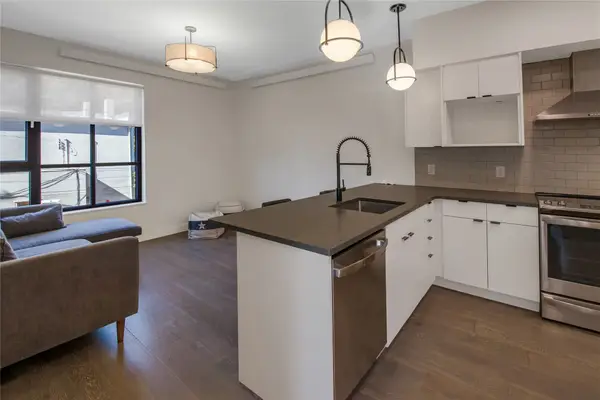 $264,000Active1 beds 1 baths553 sq. ft.
235 S 4th Street E #203, Missoula, MT 59801
MLS# 30079181Listed by: SOULA REALTY - New
 Listed by ERA$559,899Active4 beds 3 baths1,602 sq. ft.
630 Luella Lane, Missoula, MT 59801
MLS# 30079392Listed by: ERA LAMBROS REAL ESTATE MISSOULA - New
 $285,000Active2 beds 1 baths932 sq. ft.
1330 Cowper Street #A, Missoula, MT 59802
MLS# 30079159Listed by: GLACIER SOTHEBY'S INTERNATIONAL REALTY MISSOULA - New
 $579,000Active4 beds 2 baths2,886 sq. ft.
104 Cotter Court, Missoula, MT 59803
MLS# 30079330Listed by: MISSOULA REALTY - New
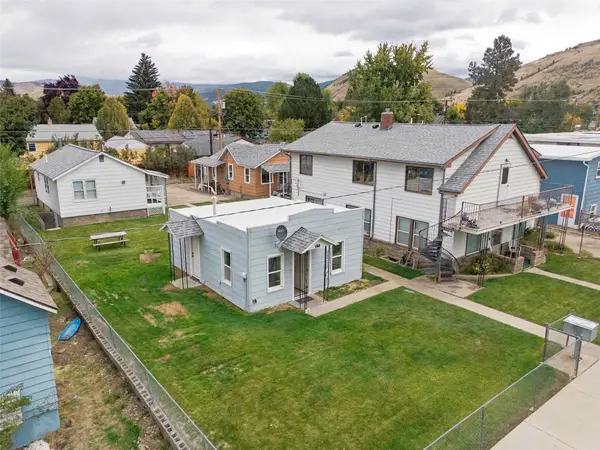 $1,000,000Active-- beds -- baths
212 W Kent Avenue, Missoula, MT 59801
MLS# 30079328Listed by: BERKSHIRE HATHAWAY HOMESERVICES - MISSOULA - New
 $389,000Active0.6 Acres
9739 Royal Coachman Drive, Missoula, MT 59808
MLS# 30079270Listed by: BERKSHIRE HATHAWAY HOMESERVICES - MISSOULA - New
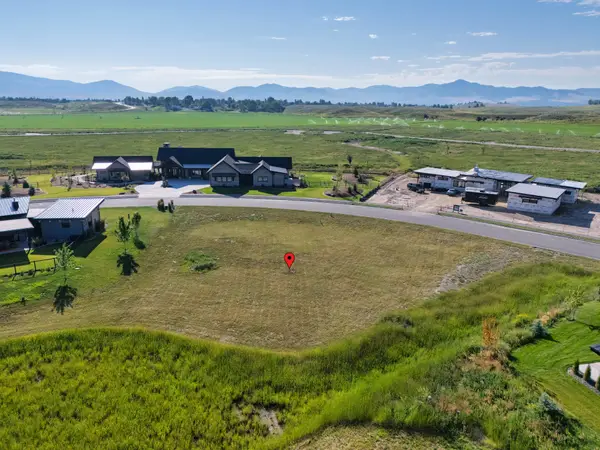 $415,000Active0.61 Acres
10580 Royal Coachman Drive, Missoula, MT 59808
MLS# 30079321Listed by: BERKSHIRE HATHAWAY HOMESERVICES - MISSOULA - New
 $559,900Active2 beds 2 baths1,080 sq. ft.
1309 Waverly Street, Missoula, MT 59802
MLS# 30079299Listed by: WINDERMERE R E MISSOULA


Protect your home and budget from life's surprises with an Assurant Home Warranty, backed by a partner that supports you through every step of homeownership. Explore Plans.
© 2023 - 2026 ERA Franchise Systems LLC. All rights reserved. ERA Franchise Systems LLC fully supports the principles of the Fair Housing Act and the Equal Opportunity Act. ERA, ERA Real Estate powered, and their respective logos are registered service marks of ERA Franchise Systems LLC. Each office is independently owned and operated.