
56 Yellowstone Trail, Pray, MT 59065
Local realty services provided by:ERA Landmark Real Estate
56 Yellowstone Trail,Pray, MT 59065
$1,249,000
- 4 Beds
- 4 Baths
- 2,200 sq. ft.
- Single family
- Active
Listed by: carol bolton
Office: small dog realty
MLS#:412877
Source:MT_BZM
Price summary
- Price:$1,249,000
- Price per sq. ft.:$567.73
About this home
Paradise Valley Horse Property: This private, just under five-acres, offers breathtaking views in every direction and direct access to the Yellowstone Trail System and the Chicory Yellowstone River access.
The property features two homes:
- Main House: A completely remodeled 2-bedroom, 2-bathroom home featuring an updated kitchen, new flooring, and tiled bathrooms. The septic is permitted for three bedrooms, offering easy potential for expansion.
- Guest House: A newer, high-quality 2-bedroom, 2-bathroom build with its own laundry, separate septic, and electric utilities.
This property is ideal for generating rental income; a neighboring vacation rental currently fetches $200–$500 per night. Alternatively, the site offers a perfect location to build a custom dream home among other high-value properties, notably without the restrictions of an HOA.
Additional amenities include:
- A detached 2-car garage with finished drywall.
- A 2,150 sq. ft. barn with an attached 12x50 pole barn.
- Three separately fenced pastures, a fenced garden with 12 raised beds, and a chicken coop.
- Underground sprinklers for the lawn and garden.
Bring your animals or new building plans and live in paradise. Call today...
Contact an agent
Home facts
- Year built:2019
- Subdivision & Development:Paradise Valley Estates
- Listing ID #:412877
- Added:47 day(s) ago
- Updated:August 23, 2026 at 03:29 PM
Rooms and interior
- Bedrooms:4
- Total bathrooms:4
- Full bathrooms:4
- Flooring:Engineered Hardwood, Tile
- Kitchen Description:Built In Oven, Cooktop, Dishwasher, Double Oven, Microwave, Range, Refrigerator
- Living area:2,200 sq. ft.
Heating and cooling
- Cooling:Ceiling Fans
- Heating:Radiant Floor
Structure and exterior
- Roof:Metal
- Year built:2019
- Building area:2,200 sq. ft.
- Lot area:4.9 Acres
- Lot Features:Lawn, Sprinklers In Ground
- Architectural Style:Ranch
- Construction Materials:Wood Siding
- Exterior Features:Covered, Deck, Gravel Driveway, Porch, Sprinkler Irrigation
- Levels:1 Story
Utilities
- Water:Water Available, Well
- Sewer:Septic Available
Finances and disclosures
- Price:$1,249,000
- Price per sq. ft.:$567.73
- Tax amount:$3,301 (2025)
Features and amenities
- Amenities:HeatDetector, Smoke Detectors
Parking
- Parking description:Garage, Garage Door Opener, Gravel Driveway
- Garage:Yes
- Garage spaces:2
New listings near 56 Yellowstone Trail
 $1,495,000Active3 beds 3 baths1,925 sq. ft.
49 Paradise Found Drive, Livingston, MT 59047
MLS# 30071152Listed by: SMALL DOG REALTY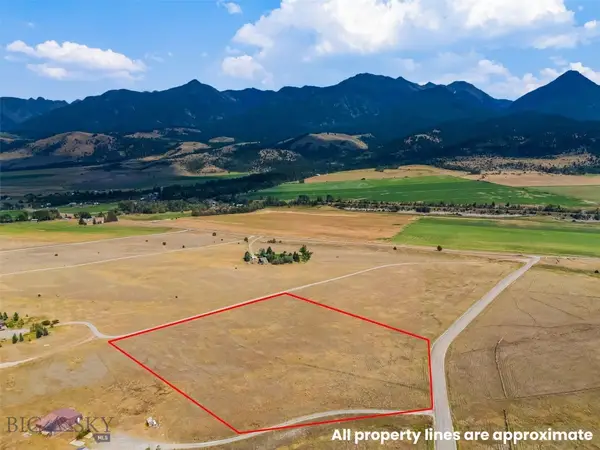 $650,000Active5.92 Acres
22 Loch Leven Road, Livingston, MT 59047
MLS# 413672Listed by: SMALL DOG REALTY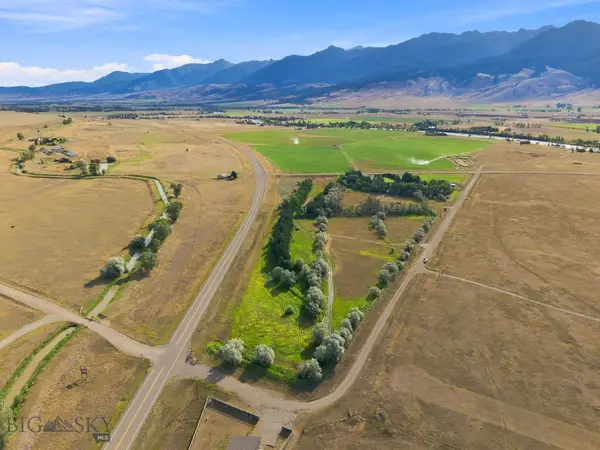 $995,000Active14 Acres
15 Shelter Belt, Pray, MT 59065
MLS# 413321Listed by: SMALL DOG REALTY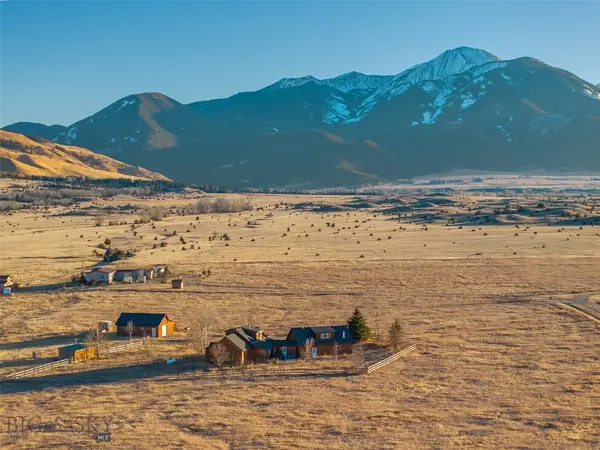 $1,175,000Active20.5 Acres
5 Shoshoni Way, Pray, MT 59065
MLS# 412883Listed by: TAMARA WILLIAMS AND COMPANY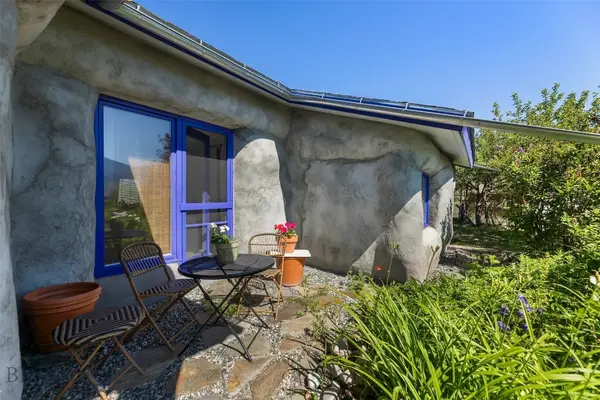 $799,000Active3 beds 2 baths2,057 sq. ft.
29 Cascade Lane, Livingston, MT 59047
MLS# 412866Listed by: BERKSHIRE HATHAWAY LIVINGSTON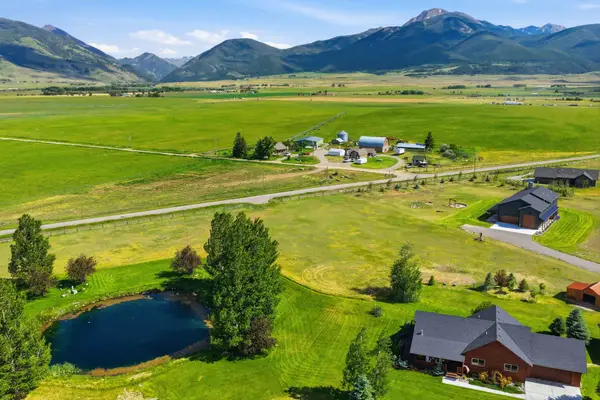 $1,700,000Active3 beds 3 baths3,472 sq. ft.
18 Obsidian Road, Livingston, MT 59047
MLS# 30067728Listed by: COLDWELL BANKER MOUNTAINSIDE REALTY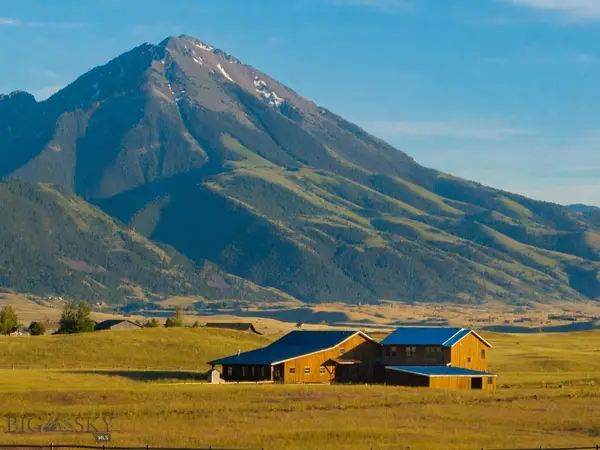 $3,595,000Active3 beds 5 baths4,326 sq. ft.
106 Morgan Trail, Livingston, MT 59047
MLS# 412502Listed by: REALTY ONE GROUP PEAK $1,595,000Active3 beds 3 baths3,172 sq. ft.
80 Glengarry Road, Livingston, MT 59047
MLS# 412550Listed by: BIG SKY SOTHEBY'S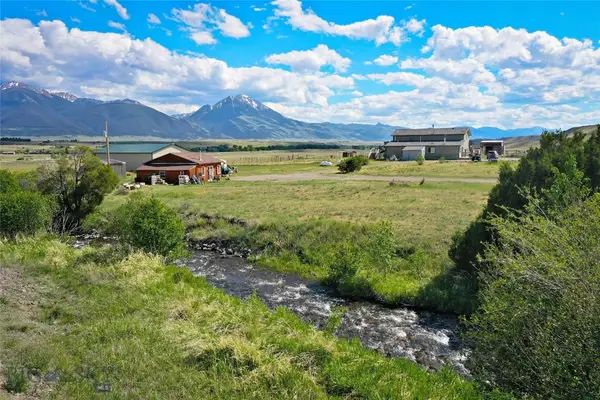 Listed by ERA$1,075,000Pending5 beds 5 baths3,424 sq. ft.
3480 Old Yellowstone Trail N, Livingston, MT 59047
MLS# 412166Listed by: ERA LANDMARK REAL ESTATE LIVINGSTON


Protect your home and budget from life's surprises with an Assurant Home Warranty, backed by a partner that supports you through every step of homeownership. Explore Plans.
© 2023 - 2026 ERA Franchise Systems LLC. All rights reserved. ERA Franchise Systems LLC fully supports the principles of the Fair Housing Act and the Equal Opportunity Act. ERA, ERA Real Estate powered, and their respective logos are registered service marks of ERA Franchise Systems LLC. Each office is independently owned and operated.