
39 Valley View Drive, Reed Point, MT 59069
Local realty services provided by:ERA Landmark Real Estate
39 Valley View Drive,Reed Point, MT 59069
$1,190,000
- 4 Beds
- 4 Baths
- 4,712 sq. ft.
- Single family
- Active
Listed by: john brown
Office: ruthie johnson real estate
MLS#:412882
Source:MT_BZM
Price summary
- Price:$1,190,000
- Price per sq. ft.:$252.55
About this home
Exceptional three parcel Montana property delivering the full package. Custom home, heated shops, and income-producing storage set against sweeping Yellowstone valley views. The 2001 built residence features Drivit exterior siding, metal roof, vaulted great room with laminate floors, custom kitchen with gas range and stainless appliances, walkout daylight basement with custom bar and game room, boiler heat, AC, 524 sf wrap around deck made for taking in the scenery. The outbuilding package is the real differentiator. Beautiful landscaping with rock wall. A heated pole barn with in floor heat and tandem doors, RV shop with bathroom and nearly 7,000 sf of total covered space. Plus 11 unit mini-storage. Dryland hay, RV parking with utilities, drip irrigated landscaping, subdivision potential, and 14.5 acres across three parcels. Just 20 minutes from Big Timber.
Contact an agent
Home facts
- Year built:2001
- Subdivision & Development:Other
- Listing ID #:412882
- Added:91 day(s) ago
- Updated:October 05, 2026 at 06:53 PM
Rooms and interior
- Bedrooms:4
- Total bathrooms:4
- Full bathrooms:4
- Flooring:Engineered Hardwood
- Kitchen Description:Built In Oven, Cooktop, Dishwasher, Microwave, Refrigerator, Stove
- Basement:Yes
- Basement Description:Bedroom, Rec/Family Area
- Living area:4,712 sq. ft.
Heating and cooling
- Cooling:Central Air
- Heating:Baseboard
- Central air:Yes
Structure and exterior
- Roof:Metal
- Year built:2001
- Building area:4,712 sq. ft.
- Lot area:14.55 Acres
- Lot Features:Landscaped, Lawn, Sprinklers In Ground
- Architectural Style:Custom
- Exterior Features:Blacktop Driveway, Concrete Driveway, Covered, Deck, Garden, Gravel Driveway, Landscaping, Sprinkler Irrigation
- Levels:2 Stories
Utilities
- Water:Water Available, Well
- Sewer:Septic Available
Finances and disclosures
- Price:$1,190,000
- Price per sq. ft.:$252.55
- Tax amount:$4,698 (2025)
Features and amenities
- Laundry features:In Basement
- Amenities:Fireplace, VaultedCeilings, WalkInClosets
Parking
- Parking description:Garage, Garage Door Opener, Gravel Driveway
- Garage:Yes
- Garage spaces:3
New listings near 39 Valley View Drive
- New
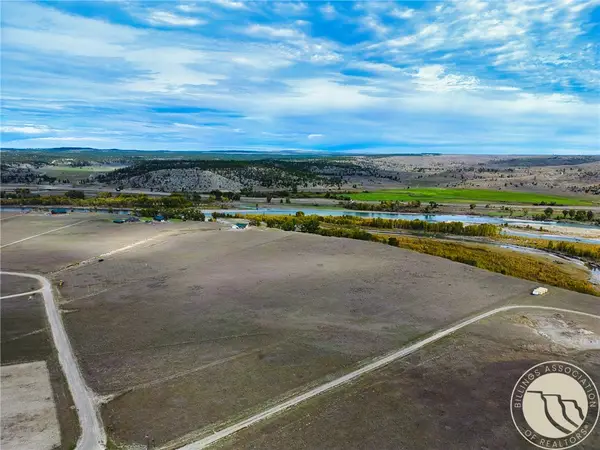 $315,000Active20.01 Acres
97 Balfour Loop Road, Reed Point, MT 59069
MLS# 362204Listed by: PUREWEST REAL ESTATE - BILLINGS - New
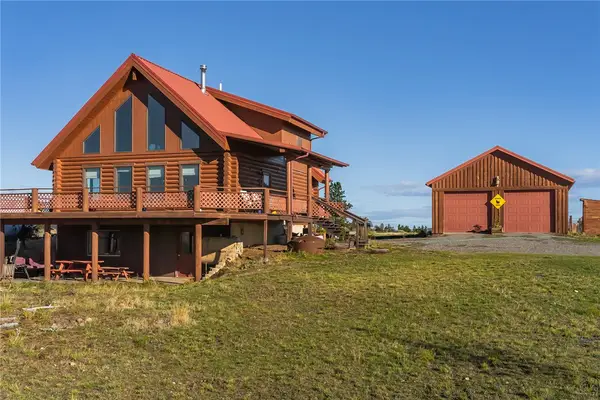 $679,000Active5 beds 3 baths2,397 sq. ft.
143 Owl Canyon Road, Reed Point, MT 59069
MLS# 362177Listed by: PARKS REAL ESTATE  $4,840,000Active1280 Acres
659 Deadmans Canyon Road, Reed Point, MT 59069
MLS# 414630Listed by: FAY RANCHES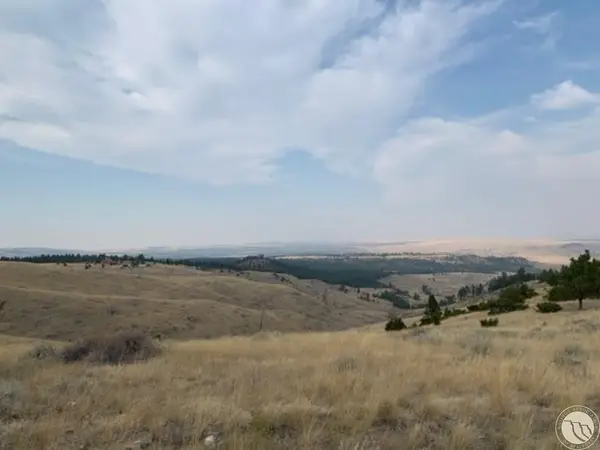 $75,000Active20 Acres
27 Kestrel Trail, Reed Point, MT 59069
MLS# 361760Listed by: A A A REALTY, INC.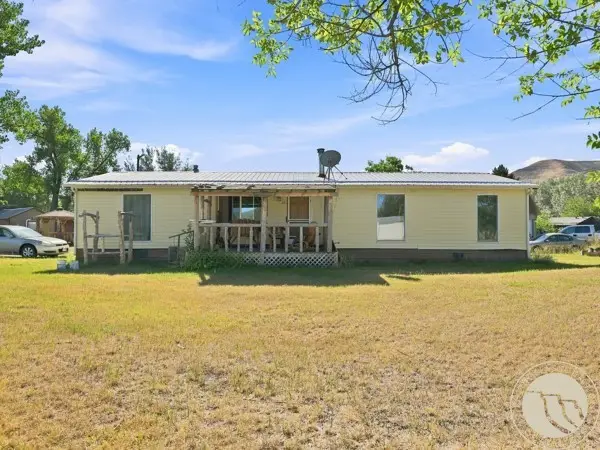 $260,000Active3 beds 3 baths3,360 sq. ft.
110 W 2nd Avenue N, Reed Point, MT 59069
MLS# 361753Listed by: EPIQUE, INC., DBA EPIQUE REALTY $399,300Active120 Acres
476 Brumfield, Reed Point, MT 59069
MLS# 361644Listed by: PARKS REAL ESTATE $675,888Active3 beds 3 baths2,368 sq. ft.
229 Wild Horse Run, Reed Point, MT 59069
MLS# 361461Listed by: PARKS REAL ESTATE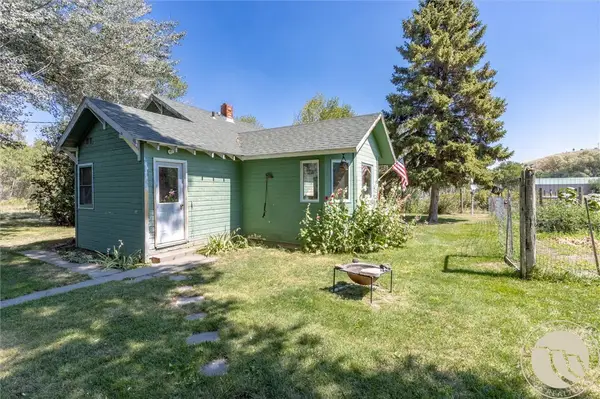 $350,000Active3 beds 2 baths1,232 sq. ft.
19 Terland Road, Reed Point, MT 59069
MLS# 361422Listed by: EXIT REALTY LAUREL $319,900Active3 beds 2 baths1,335 sq. ft.
210 Park Street N, Reed Point, MT 59069
MLS# 361186Listed by: OAKLAND & COMPANY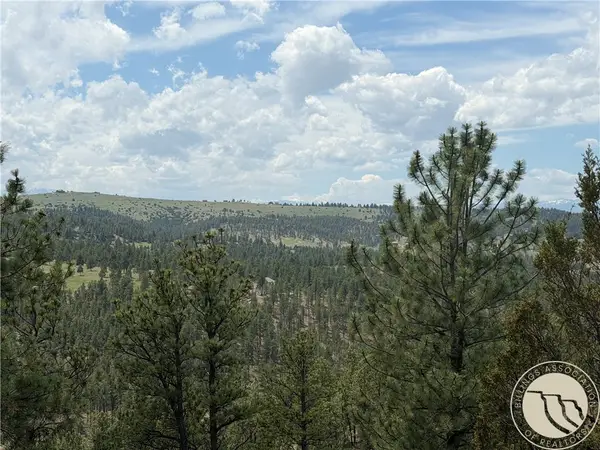 $140,000Active20.01 Acres
40 Granite Peak Road, Reed Point, MT 59069
MLS# 361028Listed by: KELLER WILLIAMS YELLOWSTONE PR


Protect your home and budget from life's surprises with an Assurant Home Warranty, backed by a partner that supports you through every step of homeownership. Explore Plans.
© 2023 - 2026 ERA Franchise Systems LLC. All rights reserved. ERA Franchise Systems LLC fully supports the principles of the Fair Housing Act and the Equal Opportunity Act. ERA, ERA Real Estate powered, and their respective logos are registered service marks of ERA Franchise Systems LLC. Each office is independently owned and operated.