
11 Bieler Lane, Sheridan, MT 59749
Local realty services provided by:ERA Landmark Real Estate
11 Bieler Lane,Sheridan, MT 59749
$460,000
- 3 Beds
- 3 Baths
- 1,792 sq. ft.
- Single family
- Active
Listed by: michelle van dyke
Office: berkshire hathaway twin bridge
MLS#:414138
Source:MT_BZM
Price summary
- Price:$460,000
- Price per sq. ft.:$256.7
About this home
Enjoy the space, flexibility and convenience of country-style living with city services at 11 Bieler Lane in Sheridan! This well-maintained tri-level home offers approximately 1,600 square feet with 3 bedrooms, 2 full baths, 1/2 bath and plenty of room both inside and out. Set on 1.5 acres with city water and sewer, the property provides the best of both worlds—easy access to town while offering room to spread out, garden, store your toys or add additional improvements. The main living area features large windows that fill the home with natural light, along with a wood stove that creates a warm and inviting gathering space. The primary suite includes a full bath, while two additional bedrooms share another full bath. A half bath is conveniently located near the entry from the lower-level oversized double garage. The fully finished garage is more than just a place to park—it includes work benches and provides easy access to the furnace and water heater. A bonus area off the garage houses the washer and dryer, plus an additional electric stove that is perfect for canning season or extra cooking needs. Outside, you'll find two storage outbuildings, a chain-link fenced backyard and an additional approximately one acre that is perimeter fenced and ready for whatever you envision. There is ample room to add a guest house, shop, additional storage or simply create your own "boy toy" haven. Apple trees add a touch of country charm, while a little log cabin playhouse is sure to be a favorite with the kids. The home features a newer roof, many replaced windows and a swamp cooler for summer comfort. With city water and sewer, generous acreage, established improvements and plenty of room for future possibilities, this Sheridan property offers a rare combination of convenience, space and flexibility....
Contact an agent
Home facts
- Year built:1979
- Subdivision & Development:Sheridan Original Plat
- Listing ID #:414138
- Added:41 day(s) ago
- Updated:September 30, 2026 at 05:05 PM
Rooms and interior
- Bedrooms:3
- Total bathrooms:3
- Full bathrooms:2
- Half bathrooms:1
- Flooring:Partially Carpeted, Tile
- Kitchen Description:Dishwasher, Disposal, Microwave, Range, Refrigerator
- Basement:Yes
- Basement Description:Garage Access, Walk Out Access
- Living area:1,792 sq. ft.
Heating and cooling
- Cooling:Evaporative Swamp
- Heating:Baseboard, Natural Gas, Wood
Structure and exterior
- Roof:Asphalt, Shingle
- Year built:1979
- Building area:1,792 sq. ft.
- Lot area:1.54 Acres
- Lot Features:Landscaped, Lawn, Sprinklers In Ground
- Architectural Style:Tri Level
- Construction Materials:T111 Siding
- Exterior Features:Deck, Landscaping, Sprinkler Irrigation
- Levels:3 Stories
Utilities
- Water:Water Available
- Sewer:Sewer Available
Finances and disclosures
- Price:$460,000
- Price per sq. ft.:$256.7
- Tax amount:$761 (2026)
Features and amenities
- Laundry features:Dryer, In Basement, Laundry Room, Washer
- Pool features:Pool
Parking
- Parking description:Basement, Garage, Garage Door Opener
- Garage:Yes
- Garage spaces:2
New listings near 11 Bieler Lane
 $440,000Active3 beds 2 baths1,502 sq. ft.
521 Centennial, Sheridan, MT 59749
MLS# 414828Listed by: REAL BROKER $449,000Pending4 beds 2 baths3,240 sq. ft.
10 Bieler Lane, Sheridan, MT 59749
MLS# 414524Listed by: BERKSHIRE HATHAWAY - SHERIDAN $3,750,000Active4 beds 3 baths4,741 sq. ft.
6 Braach Lane, Sheridan, MT 59749
MLS# 30077874Listed by: RESOLUTE ROOTS REALTY $2,650,000Active4 beds 3 baths4,741 sq. ft.
6 Braach Lane, Sheridan, MT 59749
MLS# 30077875Listed by: RESOLUTE ROOTS REALTY $2,650,000Active4 beds 3 baths3,961 sq. ft.
6 Braach Lane - Tract E2 Lane, Sheridan, MT 59749
MLS# 414557Listed by: RESOLUTE ROOTS REALTY $3,750,000Active4 beds 3 baths3,961 sq. ft.
6 Braach Lane - Tracts E2, F2, A, Sheridan, MT 59749
MLS# 414559Listed by: RESOLUTE ROOTS REALTY $359,000Active2 beds 1 baths825 sq. ft.
217 Boundary Street, Sheridan, MT 59749
MLS# 414475Listed by: RESOLUTE ROOTS REALTY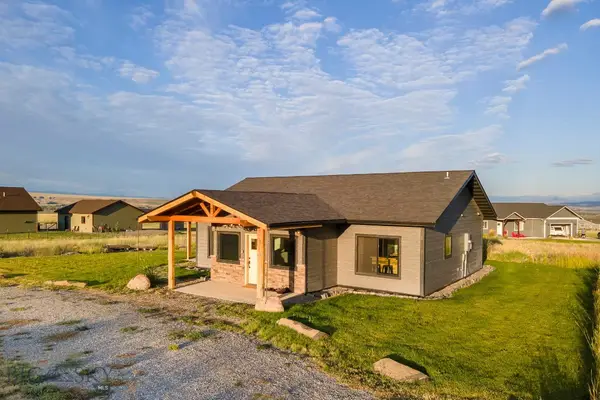 $399,000Pending2 beds 2 baths1,328 sq. ft.
18 Fools Gold Lane, Sheridan, MT 59749
MLS# 414210Listed by: WINDERMERE GREAT DIVIDE-BOZEMAN $400,000Active3 beds 2 baths1,344 sq. ft.
15 Sapphire Way, Sheridan, MT 59749
MLS# 414073Listed by: PLATINUM REAL ESTATE


Protect your home and budget from life's surprises with an Assurant Home Warranty, backed by a partner that supports you through every step of homeownership. Explore Plans.
© 2023 - 2026 ERA Franchise Systems LLC. All rights reserved. ERA Franchise Systems LLC fully supports the principles of the Fair Housing Act and the Equal Opportunity Act. ERA, ERA Real Estate powered, and their respective logos are registered service marks of ERA Franchise Systems LLC. Each office is independently owned and operated.